FULL BRICK HOME ON NEARLY 4 ACRES! This beautifully maintained 4-bedroom, 3-bath home features two master suites, a spacious game room, and a dedicated office. Inside, enjoy cozy evenings by the family room fireplace, while outside offers a stunning outdoor fireplace perfect for entertaining. Property includes a 2-car detached garage, 3-bay outbuilding/shop, catfish pond, and koi pond. A rare blend of comfort, versatility, and country charm—just minutes from town conveniences. Schedule your private showing today!
For sale
Price cut: $15K (7/22)
$659,900
11738 Wall Triana Hwy, Ardmore, AL 35739
4beds
2,924sqft
Single Family Residence
Built in ----
3.99 Acres Lot
$628,600 Zestimate®
$226/sqft
$-- HOA
What's special
Two master suitesKoi pondStunning outdoor fireplaceDedicated officeCatfish pondSpacious game room
- 323 days
- 243
- 8
Zillow last checked:
Listing updated:
Listed by:
Tom Hales 256-755-2383,
Re/Max Distinctive
Source: ValleyMLS,MLS#: 21902098
Facts & features
Interior
Bedrooms & bathrooms
- Bedrooms: 4
- Bathrooms: 3
- Full bathrooms: 2
- 3/4 bathrooms: 1
Rooms
- Room types: Master Bedroom, Bedroom 2, Bedroom 3, Kitchen, Bedroom 4, Family Room, Office/Study, Game Room, Laundry
Primary bedroom
- Features: Ceiling Fan(s), Tray Ceiling(s), Walk-In Closet(s), LVP
- Level: First
- Area: 380
- Dimensions: 19 x 20
Bedroom 2
- Features: Ceiling Fan(s), Walk-In Closet(s), LVP Flooring
- Level: First
- Area: 238
- Dimensions: 14 x 17
Bedroom 3
- Features: Ceiling Fan(s), LVP
- Level: First
- Area: 120
- Dimensions: 10 x 12
Bedroom 4
- Features: LVP
- Level: First
- Area: 110
- Dimensions: 10 x 11
Family room
- Features: Ceiling Fan(s), Fireplace, Smooth Ceiling
- Level: First
- Area: 289
- Dimensions: 17 x 17
Kitchen
- Features: Ceiling Fan(s), Smooth Ceiling, LVP
- Level: First
- Area: 144
- Dimensions: 12 x 12
Office
- Features: Ceiling Fan(s), LVP
- Level: First
- Area: 120
- Dimensions: 10 x 12
Game room
- Features: Ceiling Fan(s), Smooth Ceiling, Tile
- Level: First
- Area: 567
- Dimensions: 21 x 27
Laundry room
- Features: Tile
- Level: First
- Area: 56
- Dimensions: 7 x 8
Heating
- Central 1
Cooling
- Central 1
Appliances
- Included: Range, Disposal, Dishwasher
Features
- Basement: Crawl Space
- Number of fireplaces: 1
- Fireplace features: Gas Log, One
Interior area
- Total interior livable area: 2,924 sqft
Property
Parking
- Parking features: Garage-Two Car, Garage-Detached
Features
- Levels: One
- Stories: 1
- Patio & porch: Deck
- Waterfront features: Lake/Pond
Lot
- Size: 3.99 Acres
- Residential vegetation: Wooded
Details
- Additional structures: Outbuilding
- Parcel number: 0504200000020000
Construction
Type & style
- Home type: SingleFamily
- Architectural style: Ranch
- Property subtype: Single Family Residence
Condition
- New construction: No
Utilities & green energy
- Sewer: Septic Tank
- Water: Public
Community & HOA
Community
- Subdivision: Metes And Bounds
HOA
- Has HOA: No
Location
- Region: Ardmore
Financial & listing details
- Price per square foot: $226/sqft
- Tax assessed value: $258,300
- Annual tax amount: $875
- Date on market: 10/22/2025
Estimated market value
$628,600
$597,000 - $660,000
$2,542/mo
Price history
| Date | Event | Price |
|---|---|---|
| 7/22/2026 | Price change | $659,900-2.2%$226/sqft |
Source:  ValleyMLS #21902098 Report a problem ValleyMLS #21902098 Report a problem | ||
| 4/20/2026 | Price change | $674,900-3.6%$231/sqft |
Source: ValleyMLS #21902098 Report a problem | ||
| 10/22/2025 | Listed for sale | $699,900+1389.1%$239/sqft |
Source: ValleyMLS #21902098 Report a problem | ||
| 11/28/2006 | Sold | $47,000$16/sqft |
Source: Public Record Report a problem | ||
Public tax history
| Year | Property taxes | Tax assessment |
|---|---|---|
| 2025 | $875 +3.6% | $25,840 +3.4% |
| 2024 | $844 | $25,000 |
| 2023 | $844 +27.4% | $25,000 +26.3% |
| 2022 | $663 +26.4% | $19,800 +25.3% |
| 2021 | $524 +7.5% | $15,800 +6.8% |
| 2020 | $488 +3.7% | $14,800 +3.4% |
| 2019 | $470 | $14,320 +8.3% |
| 2018 | $470 +9.4% | $13,220 +0.2% |
| 2017 | $430 | $13,200 |
| 2016 | $430 | $13,200 |
| 2015 | $430 +1% | $13,200 +0.9% |
| 2014 | $425 | $13,080 |
| 2013 | -- | $13,080 +4.8% |
| 2012 | -- | $12,480 |
| 2011 | -- | $12,480 |
Find assessor info on the county website
Monthly payment
Est. payment
Payment breakdown
Explore the cost of this home by adjusting the details. Changes won't be saved.Climate risks
Neighborhood: 35739
Nearby schools
Schools provided by the listing agent
- Elementary: Madison Cross Roads
- Middle: Sparkman
- High: Sparkman
Source: ValleyMLS. This data may not be complete. We recommend contacting the local school district to confirm school assignments for this home.

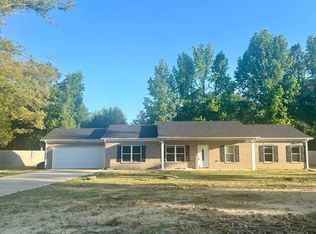
Similar homes
- $412,9004 bd3 ba2.3k sqft6934 Old Railroad Bed Rd, Toney, AL 35773For Sale
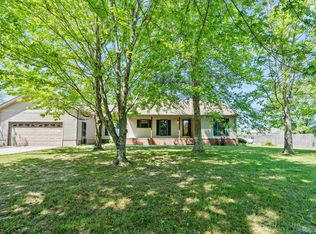 MLS ID #21915731, Carol Neal. ValleyMLS
 - $574,5004 bd3 ba2.6k sqft189 Perriwinkle St, Madison, AL 35757For Sale
 MLS ID #21925917, Jan Camp. ValleyMLS
 - $549,9004 bd3 ba2.8k sqft1000 Walker Ln, New Market, AL 35761For Sale
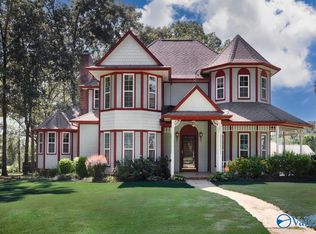 MLS ID #21927575, Robin Cotton. ValleyMLS
 - $699,9005 bd3 ba3.5k sqft187 Stoneway Trl, Madison, AL 35758For Sale
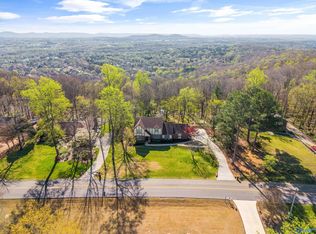 MLS ID #21913263, Brian May. ValleyMLS
