Take a look a look at this large home nestled back in a quiet and peaceful setting. So many new upgrades roof,hvac,septic,water heater all within the last 2 years . 4 large bedrooms with isolated master suite. Open floor plan with and very spacious sunroom on the back to enjoy the fruit trees blooming and the surrounding farms .Tile in all the wet areas ,hardwoods in the large office conveniently set up for privacy if needed. Plenty of space for anything you need for business or just have family and friends over for fun. Perfect for a mini farm or a couple of horses.Lots of fencing in place for you to begin with. Come take a look and see all the possibilities this home offers.
For sale
$385,000
21738 New Garden Rd, Elkmont, AL 35620
4beds
2,577sqft
Single Family Residence
Built in ----
2.06 Acres Lot
$-- Zestimate®
$149/sqft
$-- HOA
What's special
Surrounding farmsOpen floor planFruit trees blooming
- 68 days
- 730
- 56
Likely to sell faster than
Zillow last checked:
Listing updated:
Listed by:
Tammy Pressnell 256-497-4612,
Century 21 J And L Realty
Source: ValleyMLS,MLS#: 21924437
Facts & features
Interior
Bedrooms & bathrooms
- Bedrooms: 4
- Bathrooms: 2
- Full bathrooms: 1
- 3/4 bathrooms: 1
Rooms
- Room types: Master Bedroom, Living Room, Bedroom 2, Bedroom 3, Kitchen, Bedroom 4, Office/Study, Sun, Bath:Master3/4
Primary bedroom
- Features: Ceiling Fan(s), Crown Molding, Carpet, Window Cov
- Level: First
- Area: 195
- Dimensions: 13 x 15
Bedroom 2
- Features: Ceiling Fan(s), Crown Molding, Carpet, Window Cov
- Level: First
- Area: 120
- Dimensions: 12 x 10
Bedroom 3
- Features: Ceiling Fan(s), Crown Molding, Carpet
- Level: First
- Area: 132
- Dimensions: 12 x 11
Bedroom 4
- Features: Ceiling Fan(s), Crown Molding, Carpet
- Level: First
- Area: 143
- Dimensions: 13 x 11
Primary bathroom
- Features: Crown Molding, Double Vanity, Tile
- Level: First
- Area: 96
- Dimensions: 8 x 12
Bathroom 1
- Features: Crown Molding, Double Vanity, Tile
- Level: First
- Area: 96
- Dimensions: 8 x 12
Kitchen
- Features: Crown Molding, Tile, Vaulted Ceiling(s), Window Cov
- Level: First
- Area: 286
- Dimensions: 13 x 22
Living room
- Features: Ceiling Fan(s), Crown Molding, Tile, Vaulted Ceiling(s), Window Cov
- Level: First
- Area: 468
- Dimensions: 18 x 26
Office
- Features: Ceiling Fan(s), Crown Molding, Vaulted Ceiling(s), Window Cov, Wood Floor
- Level: First
- Area: 182
- Dimensions: 13 x 14
Heating
- Central 1
Cooling
- Central 1
Appliances
- Included: Dishwasher, Range
Features
- Doors: Storm Door(s)
- Windows: Storm Window(s)
- Basement: Crawl Space
- Fireplace features: See Remarks
Interior area
- Total interior livable area: 2,577 sqft
Video & virtual tour
Property
Parking
- Total spaces: 3
- Parking features: Carport, Attached Carport, Covered, Driveway-Concrete, Parking Lot, Parking Pad, RV Access/Parking
- Carport spaces: 3
Features
- Levels: One
- Stories: 1
- Patio & porch: Covered Porch, Patio, Front Porch
Lot
- Size: 2.06 Acres
- Features: Cleared
Details
- Additional structures: Outbuilding
- Parcel number: 07 02 03 0 000 003.002
Construction
Type & style
- Home type: SingleFamily
- Architectural style: Ranch
- Property subtype: Single Family Residence
Condition
- New construction: No
Utilities & green energy
- Sewer: Septic Tank
- Water: Well
Community & HOA
Community
- Subdivision: Metes And Bounds
HOA
- Has HOA: No
Location
- Region: Elkmont
Financial & listing details
- Price per square foot: $149/sqft
- Tax assessed value: $272,100
- Annual tax amount: $817
- Date on market: 7/22/2026
Estimated market value
Not available
Estimated sales range
Not available
Not available
Price history
| Date | Event | Price |
|---|---|---|
| 7/22/2026 | Listed for sale | $385,000$149/sqft |
Source:  ValleyMLS #21924437 Report a problem ValleyMLS #21924437 Report a problem | ||
Public tax history
| Year | Property taxes | Tax assessment |
|---|---|---|
| 2025 | $817 +5.8% | $27,220 +5.8% |
| 2024 | $772 +13.8% | $25,720 +13.8% |
| 2023 | $678 +12.5% | $22,600 +12.5% |
| 2022 | $602 +7% | $20,080 +7% |
| 2020 | $563 +14.5% | $18,760 +14.5% |
| 2018 | $491 -5.8% | $16,380 |
| 2017 | $521 | $16,380 -90% |
| 2016 | $521 | $163,660 +399% |
| 2015 | $521 | $32,800 |
Find assessor info on the county website
Monthly payment
Est. payment
Payment breakdown
Explore the cost of this home by adjusting the details. Changes won't be saved.Climate risks
Neighborhood: 35620
Nearby schools
Schools provided by the listing agent
- Elementary: Elkmont (1-12)
- Middle: Elkmont (1-12)
- High: Elkmont
Source: ValleyMLS. This data may not be complete. We recommend contacting the local school district to confirm school assignments for this home.
Similar homes
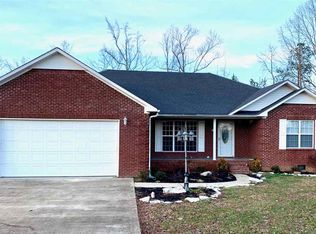
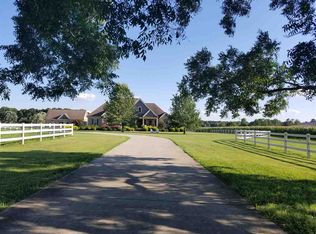
- $385,0004 bd3 ba2.4k sqft24766 Dogwood Dr, Elkmont, AL 35620For Sale
 MLS ID #21924777, Taylor Gregory. ValleyMLS
 - $--3 bd2 ba1.6k sqft19889 Clay St, Elkmont, AL 35620Auction
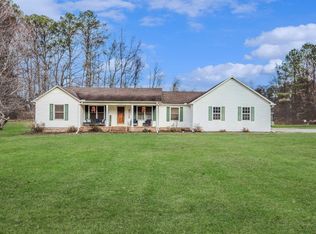 MLS ID #21909796, Cody Smith. ValleyMLS
 - $419,5003 bd2 ba1.8k sqft26208 State Highway 127, Elkmont, AL 35620For Sale
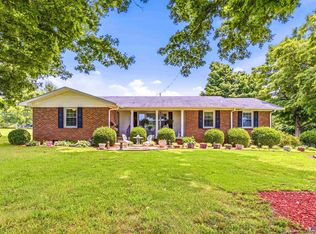 MLS ID #21919912, Caleb McConnell. ValleyMLS
 - $309,0003 bd2 ba2k sqft15860 Witty Mill Rd, Elkmont, AL 35620For Sale
 MLS ID #21921674, Lou Montoya. ValleyMLS
 - $380,0004 bd4 ba2.4k sqft26050 Ashton Ln, Ardmore, TN 38449For Sale
 MLS ID #3165396, Alyssa Roland / The Haven Group. RealTracs MLS as distributed by MLS GRID
