Beautiful Victorian style home w/4 br 2.5 baths on 1.5 picturesque, park-like acres! A welcoming wrap around porch sets the stage for this charming property. Hardwood floors grace the entire main level, featuring a spacious primary suite w/dual walk-in closets & updated master bath. Multiple bay windows, & an updated kitchen with gas stove. A fabulous private office w/french doors provides a perfect work from home retreat. Brand new upstairs HVAC, downstairs unit new in 2024! Enjoy the IN-GROUND SALTWATER POOL, covered patio & detached garage. Upstairs holds the additional 3 bedrooms and additional bath. Move in ready full of character, charm & wonderful outdoor spaces.
For sale
Price cut: $14.9K (10/9)
$525,000
1000 Walker Ln, New Market, AL 35761
4beds
2,811sqft
Single Family Residence
Built in 1986
1.49 Acres Lot
$517,700 Zestimate®
$187/sqft
$-- HOA
What's special
Detached garageWelcoming wrap around porchMultiple bay windowsUpdated master bathDual walk-in closetsIn-ground saltwater poolCovered patio
- 48 days
- 1,182
- 96
Zillow last checked:
Listing updated:
Listed by:
Robin Cotton 256-520-1932,
CRYE-LEIKE REALTORS - Madison
Source: ValleyMLS,MLS#: 21927575
Facts & features
Interior
Bedrooms & bathrooms
- Bedrooms: 4
- Bathrooms: 3
- Full bathrooms: 2
- 1/2 bathrooms: 1
Rooms
- Room types: Foyer, Master Bedroom, Living Room, Bedroom 2, Dining Room, Bedroom 3, Kitchen, Bedroom 4, Family Room, Breakfast, Office/Study, Bedroom, Glabath, Guest, Laundry, Breakfast Room, Bathroom 1, Bathroom 2, Bathroom 3, Bath:Full, Bath:Half, Master Bathroom, Bath:EnsuiteFull, Bath:GuestFull, Bath:Guest1/2, Bath:GlamFull, Bath:Powder1/2
Primary bedroom
- Features: Ceiling Fan(s), Wood Floor, Walk-In Closet(s)
- Level: First
- Area: 221
- Dimensions: 13 x 17
Bedroom 2
- Features: Bay WDW, Ceiling Fan(s), Carpet
- Level: Second
- Area: 170
- Dimensions: 10 x 17
Bedroom 3
- Features: Bay WDW, Carpet
- Level: Second
- Area: 154
- Dimensions: 11 x 14
Bedroom 4
- Features: Ceiling Fan(s), Carpet
- Level: Second
- Area: 156
- Dimensions: 12 x 13
Primary bathroom
- Features: Bay WDW, Double Vanity, Granite Counters, Tile, Walk-In Closet(s), Walk in Closet 2
- Level: First
- Area: 68
- Dimensions: 4 x 17
Bathroom 1
- Features: Bay WDW, Double Vanity, Granite Counters, Tile, Walk-In Closet(s), Walk in Closet 2
- Level: First
- Area: 68
- Dimensions: 4 x 17
Bathroom 2
- Features: Tile
- Level: First
- Area: 14
- Dimensions: 2 x 7
Bathroom 3
- Features: Tile
- Level: Second
- Area: 40
- Dimensions: 5 x 8
Dining room
- Features: Crown Molding, Wood Floor
- Level: First
- Area: 121
- Dimensions: 11 x 11
Kitchen
- Features: Bay WDW, Eat-in Kitchen, Granite Counters, Kitchen Island, Pantry, Tile
- Level: First
- Area: 165
- Dimensions: 11 x 15
Living room
- Features: Ceiling Fan(s), Crown Molding, Fireplace, Wood Floor
- Level: First
- Area: 270
- Dimensions: 15 x 18
Office
- Features: Bay WDW, Crown Molding, Wood Floor
- Level: First
- Area: 88
- Dimensions: 8 x 11
Laundry room
- Features: Tile
- Level: First
- Area: 40
- Dimensions: 5 x 8
Heating
- Central 2
Cooling
- Central 2
Appliances
- Included: Dishwasher, Microwave, Refrigerator, Gas Oven
Features
- Basement: Crawl Space
- Number of fireplaces: 1
- Fireplace features: One
Interior area
- Total interior livable area: 2,811 sqft
Property
Parking
- Total spaces: 1
- Parking features: Garage-Detached, Carport, Circular Driveway
- Carport spaces: 1
Features
- Levels: Two
- Stories: 2
- Patio & porch: Patio, Front Porch, Covered Porch, Covered Patio
Lot
- Size: 1.49 Acres
Details
- Parcel number: 0802040000011
Construction
Type & style
- Home type: SingleFamily
- Architectural style: Victorian
- Property subtype: Single Family Residence
Condition
- New construction: No
- Year built: 1986
Utilities & green energy
- Sewer: Septic Tank
- Water: Public
Community & HOA
Community
- Subdivision: Metes And Bounds
HOA
- Has HOA: No
Location
- Region: New Market
Financial & listing details
- Price per square foot: $187/sqft
- Tax assessed value: $311,400
- Annual tax amount: $2,248
- Date on market: 8/27/2026
Estimated market value
$517,700
$492,000 - $544,000
$2,669/mo
Price history
| Date | Event | Price |
|---|---|---|
| 10/9/2026 | Price change | $525,000-2.8%$187/sqft |
Source:  ValleyMLS #21927575 Report a problem ValleyMLS #21927575 Report a problem | ||
| 9/26/2026 | Price change | $539,900-1.8%$192/sqft |
Source: ValleyMLS #21927575 Report a problem | ||
| 8/27/2026 | Listed for sale | $549,900+19.5%$196/sqft |
Source: ValleyMLS #21927575 Report a problem | ||
| 12/2/2024 | Sold | $460,000-1.1%$164/sqft |
Source: ValleyMLS #21873012 Report a problem | ||
| 10/30/2024 | Pending sale | $465,000$165/sqft |
Source: ValleyMLS #21873012 Report a problem | ||
| 10/18/2024 | Listed for sale | $465,000$165/sqft |
Source: ValleyMLS #21873012 Report a problem | ||
| 10/16/2024 | Pending sale | $465,000$165/sqft |
Source: ValleyMLS #21873012 Report a problem | ||
| 10/11/2024 | Listed for sale | $465,000+78.8%$165/sqft |
Source: ValleyMLS #21873012 Report a problem | ||
| 8/22/2019 | Sold | $260,000+4%$92/sqft |
Source: ValleyMLS #1123803 Report a problem | ||
| 7/17/2019 | Listed for sale | $250,000$89/sqft |
Source: Capstone Realty #1123803 Report a problem | ||
Public tax history
| Year | Property taxes | Tax assessment |
|---|---|---|
| 2025 | $2,248 +3.2% | $62,280 +3.2% |
| 2024 | $2,178 +4.2% | $60,360 +4.1% |
| 2023 | $2,091 +16.1% | $57,980 +16.8% |
| 2022 | $1,800 +19.5% | $49,640 +18.9% |
| 2021 | $1,507 +6.5% | $41,740 +6.4% |
| 2020 | $1,415 +3.2% | $39,220 +3.2% |
| 2019 | $1,371 | $38,000 +115.4% |
| 2018 | $1,371 +174.3% | $17,640 |
| 2017 | $500 | $17,640 |
| 2016 | $500 | $17,640 |
| 2015 | $500 -14.2% | $17,640 +0.9% |
| 2014 | $583 | $17,480 |
| 2013 | -- | $17,480 |
| 2012 | -- | $17,480 |
| 2011 | -- | $17,480 |
Find assessor info on the county website
Monthly payment
Est. payment
Payment breakdown
Explore the cost of this home by adjusting the details. Changes won't be saved.Climate risks
Neighborhood: 35761
Nearby schools
Schools provided by the listing agent
- Elementary: Lynn Fanning
- Middle: Meridianville
- High: Hazel Green
Source: ValleyMLS. This data may not be complete. We recommend contacting the local school district to confirm school assignments for this home.
Similar homes
- $499,9005 bd4 ba3.2k sqft132 Chattooga Pl, New Market, AL 35761For Sale
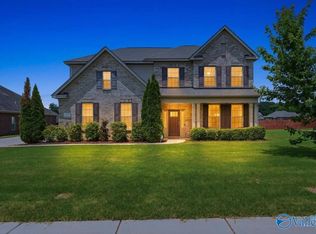 MLS ID #21920933, Rebecca Lowrey. ValleyMLS
 - $275,0003 bd2 ba1.5k sqft104 Ivy Darlene Dr, New Market, AL 35761For Sale
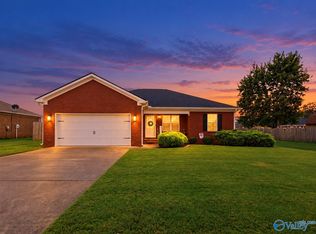 MLS ID #21928664, Kerri Denney. ValleyMLS
 - $--5 bd3 ba3.2k sqft1810 Shades Crest Rd SE, Huntsville, AL 35801Auction
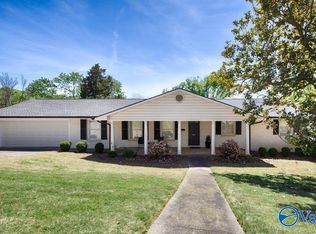 MLS ID #21931006, Beau Cole. ValleyMLS
 - $489,0004 bd3 ba2.7k sqft13 West Rd, Fayetteville, TN 37334For Sale
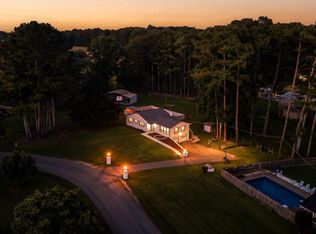 MLS ID #21923657, Van Massey. ValleyMLS
