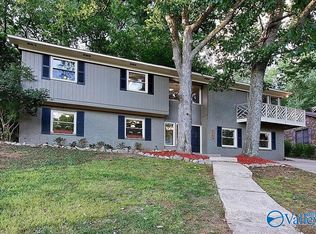
LARGE 5 BEDROOM BASEMENT RANCHER IN BLOSSOMWOOD AT ONLY 164SF WITH TONS OF UPGRADES. RECENT FRESH PAINT. LARGE ROOMS AND PLENTY OF SPACE FOR YOUR GROWING FAMILY. 2 CAR ATTACHED GARAGE AND PARKING PAD. 3 BEDS AND 2 BATHS ON MAIN LEVEL AS WELL AS 2 BEDS AND 1 BATH IN BASEMENT. MASTER HAS 2 WALK IN CLOSETS AND RENOVATED BATH. 535SF OF UNFINISHED AREA IN BASEMENT EASILY CONVERTED TO USEABLE SF TO HAVE INSTANT EQUITY. NEW CHIMNEY CAP, CAN LIGHTING, MICROWAVE, RANGE, NEW GARAGE DOOR AND OPENER, PLUMBING, WINDOWS, CARPET, CUSTOM BUTCHER BLOCK COUNTERTOPS. NEW ROOF 2026
For sale
Price increase: $20K (9/29)
$549,900
1810 Shades Crest Rd SE, Huntsville, AL 35801
5beds
3,221sqft
Single Family Residence
Built in 1962
0.75 Acres Lot
$-- Zestimate®
$171/sqft
$-- HOA
What's special
Recent fresh paintRenovated bathNew chimney capParking padCustom butcher block countertopsCan lighting
- 156 days
- 634
- 53
Zillow last checked:
Listing updated:
Listed by:
Stacy Hedden 256-509-6127,
Legend Realty
Source: ValleyMLS,MLS#: 21916315
Facts & features
Interior
Bedrooms & bathrooms
- Bedrooms: 5
- Bathrooms: 3
- Full bathrooms: 2
- 3/4 bathrooms: 1
Rooms
- Room types: Foyer, Master Bedroom, Bedroom 2, Dining Room, Bedroom 3, Kitchen, Bedroom 4, Family Room, Breakfast, Recreation Room, Laundry, Sun, Master Bathroom
Primary bedroom
- Features: Wood Floor
- Level: First
- Area: 154
- Dimensions: 14 x 11
Bedroom 2
- Features: Wood Floor
- Level: First
- Area: 156
- Dimensions: 13 x 12
Bedroom 3
- Features: Wood Floor
- Level: First
- Area: 143
- Dimensions: 13 x 11
Bedroom 4
- Features: Carpet
- Level: Basement
- Area: 195
- Dimensions: 15 x 13
Bedroom 5
- Features: Carpet
- Level: Basement
- Area: 286
- Dimensions: 22 x 13
Primary bathroom
- Features: Tile
- Level: First
- Area: 120
- Dimensions: 15 x 8
Bathroom 1
- Features: Tile
- Level: First
- Area: 120
- Dimensions: 15 x 8
Family room
- Features: Wood Floor
- Level: First
- Area: 238
- Dimensions: 17 x 14
Kitchen
- Features: Wood Floor
- Level: First
- Area: 154
- Dimensions: 14 x 11
Laundry room
- Level: Basement
- Area: 132
- Dimensions: 12 x 11
Heating
- Central 1, Electric
Cooling
- Central 1, Electric
Features
- Basement: Basement
- Number of fireplaces: 2
- Fireplace features: Gas Log, Two
Interior area
- Total interior livable area: 3,221 sqft
Property
Parking
- Parking features: Garage-Two Car, Garage-Attached, Garage Door Opener, Driveway-Concrete, Parking Pad
Lot
- Size: 0.75 Acres
- Dimensions: 108 x 197
Details
- Parcel number: 1803052001027.000
Construction
Type & style
- Home type: SingleFamily
- Architectural style: Ranch
- Property subtype: Single Family Residence
Condition
- New construction: No
- Year built: 1962
Utilities & green energy
- Sewer: Public Sewer
- Water: Public
Community & HOA
Community
- Subdivision: Mountain Brook Estates
HOA
- Has HOA: No
Location
- Region: Huntsville
Financial & listing details
- Price per square foot: $171/sqft
- Tax assessed value: $521,500
- Annual tax amount: $2,977
- Date on market: 4/27/2026
Estimated market value
Not available
Estimated sales range
Not available
Not available
Price history
| Date | Event | Price |
|---|---|---|
| 9/29/2026 | Price change | $549,900+3.8%$171/sqft |
Source:  ValleyMLS #21916315 Report a problem ValleyMLS #21916315 Report a problem | ||
| 7/29/2026 | Listed for sale | $529,900$165/sqft |
Source: ValleyMLS #21916315 Report a problem | ||
| 7/29/2026 | Contingent | $529,900$165/sqft |
Source: ValleyMLS #21916315 Report a problem | ||
| 7/16/2026 | Price change | $529,900-3.6%$165/sqft |
Source: ValleyMLS #21916315 Report a problem | ||
| 7/2/2026 | Price change | $549,900-2.7%$171/sqft |
Source: ValleyMLS #21916315 Report a problem | ||
| 6/16/2026 | Price change | $565,000-2.6%$175/sqft |
Source: ValleyMLS #21916315 Report a problem | ||
| 5/14/2026 | Price change | $579,900-3.3%$180/sqft |
Source: ValleyMLS #21916315 Report a problem | ||
| 4/27/2026 | Listed for sale | $599,900-7.7%$186/sqft |
Source: ValleyMLS #21916315 Report a problem | ||
| 6/17/2025 | Listing removed | $649,900$202/sqft |
Source: ValleyMLS #21880987 Report a problem | ||
| 2/14/2025 | Listed for sale | $649,900+35.4%$202/sqft |
Source: ValleyMLS #21880987 Report a problem | ||
| 5/28/2021 | Sold | $480,000-4%$149/sqft |
Source: ValleyMLS #1778667 Report a problem | ||
| 4/21/2021 | Pending sale | $500,000$155/sqft |
Source: ValleyMLS #1778667 Report a problem | ||
| 4/15/2021 | Listed for sale | $500,000+56.3%$155/sqft |
Source: ValleyMLS #1778667 Report a problem | ||
| 8/27/2020 | Listing removed | $320,000$99/sqft |
Source: Legend Realty #1133760 Report a problem | ||
| 8/4/2020 | Price change | $320,000-2.7%$99/sqft |
Source: Legend Realty #1133760 Report a problem | ||
| 7/12/2020 | Price change | $329,000-2.9%$102/sqft |
Source: Legend Realty #1133760 Report a problem | ||
| 6/28/2020 | Price change | $339,000-3.1%$105/sqft |
Source: Legend Realty #1133760 Report a problem | ||
| 4/25/2020 | Price change | $350,000-5.1%$109/sqft |
Source: Legend Realty #1133760 Report a problem | ||
| 4/12/2020 | Price change | $369,000-2.6%$115/sqft |
Source: Legend Realty #1133760 Report a problem | ||
| 3/19/2020 | Price change | $379,000-5%$118/sqft |
Source: Legend Realty #1133760 Report a problem | ||
| 2/1/2020 | Price change | $399,000-3.9%$124/sqft |
Source: Legend Realty #1133760 Report a problem | ||
| 1/16/2020 | Price change | $415,000-3.5%$129/sqft |
Source: Legend Realty #1133760 Report a problem | ||
| 12/20/2019 | Listed for sale | $430,000+152.9%$133/sqft |
Source: Legend Realty #1133760 Report a problem | ||
| 11/21/2016 | Sold | $170,000-15%$53/sqft |
Source: ValleyMLS #1045632 Report a problem | ||
| 7/18/2016 | Listing removed | $200,000$62/sqft |
Source: Amanda Howard Real Estate #1045632 Report a problem | ||
| 5/24/2016 | Listed for sale | $200,000$62/sqft |
Source: Amanda Howard Real Estate #1045632 Report a problem | ||
Public tax history
| Year | Property taxes | Tax assessment |
|---|---|---|
| 2025 | $2,977 | $52,160 |
| 2024 | $2,977 +5% | $52,160 +4.9% |
| 2023 | $2,836 +4.5% | $49,720 +4.5% |
| 2022 | $2,713 +84.1% | $47,600 +81.4% |
| 2021 | $1,474 | $26,240 |
| 2020 | $1,474 +3.8% | $26,240 +3.6% |
| 2019 | $1,421 | $25,320 +5% |
| 2018 | $1,421 +10.1% | $24,120 -5.3% |
| 2017 | $1,290 | $25,480 |
| 2016 | $1,290 | $25,480 |
| 2015 | $1,290 +4.5% | $25,480 +4.4% |
| 2014 | $1,235 | $24,400 |
| 2013 | -- | $24,400 |
| 2012 | -- | $24,400 |
| 2011 | -- | $24,400 |
Find assessor info on the county website
Monthly payment
Est. payment
Payment breakdown
Explore the cost of this home by adjusting the details. Changes won't be saved.Climate risks
Neighborhood: Mountain Brook
Nearby schools
Schools provided by the listing agent
- Elementary: Blossomwood
- Middle: Huntsville
- High: Huntsville
Source: ValleyMLS. This data may not be complete. We recommend contacting the local school district to confirm school assignments for this home.
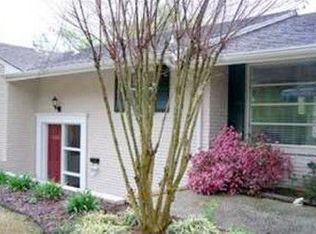
- $425,900-- bd1 ba2.4k sqft1806 Shades Crest Rd SE, Huntsville, AL 35801Off Market
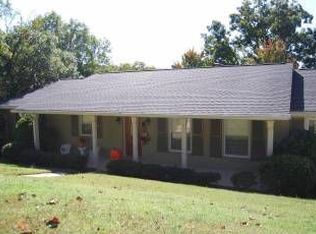
- $457,6004 bd3 ba2.8k sqft1812 Shades Crest Rd SE, Huntsville, AL 35801Off Market
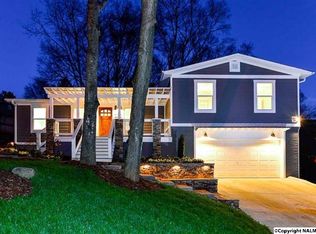
- $480,1003 bd3 ba1.8k sqft1201 Kennamer Dr SE, Huntsville, AL 35801Off Market
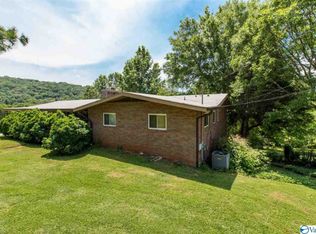
- $350,8003 bd2 ba2.1k sqft2000 Shades Crest Rd SE, Huntsville, AL 35801Off Market
Similar homes
- $494,9005 bd3 ba3.4k sqft416 Owens Dr SE, Huntsville, AL 35801For Sale
 MLS ID #21905332, Amanda Wasenius. ValleyMLS
 - $519,9004 bd3 ba2.5k sqft1406 Woodmont Ave SE, Huntsville, AL 35801For Sale
 MLS ID #21925113, Libby Smith. ValleyMLS
 - $449,9003 bd2 ba1.7k sqft2707 Barcody Rd SE, Huntsville, AL 35801For Sale
 MLS ID #21929323, Libby Smith. ValleyMLS
 - $425,0002 bd3 ba2.1k sqft1721 Sandlin Ave SE, Huntsville, AL 35801For Sale
 MLS ID #21901510, Julie Lockwood. ValleyMLS
