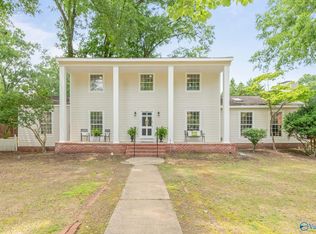
Welcome to this spacious 3-bedroom, 3-bath home offering approximately 3,200 square feet of thoughtfully designed living space with exceptional features throughout. The heart of the home is the oversized family room, complete with a cozy fireplace flanked by beautiful built-in bookcases—perfect for relaxing, entertaining, or displaying your favorite treasures. The kitchen features elegant quartz countertops and offers a stylish, functional space for everyday living and hosting guests. Enjoy outdoor living from the screened-in front porch, providing a comfortable spot to enjoy your morning coffee or unwind in the evening. Home has 2 separate garages.
For sale
$575,000
7907 Smoke Rise Rd SE, Huntsville, AL 35802
3beds
3,215sqft
Single Family Residence
Built in 1984
-- sqft lot
$-- Zestimate®
$179/sqft
$-- HOA
What's special
Cozy fireplaceBeautiful built-in bookcasesElegant quartz countertopsScreened-in front porchOversized family room
- 2 days
- 377
- 26
Zillow last checked:
Listing updated:
Listed by:
Liz Smith 256-690-9452,
RE/MAX Unlimited
Source: ValleyMLS,MLS#: 21928864
Facts & features
Interior
Bedrooms & bathrooms
- Bedrooms: 3
- Bathrooms: 3
- Full bathrooms: 3
Rooms
- Room types: Master Bedroom, Living Room, Bedroom 2, Dining Room, Bedroom 3, Kitchen, Family Room, Breakfast, Laundry
Primary bedroom
- Features: Walk-In Closet(s)
- Level: First
- Area: 216
- Dimensions: 12 x 18
Bedroom 2
- Features: Carpet
- Level: First
- Area: 120
- Dimensions: 10 x 12
Bedroom 3
- Features: Carpet, Walk-In Closet(s)
- Level: First
- Area: 156
- Dimensions: 12 x 13
Dining room
- Features: Wood Floor
- Level: First
- Area: 156
- Dimensions: 12 x 13
Family room
- Features: Wood Floor
- Level: First
- Area: 70
- Dimensions: 5 x 14
Kitchen
- Features: Wood Floor, Quartz
- Level: First
- Area: 108
- Dimensions: 9 x 12
Living room
- Features: Fireplace, Wood Floor
- Level: First
- Area: 441
- Dimensions: 21 x 21
Laundry room
- Features: Tile
- Level: First
- Area: 75
- Dimensions: 5 x 15
Heating
- Central 1
Cooling
- Central 1
Features
- Basement: Crawl Space
- Number of fireplaces: 1
- Fireplace features: One
Interior area
- Total interior livable area: 3,215 sqft
Property
Parking
- Parking features: Garage-Two Car, Garage Faces Side
Lot
- Dimensions: 100 x 256 x 130 x 251
Details
- Parcel number: 1808284003005000
Construction
Type & style
- Home type: SingleFamily
- Architectural style: Ranch
- Property subtype: Single Family Residence
Condition
- New construction: No
- Year built: 1984
Utilities & green energy
- Sewer: Public Sewer
- Water: Public
Community & HOA
Community
- Subdivision: Double Tree
HOA
- Has HOA: No
Location
- Region: Huntsville
Financial & listing details
- Price per square foot: $179/sqft
- Tax assessed value: $461,600
- Annual tax amount: $5,355
- Date on market: 9/11/2026
Estimated market value
Not available
Estimated sales range
Not available
Not available
Price history
| Date | Event | Price |
|---|---|---|
| 9/11/2026 | Listed for sale | $575,000$179/sqft |
Source:  ValleyMLS #21928864 Report a problem ValleyMLS #21928864 Report a problem | ||
| 1/17/2021 | Listing removed | -- |
Source: Zillow Rental Network Premium Report a problem | ||
| 1/11/2021 | Listed for rent | $2,500$1/sqft |
Source: Zillow Rental Network_1 #1772466 Report a problem | ||
Public tax history
| Year | Property taxes | Tax assessment |
|---|---|---|
| 2025 | $5,355 +3.6% | $92,320 +3.6% |
| 2024 | $5,170 +3.1% | $89,140 +3.1% |
| 2023 | $5,015 +12.7% | $86,460 +12.7% |
| 2022 | $4,449 +8.4% | $76,700 +8.4% |
| 2021 | $4,104 +6.9% | $70,760 +6.9% |
| 2020 | $3,838 +105.1% | $66,180 +99.9% |
| 2019 | $1,872 | $33,100 +6.3% |
| 2018 | $1,872 +8.3% | $31,140 +1.6% |
| 2017 | $1,729 | $30,640 |
| 2016 | $1,729 | $30,640 |
| 2015 | $1,729 +1.5% | $30,640 +1.5% |
| 2014 | $1,704 | $30,200 +3.1% |
| 2013 | -- | $29,280 -1.3% |
| 2012 | -- | $29,660 |
| 2011 | -- | $29,660 |
Find assessor info on the county website
Monthly payment
Est. payment
Payment breakdown
Explore the cost of this home by adjusting the details. Changes won't be saved.Climate risks
Neighborhood: 35802
Nearby schools
Schools provided by the listing agent
- Elementary: Weatherly Heights
- Middle: Mountain Gap
- High: Grissom High School
Source: ValleyMLS. This data may not be complete. We recommend contacting the local school district to confirm school assignments for this home.
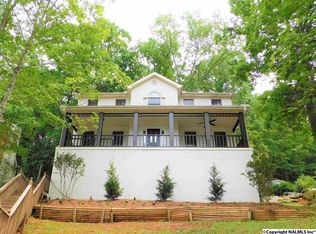
- $504,500-- bd1 ba2.8k sqft7909 Smoke Rise Rd SE, Huntsville, AL 35802Off Market
- $390,900-- bd1 ba2.5k sqft7905 Smoke Rise Rd SE, Huntsville, AL 35802Off Market
- $342,100-- bd1 ba1.9k sqft7904 Smoke Rise Rd SE, Huntsville, AL 35802Off Market
- $547,9005 bd4 ba3.2k sqft7911 Smoke Rise Rd SE, Huntsville, AL 35802Off Market
Similar homes
- $718,5004 bd3 ba2.8k sqft1314 Briar Hollow Trl SE, Huntsville, AL 35802For Sale
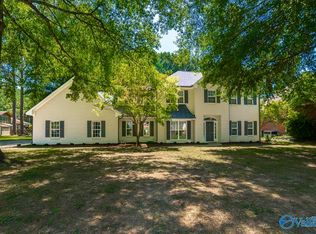 MLS ID #21927811, Lisa Kramer. ValleyMLS
 - $550,0004 bd3 ba3k sqft702 Drake Ave SE, Huntsville, AL 35802For Sale
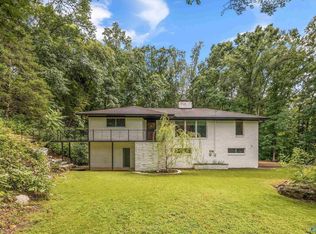 MLS ID #21925893, Roger Wallace. ValleyMLS
 - $474,9005 bd3 ba3k sqft8029 Navios Dr SE, Huntsville, AL 35802For Sale
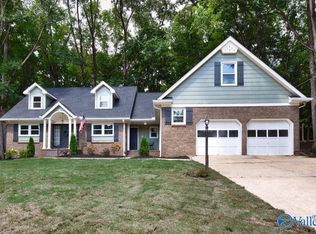 MLS ID #21926464, Erica White. ValleyMLS
 - $485,0004 bd3 ba2.9k sqft737 Mira Vista Dr SE, Huntsville, AL 35802For Sale
 MLS ID #21926005, Pam Nicastro. ValleyMLS
