This stunning two-story home makes a lasting impression with its curb appeal and inviting front porch! Fresh interior paint and new flooring. The Living Room, Dining Room, & Family Room with raised hearth fireplace give flexible space. The kitchen features granite countertops, a Butler's Pantry, a new range and microwave! The sunroom features floor to ceiling windows that overlook a large deck and wooded mountain view. The main level owner's suite includes a fireplace, glamour bath with tile shower, tub, granite double vanities, and skylight. Upstairs features 3 bedrooms, 2 full baths, and a huge rec room. Approx. 630 sq. ft. walk-in basement can be used as a workshop or storage. Sold AS-IS.
For sale
$475,000
1702 Trey Ter SE, Huntsville, AL 35802
4beds
3,648sqft
Single Family Residence
Built in 1988
0.75 Acres Lot
$455,500 Zestimate®
$130/sqft
$-- HOA
What's special
Fresh interior paintNew flooringWooded mountain viewLarge deckInviting front porchCurb appealNew range and microwave
- 56 days
- 2,773
- 278
Likely to sell faster than
Zillow last checked:
Listing updated:
Listed by:
Chris Tyra 256-520-7395,
RE/MAX Alliance,
Kathy Tyra 256-520-7393,
RE/MAX Alliance
Source: ValleyMLS,MLS#: 21923894
Facts & features
Interior
Bedrooms & bathrooms
- Bedrooms: 4
- Bathrooms: 4
- Full bathrooms: 3
- 1/2 bathrooms: 1
Rooms
- Room types: Master Bedroom, Living Room, Bedroom 2, Dining Room, Bedroom 3, Kitchen, Bedroom 4, Family Room, Recreation Room, Laundry, Sun
Primary bedroom
- Features: 9’ Ceiling, Fireplace, Isolate, Walk in Closet 2
- Level: First
- Area: 288
- Dimensions: 16 x 18
Bedroom 2
- Features: Crown Molding
- Level: Second
- Area: 176
- Dimensions: 16 x 11
Bedroom 3
- Features: Crown Molding
- Level: Second
- Area: 176
- Dimensions: 16 x 11
Bedroom 4
- Features: Crown Molding
- Level: Second
- Area: 165
- Dimensions: 15 x 11
Dining room
- Features: 9’ Ceiling, Crown Molding
- Level: First
- Area: 154
- Dimensions: 14 x 11
Family room
- Features: 9’ Ceiling, Fireplace
- Level: First
- Area: 432
- Dimensions: 16 x 27
Kitchen
- Features: 9’ Ceiling, Crown Molding, Granite Counters
- Level: First
- Area: 192
- Dimensions: 12 x 16
Living room
- Features: 9’ Ceiling, Crown Molding
- Level: First
- Area: 168
- Dimensions: 14 x 12
Laundry room
- Features: Pantry
- Level: First
- Area: 99
- Dimensions: 9 x 11
Heating
- Central 2
Cooling
- Central 2
Appliances
- Included: Range, Dishwasher, Microwave
Features
- Basement: Basement,Crawl Space
- Number of fireplaces: 2
- Fireplace features: Two
Interior area
- Total interior livable area: 3,648 sqft
Property
Parking
- Parking features: Garage-Two Car, Garage-Attached, Garage Faces Side
Features
- Levels: Two
- Stories: 2
- Patio & porch: Covered Porch, Deck, Front Porch
- Exterior features: Curb/Gutters, Sidewalk
Lot
- Size: 0.75 Acres
- Dimensions: 47 x 131 x 270 x 116 x 263
Details
- Parcel number: 1808281002079000
Construction
Type & style
- Home type: SingleFamily
- Architectural style: Traditional
- Property subtype: Single Family Residence
Condition
- New construction: No
- Year built: 1988
Utilities & green energy
- Sewer: Public Sewer
- Water: Public
Community & HOA
Community
- Features: Curbs
- Subdivision: Blevins Cove
HOA
- Has HOA: No
Location
- Region: Huntsville
Financial & listing details
- Price per square foot: $130/sqft
- Tax assessed value: $497,900
- Annual tax amount: $2,543
- Date on market: 7/16/2026
Estimated market value
$455,500
$433,000 - $478,000
$2,922/mo
Price history
| Date | Event | Price |
|---|---|---|
| 7/16/2026 | Listed for sale | $475,000+35.7%$130/sqft |
Source:  ValleyMLS #21923894 Report a problem ValleyMLS #21923894 Report a problem | ||
| 9/11/2014 | Listing removed | $350,000$96/sqft |
Source: Keller Williams Realty Huntsville #377098 Report a problem | ||
| 10/10/2013 | Listed for sale | $350,000-15.6%$96/sqft |
Source: Visual Tour #377098 Report a problem | ||
| 4/1/2013 | Listing removed | $414,900$114/sqft |
Source: RE/MAX Alliance Madison #525818 Report a problem | ||
| 8/3/2012 | Listed for sale | $414,900+12.2%$114/sqft |
Source: BENCHCRAFT REALTY LLC #525818 Report a problem | ||
| 7/23/2011 | Listing removed | $369,900$101/sqft |
Source: RE/MAX Alliance Huntsville #497700 Report a problem | ||
| 7/6/2011 | Price change | $369,900-7.5%$101/sqft |
Source: RE/MAX Alliance Huntsville #497700 Report a problem | ||
| 1/23/2011 | Listed for sale | $399,900+36.5%$110/sqft |
Source: Real Estate Alliance Inc. DBA RE/MAX Alliance #497700 Report a problem | ||
| 1/31/2005 | Sold | $293,000$80/sqft |
Source: Public Record Report a problem | ||
Public tax history
| Year | Property taxes | Tax assessment |
|---|---|---|
| 2025 | $2,543 +1.4% | $49,800 +1.4% |
| 2024 | $2,507 +3% | $49,100 +2.9% |
| 2023 | $2,435 +12.1% | $47,700 +12% |
| 2022 | $2,171 +7.9% | $42,580 +7.9% |
| 2021 | $2,011 +7.8% | $39,480 +7.8% |
| 2020 | $1,865 | $36,640 |
| 2019 | $1,865 | $36,640 +5.5% |
| 2018 | $1,865 -3.6% | $34,720 +1.5% |
| 2017 | $1,936 | $34,200 |
| 2016 | $1,936 | $34,200 |
| 2015 | $1,936 -1.1% | $34,200 +1.4% |
| 2014 | $1,957 | $33,740 -48.5% |
| 2013 | -- | $65,520 |
| 2012 | -- | $65,520 +99.9% |
| 2011 | -- | $32,780 |
Find assessor info on the county website
Monthly payment
Est. payment
Payment breakdown
Explore the cost of this home by adjusting the details. Changes won't be saved.Climate risks
Neighborhood: 35802
Nearby schools
Schools provided by the listing agent
- Elementary: Weatherly Heights
- Middle: Mountain Gap
- High: Grissom High School
Source: ValleyMLS. This data may not be complete. We recommend contacting the local school district to confirm school assignments for this home.


Similar homes
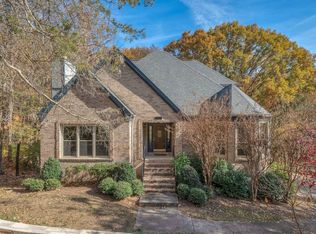
- $499,9003 bd3 ba3k sqft1696 Shady Cove Cir SE, Huntsville, AL 35802For Sale
 MLS ID #21920211, Staci Bentley. ValleyMLS
 - $474,9005 bd3 ba3k sqft8029 Navios Dr SE, Huntsville, AL 35802For Sale
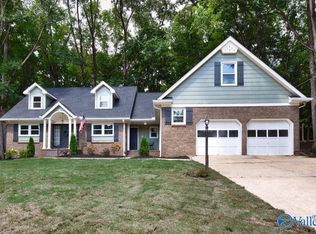 MLS ID #21926464, Erica White. ValleyMLS
 - $485,0004 bd3 ba2.9k sqft737 Mira Vista Dr SE, Huntsville, AL 35802For Sale
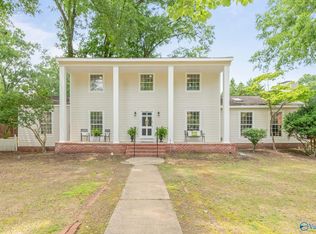 MLS ID #21926005, Pam Nicastro. ValleyMLS
 - $499,0004 bd3 ba2.6k sqft818 Esslinger Rd SE, Huntsville, AL 35802For Sale
 MLS ID #21928446, Amy Poole. ValleyMLS
