Discover the charm of this beautifully refreshed, all-brick residence in the sought-after Blossomwood neighborhood. Offering five spacious bedrooms and three full bathrooms, this home features a welcoming family room, formal dining room, and an expansive recreation room complete with a wet bar—ideal for entertaining and everyday living. Recent updates include brand-new HVAC, fresh interior paint throughout, new flooring, updated plumbing fixtures, and elegant granite countertops. Enjoy a convenient location just minutes from Huntsville Hospital, downtown Huntsville, and a variety of local dining, shopping, and entertainment options.
For sale
$523,500
2101 Shades Crest Rd SE, Huntsville, AL 35801
5beds
3,249sqft
Single Family Residence
Built in 1966
0.36 Acres Lot
$-- Zestimate®
$161/sqft
$-- HOA
What's special
Brand-new hvacWet barBeautifully refreshed all-brick residenceFresh interior paint throughoutExpansive recreation roomNew flooringUpdated plumbing fixtures
- 15 days
- 1,161
- 56
Likely to sell faster than
Zillow last checked:
Listing updated:
Listed by:
Lisa Dickens 256-684-3882,
A.H. Sothebys Int. Realty,
Amanda Howard 256-799-9000,
A.H. Sothebys Int. Realty
Source: ValleyMLS,MLS#: 21932326
Facts & features
Interior
Bedrooms & bathrooms
- Bedrooms: 5
- Bathrooms: 3
- Full bathrooms: 3
Rooms
- Room types: Foyer, Master Bedroom, Living Room, Bedroom 2, Dining Room, Bedroom 3, Kitchen, Bedroom 4, Recreation Room, Laundry
Primary bedroom
- Features: Ceiling Fan(s), LVP
- Level: Second
- Area: 225
- Dimensions: 15 x 15
Bedroom 2
- Features: Ceiling Fan(s), LVP
- Level: Second
- Area: 165
- Dimensions: 11 x 15
Bedroom 3
- Features: Ceiling Fan(s), LVP
- Level: Second
- Area: 110
- Dimensions: 10 x 11
Bedroom 4
- Features: Ceiling Fan(s), LVP
- Level: Second
- Area: 110
- Dimensions: 10 x 11
Bedroom 5
- Features: Ceiling Fan(s), LVP
- Level: First
- Area: 154
- Dimensions: 11 x 14
Dining room
- Features: Crown Molding, Recessed Lighting, LVP Flooring, Wainscoting
- Level: Second
- Area: 165
- Dimensions: 11 x 15
Kitchen
- Features: Crown Molding, Granite Counters, Built-in Features, LVP
- Level: Second
- Area: 165
- Dimensions: 11 x 15
Living room
- Features: Ceiling Fan(s), LVP
- Level: Second
- Area: 285
- Dimensions: 15 x 19
Laundry room
- Features: Built-in Features, LVP Flooring
- Level: First
- Area: 16
- Dimensions: 4 x 4
Heating
- Central 1
Cooling
- Central 1
Features
- Basement: Basement
- Number of fireplaces: 1
- Fireplace features: Gas Log, One
Interior area
- Total interior livable area: 3,249 sqft
Video & virtual tour
Property
Parking
- Parking features: Garage-Two Car, Driveway-Concrete, Parking Pad
Features
- Levels: Two,Multi/Split
- Stories: 2
Lot
- Size: 0.36 Acres
Details
- Parcel number: 1803052002021000
Construction
Type & style
- Home type: SingleFamily
- Property subtype: Single Family Residence
Condition
- New construction: No
- Year built: 1966
Utilities & green energy
- Sewer: Public Sewer
- Water: Public
Community & HOA
Community
- Subdivision: Mountain Brook
HOA
- Has HOA: No
Location
- Region: Huntsville
Financial & listing details
- Price per square foot: $161/sqft
- Tax assessed value: $360,000
- Annual tax amount: $4,176
- Date on market: 10/22/2026
Estimated market value
Not available
Estimated sales range
Not available
Not available
Price history
| Date | Event | Price |
|---|---|---|
| 10/22/2026 | Listed for sale | $523,500+1.7%$161/sqft |
Source:  ValleyMLS #21932326 Report a problem | ||
| 7/29/2026 | Listing removed | $515,000$159/sqft |
Source: ValleyMLS #21899138 Report a problem | ||
| 4/29/2026 | Price change | $515,000-1.9%$159/sqft |
Source: ValleyMLS #21899138 Report a problem | ||
| 1/1/2026 | Listed for sale | $525,000$162/sqft |
Source: ValleyMLS #21899138 Report a problem | ||
| 12/18/2025 | Listing removed | $525,000$162/sqft |
Source: ValleyMLS #21899138 Report a problem | ||
| 9/28/2025 | Price change | $525,000-3.7%$162/sqft |
Source: ValleyMLS #21899138 Report a problem | ||
| 9/15/2025 | Listed for sale | $545,000+0.9%$168/sqft |
Source: ValleyMLS #21899138 Report a problem | ||
| 5/30/2025 | Listing removed | $539,900$166/sqft |
Source: ValleyMLS #21867479 Report a problem | ||
| 1/7/2025 | Price change | $539,900-1.8%$166/sqft |
Source: ValleyMLS #21867479 Report a problem | ||
| 10/25/2024 | Price change | $549,900-1.8%$169/sqft |
Source: ValleyMLS #21867479 Report a problem | ||
| 8/13/2024 | Listed for sale | $559,900$172/sqft |
Source: ValleyMLS #21867479 Report a problem | ||
| 8/4/2024 | Contingent | $559,900$172/sqft |
Source: ValleyMLS #21867479 Report a problem | ||
| 8/2/2024 | Listed for sale | $559,900-4.9%$172/sqft |
Source: ValleyMLS #21867479 Report a problem | ||
| 11/28/2023 | Listing removed | $589,000$181/sqft |
Source: BHHS broker feed #1823814 Report a problem | ||
| 10/26/2023 | Price change | $589,000-6.5%$181/sqft |
Source: ValleyMLS #1823814 Report a problem | ||
| 6/17/2023 | Price change | $630,000-5.4%$194/sqft |
Source: ValleyMLS #1823814 Report a problem | ||
| 5/16/2023 | Price change | $665,900-4.5%$205/sqft |
Source: ValleyMLS #1823814 Report a problem | ||
| 3/1/2023 | Listed for sale | $697,000-4.4%$215/sqft |
Source: ValleyMLS #1823814 Report a problem | ||
| 2/11/2023 | Listing removed | -- |
Source: BHHS broker feed Report a problem | ||
| 12/2/2022 | Listed for sale | $729,000+120.9%$224/sqft |
Source: ValleyMLS #1823814 Report a problem | ||
| 3/10/2022 | Sold | $330,000+1.5%$102/sqft |
Source: ValleyMLS #1801213 Report a problem | ||
| 2/21/2022 | Pending sale | $325,000$100/sqft |
Source: ValleyMLS #1801213 Report a problem | ||
| 2/18/2022 | Listed for sale | $325,000$100/sqft |
Source: ValleyMLS #1801213 Report a problem | ||
Public tax history
| Year | Property taxes | Tax assessment |
|---|---|---|
| 2025 | $4,176 | $72,000 |
| 2024 | $4,176 +4.7% | $72,000 +4.7% |
| 2023 | $3,987 +144.9% | $68,740 +114.5% |
| 2022 | $1,628 +12.1% | $32,040 +11.9% |
| 2021 | $1,452 | $28,620 |
| 2020 | $1,452 +2.9% | $28,620 +2.9% |
| 2019 | $1,411 | $27,820 +5.2% |
| 2018 | $1,411 +12.1% | $26,440 +6.4% |
| 2017 | $1,258 | $24,860 |
| 2016 | $1,258 | $24,860 |
| 2015 | $1,258 +4.5% | $24,860 +4.5% |
| 2014 | $1,204 | $23,800 |
| 2013 | -- | $23,800 |
| 2012 | -- | $23,800 |
| 2011 | -- | $23,800 |
Find assessor info on the county website
Monthly payment
Est. payment
Payment breakdown
Explore the cost of this home by adjusting the details. Changes won't be saved.Climate risks
Neighborhood: Mountain Brook
Nearby schools
Schools provided by the listing agent
- Elementary: Blossomwood
- Middle: Huntsville
- High: Huntsville
Source: ValleyMLS. This data may not be complete. We recommend contacting the local school district to confirm school assignments for this home.
- $440,500-- bd2 ba3k sqft2005 Shades Crest Rd SE, Huntsville, AL 35801Off Market
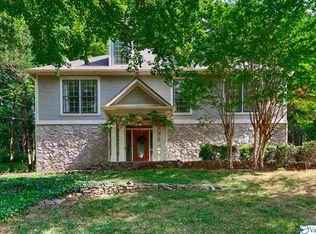
- $477,0005 bd4 ba3.1k sqft2103 Shades Crest Rd SE, Huntsville, AL 35801Off Market
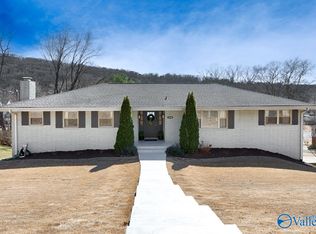
- $650,0004 bd3 ba3.4k sqft2100 Shades Crest Rd SE, Huntsville, AL 35801Sold
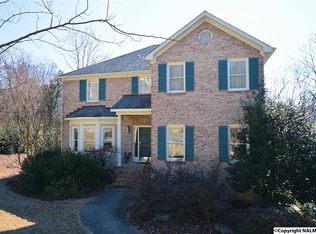
- $595,1004 bd4 ba3.6k sqft1904 Alexander Dr SE, Huntsville, AL 35801Off Market
Similar homes
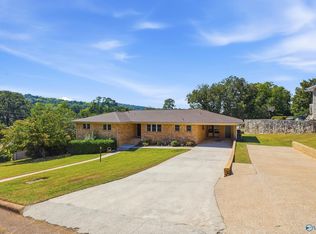
- $425,0004 bd3 ba3.3k sqft1400 Darnell St SE, Huntsville, AL 35801For Sale
 MLS ID #21930824, DeLisa Locke. ValleyMLS
- $515,0004 bd3 ba2.5k sqft1406 Woodmont Ave SE, Huntsville, AL 35801For Sale
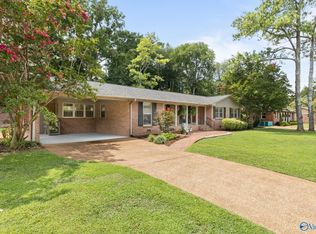 MLS ID #21925113, Libby Smith. ValleyMLS
- $579,9005 bd3 ba2.8k sqft705 Owens Dr SE, Huntsville, AL 35801For Sale
 MLS ID #21929244, Mike Owens. ValleyMLS
- $425,0002 bd3 ba2.1k sqft1721 Sandlin Ave SE, Huntsville, AL 35801For Sale
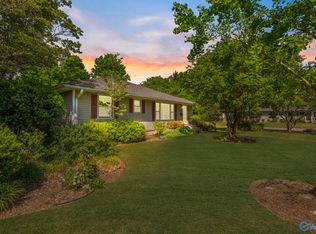 MLS ID #21901510, Julie Lockwood. ValleyMLS
- $449,0008 bd4 ba4.8k sqft1820 Bethany Ln NW, Huntsville, AL 35806For Sale
 MLS ID #21460758, Ashleigh Timmerman, Keller Williams Realty Vestavia. GALMLS
