Welcome home to one of Blossomwood’s favorite neighborhoods! This beautifully updated home sits on a spacious corner lot with mature trees and inviting outdoor spaces. Inside, you’ll find a large "handicapped friendly" primary suite with walk-in closet and zero-threshold shower, plus an additional bedroom and a study with its own private bath—perfect for guests or a home office. Light-filled rooms and thoughtful updates make this home both stylish and comfortable. Detached 2-car garage adds convenience. Enjoy a friendly community just minutes from schools, Downtown Huntsville, Land Trust Trailheads, and Huntsville Hospital. Plus: Newly Installed Roof!
For sale
Price cut: $19.5K (8/29)
$425,000
1721 Sandlin Ave SE, Huntsville, AL 35801
2beds
2,153sqft
Single Family Residence
Built in 1955
0.27 Acres Lot
$397,500 Zestimate®
$197/sqft
$-- HOA
What's special
Beautifully updated homeSpacious corner lotZero-threshold showerAdditional bedroomLight-filled roomsInviting outdoor spacesMature trees
- 369 days
- 767
- 57
Zillow last checked:
Listing updated:
Listed by:
Julie Lockwood 256-797-4028,
Van Valkenburgh & Wilkinson Pr
Source: ValleyMLS,MLS#: 21901510
Facts & features
Interior
Bedrooms & bathrooms
- Bedrooms: 2
- Bathrooms: 3
- Full bathrooms: 2
- 3/4 bathrooms: 1
Rooms
- Room types: Master Bedroom, Living Room, Bedroom 2, Dining Room, Kitchen, Family Room, Office/Study, Laundry, Bath:Full, Bath:Master3/4, Bath:EnsuiteFull
Primary bedroom
- Features: Crown Molding, Carpet, Recessed Lighting, Walk-In Closet(s)
- Level: First
- Area: 198
- Dimensions: 11 x 18
Bedroom 2
- Features: Ceiling Fan(s), Carpet, Smooth Ceiling
- Level: First
- Area: 143
- Dimensions: 11 x 13
Primary bathroom
- Features: Crown Molding, Double Vanity, Smooth Ceiling, Tile
- Level: First
- Area: 121
- Dimensions: 11 x 11
Bathroom 1
- Features: Crown Molding, Double Vanity, Smooth Ceiling, Tile
- Level: First
- Area: 121
- Dimensions: 11 x 11
Bathroom 2
- Features: Tile
- Level: First
- Area: 45
- Dimensions: 5 x 9
Bathroom 3
- Features: Tile
- Level: First
- Area: 50
- Dimensions: 5 x 10
Dining room
- Features: Crown Molding, Wood Floor
- Level: First
- Area: 165
- Dimensions: 11 x 15
Family room
- Features: Bay WDW, Ceiling Fan(s), Carpet, Fireplace, Built-in Features
- Level: First
- Area: 462
- Dimensions: 21 x 22
Kitchen
- Features: Pantry, Wood Floor, Quartz
- Level: First
- Area: 165
- Dimensions: 11 x 15
Living room
- Features: Crown Molding, Wood Floor
- Level: First
- Area: 168
- Dimensions: 12 x 14
Laundry room
- Level: First
- Area: 42
- Dimensions: 6 x 7
Heating
- Central 2, Natural Gas
Cooling
- Central 2
Appliances
- Included: Microwave, Range, Dishwasher
Features
- Basement: Crawl Space
- Number of fireplaces: 1
- Fireplace features: One
Interior area
- Total interior livable area: 2,153 sqft
Property
Parking
- Parking features: Garage-Two Car, Garage-Detached, Garage Faces Side, Corner Lot
Features
- Levels: One
- Stories: 1
- Patio & porch: Deck
- Exterior features: Curb/Gutters, Sidewalk
Lot
- Size: 0.27 Acres
- Dimensions: 85 x 137.5
Details
- Parcel number: 1803061002047.000
Construction
Type & style
- Home type: SingleFamily
- Architectural style: Ranch
- Property subtype: Single Family Residence
Condition
- New construction: No
- Year built: 1955
Utilities & green energy
- Sewer: Public Sewer
- Water: Public
Community & HOA
Community
- Features: Curbs
- Subdivision: Owens
HOA
- Has HOA: No
Location
- Region: Huntsville
Financial & listing details
- Price per square foot: $197/sqft
- Tax assessed value: $358,700
- Annual tax amount: $1,826
- Date on market: 10/15/2025
Estimated market value
$397,500
$378,000 - $417,000
$2,644/mo
Price history
| Date | Event | Price |
|---|---|---|
| 8/29/2026 | Price change | $425,000-4.4%$197/sqft |
Source:  ValleyMLS #21901510 Report a problem ValleyMLS #21901510 Report a problem | ||
| 8/1/2026 | Price change | $444,500-0.9%$206/sqft |
Source: ValleyMLS #21901510 Report a problem | ||
| 3/24/2026 | Price change | $448,500-1.4%$208/sqft |
Source: ValleyMLS #21901510 Report a problem | ||
| 10/15/2025 | Listed for sale | $455,000$211/sqft |
Source: ValleyMLS #21901510 Report a problem | ||
Public tax history
| Year | Property taxes | Tax assessment |
|---|---|---|
| 2025 | $1,826 +2% | $35,880 +2% |
| 2024 | $1,790 +6.8% | $35,180 +6.7% |
| 2023 | $1,676 +4.5% | $32,980 +4.4% |
| 2022 | $1,604 +16.2% | $31,580 +15.9% |
| 2021 | $1,381 +4.3% | $27,240 +4.2% |
| 2020 | $1,324 +4.1% | $26,140 +4.1% |
| 2019 | $1,272 | $25,120 +0.5% |
| 2018 | $1,272 +0.5% | $25,000 |
| 2017 | $1,266 | $25,000 |
| 2016 | $1,266 | $25,000 |
| 2015 | $1,266 +21.2% | $25,000 +20.8% |
| 2014 | $1,044 | $20,700 |
| 2013 | -- | $20,700 |
| 2012 | -- | $20,700 |
| 2011 | -- | $20,700 |
Find assessor info on the county website
Monthly payment
Est. payment
Payment breakdown
Explore the cost of this home by adjusting the details. Changes won't be saved.Climate risks
Neighborhood: 35801
Nearby schools
Schools provided by the listing agent
- Elementary: Blossomwood
- Middle: Huntsville
- High: Huntsville
Source: ValleyMLS. This data may not be complete. We recommend contacting the local school district to confirm school assignments for this home.
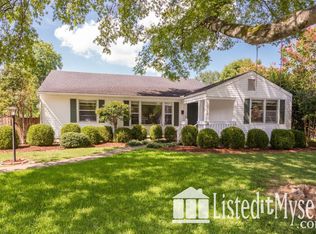
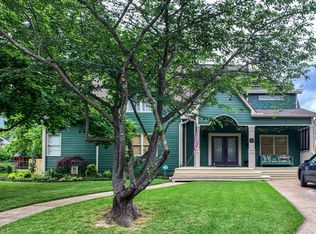


Similar homes
- $--3 bd2 ba1.5k sqft113 Drake Ave SW, Huntsville, AL 35801Auction
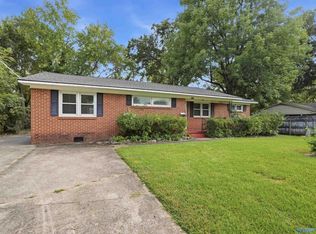 MLS ID #21930907, Clint Newton. ValleyMLS
 - $439,9003 bd2 ba1.7k sqft2707 Barcody Rd SE, Huntsville, AL 35801For Sale
 MLS ID #21929323, Libby Smith. ValleyMLS
 - $589,0004 bd3 ba2k sqft1706 Sun Valley Rd SE, Huntsville, AL 35801For Sale
 MLS ID #21931799, Sara Sharp. ValleyMLS
 - $449,0003 bd2 ba1.8k sqft1015 Ward Ave NE, Huntsville, AL 35801For Sale
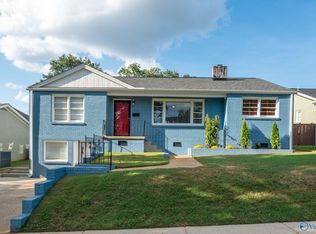 MLS ID #21928922, Robert Lewis. ValleyMLS
