Featuring a brand new roof, 2025 HVAC, 2025 water heater, spacious screened porch, sturdy build, practical layout, and boundless potential for updating or modernizing. This 4-bedroom, 3-bathroom all-brick residence sits in a top-tier, highly desirable neighborhood on an expansive lot with room to expand, tailor, and build. Whether creating your ultimate dream home or targeting your next investment, the potential for strong equity growth is clear. Boasting solid structure and a premier location near the pool, playground, and park, this property is primed for a stunning transformation. Seize this chance to maximize value and make it yours!
For sale
Price cut: $5K (6/17)
$470,000
1400 Darnell St SE, Huntsville, AL 35801
4beds
2,859sqft
Single Family Residence
Built in 1963
0.44 Acres Lot
$459,600 Zestimate®
$164/sqft
$-- HOA
What's special
Brand new roofExpansive lotSpacious screened porch
- 89 days
- 641
- 24
Zillow last checked:
Listing updated:
Listed by:
Seth Swalve 256-736-4001,
Capstone Realty LLC Huntsville
Source: ValleyMLS,MLS#: 21920151
Facts & features
Interior
Bedrooms & bathrooms
- Bedrooms: 4
- Bathrooms: 3
- Full bathrooms: 1
- 3/4 bathrooms: 2
Rooms
- Room types: Master Bedroom, Living Room, Bedroom 2, Dining Room, Bedroom 3, Kitchen, Bedroom 4, Family Room, Bonus Room
Primary bedroom
- Features: Ceiling Fan(s), Smooth Ceiling, Wood Floor
- Level: First
- Area: 195
- Dimensions: 13 x 15
Bedroom 2
- Features: Ceiling Fan(s), Wood Floor
- Level: First
- Area: 96
- Dimensions: 8 x 12
Bedroom 3
- Features: 12’ Ceiling, Smooth Ceiling, Wood Floor
- Level: First
- Area: 156
- Dimensions: 13 x 12
Bedroom 4
- Features: Ceiling Fan(s), Smooth Ceiling, Wood Floor
- Level: First
- Area: 168
- Dimensions: 14 x 12
Dining room
- Features: Crown Molding, Smooth Ceiling, Wood Floor
- Level: First
- Area: 130
- Dimensions: 13 x 10
Family room
- Features: Smooth Ceiling, Wood Floor
- Level: First
- Area: 234
- Dimensions: 13 x 18
Kitchen
- Features: Ceiling Fan(s), Smooth Ceiling, LVP
- Level: First
- Area: 187
- Dimensions: 11 x 17
Living room
- Features: Ceiling Fan(s), Smooth Ceiling, LVP
- Level: First
- Area: 209
- Dimensions: 11 x 19
Bonus room
- Features: Laminate Floor
- Level: Basement
- Area: 289
- Dimensions: 17 x 17
Heating
- Central 1
Cooling
- Central 1
Appliances
- Included: Cooktop, Oven, Dishwasher, Microwave, Refrigerator, Disposal
Features
- Basement: Basement,Crawl Space
- Has fireplace: No
- Fireplace features: None
Interior area
- Total interior livable area: 2,859 sqft
Property
Parking
- Parking features: Attached Carport, Driveway-Concrete
Features
- Patio & porch: Screened Porch
- Exterior features: Curb/Gutters
Lot
- Size: 0.44 Acres
Details
- Parcel number: 1803052001032000
Construction
Type & style
- Home type: SingleFamily
- Architectural style: Ranch
- Property subtype: Single Family Residence
Condition
- New construction: No
- Year built: 1963
Utilities & green energy
- Sewer: Public Sewer
- Water: Public
Community & HOA
Community
- Features: Curbs, Playground
- Security: Security System
- Subdivision: Mountain Brook
HOA
- Has HOA: No
Location
- Region: Huntsville
Financial & listing details
- Price per square foot: $164/sqft
- Tax assessed value: $343,500
- Annual tax amount: $1,748
- Date on market: 6/6/2026
Estimated market value
$459,600
$437,000 - $483,000
$2,897/mo
Price history
| Date | Event | Price |
|---|---|---|
| 6/17/2026 | Price change | $470,000-1.1%$164/sqft |
Source:  ValleyMLS #21920151 Report a problem ValleyMLS #21920151 Report a problem | ||
| 6/6/2026 | Listed for sale | $475,000$166/sqft |
Source: ValleyMLS #21920151 Report a problem | ||
| 6/2/2026 | Listing removed | $475,000$166/sqft |
Source: ValleyMLS #21913932 Report a problem | ||
| 4/2/2026 | Listed for sale | $475,000$166/sqft |
Source: ValleyMLS #21913932 Report a problem | ||
Public tax history
| Year | Property taxes | Tax assessment |
|---|---|---|
| 2025 | $1,748 | $34,360 |
| 2024 | $1,748 +4.8% | $34,360 +4.7% |
| 2023 | $1,668 +7.5% | $32,820 +7.4% |
| 2022 | $1,552 +0.9% | $30,560 +11.8% |
| 2021 | $1,538 | $27,340 |
| 2020 | $1,538 +3% | $27,340 +2.9% |
| 2019 | $1,494 | $26,580 +4.6% |
| 2018 | $1,494 +11.6% | $25,400 +6.3% |
| 2017 | $1,338 | $23,900 |
| 2016 | $1,338 | $23,900 +0.8% |
| 2015 | $1,338 +5.4% | $23,720 +4.4% |
| 2014 | $1,270 | $22,720 |
| 2013 | -- | $22,720 |
| 2012 | -- | $22,720 |
| 2011 | -- | $22,720 |
Find assessor info on the county website
Monthly payment
Est. payment
Payment breakdown
Explore the cost of this home by adjusting the details. Changes won't be saved.Climate risks
Neighborhood: Mountain Brook
Nearby schools
Schools provided by the listing agent
- Elementary: Blossomwood
- Middle: Huntsville
- High: Huntsville
Source: ValleyMLS. This data may not be complete. We recommend contacting the local school district to confirm school assignments for this home.
- $372,900-- bd0 ba2.9k sqft1307 Kennamer Dr SE, Huntsville, AL 35801Off Market
- $115,000-- bd-- ba600 sqft1307 Kennamer Dr SE, Huntsville, AL 35801Off Market
- $422,6504 bd3 ba3.8k sqft2004 Shades Crest Rd SE, Huntsville, AL 35801Sold
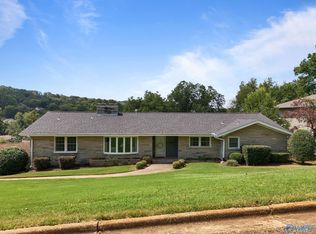
- $988,9004 bd4 ba3.3k sqft1305 Kennamer Dr SE, Huntsville, AL 35801Off Market

Similar homes
- $529,9005 bd3 ba3.2k sqft1810 Shades Crest Rd SE, Huntsville, AL 35801For Sale
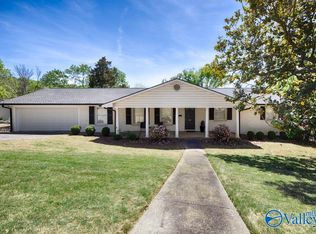 MLS ID #21916315, Stacy Hedden. ValleyMLS
 - $447,7314 bd3 ba3.4k sqft2700 Garth Rd SE, Huntsville, AL 35801For Sale
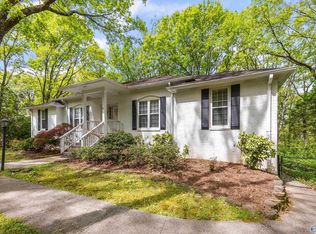 MLS ID #21914560, Jaclyn Zelfer. ValleyMLS
 - $519,9004 bd3 ba2.5k sqft1406 Woodmont Ave SE, Huntsville, AL 35801For Sale
 MLS ID #21925113, Libby Smith. ValleyMLS
 - $475,0003 bd3 ba2.3k sqft3002 Barcody Rd SE, Huntsville, AL 35802For Sale
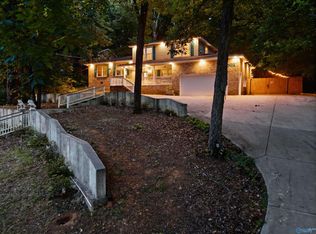 MLS ID #21918521, Rebecca Peavey. ValleyMLS
