Love Blossomwood for its convenient access to downtown Huntsville and sought-after schools? This 1.2-acre property offers all that and more! Natural light pours through the large windows, brightening the spacious living and dining areas. Major updates include a 24-gauge metal roof, HVAC, water heater, spray foam insulation, and whole-home dehumidifier. The vaulted den offers a welcoming second gathering space, while the eat-in kitchen features brand-new tile and a bar sink area perfect for a coffee or cocktail station. Outside, there's room to play, plus a stone path leading to a fairytale-like shaded retreat. Enjoy space & convenience in one of Huntsville's most desirable locations!
For sale
$475,000
1908 Big Cove Rd SE, Huntsville, AL 35801
4beds
2,581sqft
Single Family Residence
Built in 1960
1.2 Acres Lot
$-- Zestimate®
$184/sqft
$-- HOA
What's special
Eat-in kitchenBrand-new tileRoom to play
- 19 days
- 1,964
- 101
Likely to sell faster than
Zillow last checked:
Listing updated:
Listed by:
Lisa Zibas 256-426-9561,
Keller Williams Horizon
Source: ValleyMLS,MLS#: 21932299
Facts & features
Interior
Bedrooms & bathrooms
- Bedrooms: 4
- Bathrooms: 2
- Full bathrooms: 2
Rooms
- Room types: Foyer, Master Bedroom, Living Room, Bedroom 2, Dining Room, Bedroom 3, Kitchen, Bedroom 4, Laundry, Bath:Full, Master Bathroom
Primary bedroom
- Features: Ceiling Fan(s), Carpet, Walk-In Closet(s)
- Level: First
- Area: 270
- Dimensions: 18 x 15
Bedroom 2
- Features: Carpet
- Level: First
- Area: 121
- Dimensions: 11 x 11
Bedroom 3
- Features: Wood Floor
- Level: First
- Area: 165
- Dimensions: 15 x 11
Bedroom 4
- Features: Wood Floor
- Level: First
- Area: 99
- Dimensions: 11 x 9
Primary bathroom
- Features: Recessed Lighting, Tile
- Level: First
- Area: 240
- Dimensions: 20 x 12
Bathroom 1
- Features: Recessed Lighting, Tile
- Level: First
- Area: 240
- Dimensions: 20 x 12
Bathroom 2
- Features: Tile
- Level: First
- Area: 88
- Dimensions: 11 x 8
Dining room
- Features: Crown Molding, Wood Floor
- Level: First
- Area: 180
- Dimensions: 15 x 12
Kitchen
- Features: Eat-in Kitchen, Granite Counters, Tile
- Level: First
- Area: 210
- Dimensions: 15 x 14
Living room
- Features: Ceiling Fan(s), Crown Molding, Fireplace, Wood Floor
- Level: First
- Area: 322
- Dimensions: 23 x 14
Den
- Features: Ceiling Fan(s), Tile, Vaulted Ceiling(s)
- Level: First
- Area: 231
- Dimensions: 21 x 11
Laundry room
- Features: Tile
- Level: First
- Area: 121
- Dimensions: 11 x 11
Heating
- Central 1
Cooling
- Central 1
Features
- Has basement: No
- Number of fireplaces: 1
- Fireplace features: One
Interior area
- Total interior livable area: 2,581 sqft
Video & virtual tour
Property
Parking
- Parking features: Garage-One Car, Circular Driveway, Driveway-Concrete
Features
- Levels: One
- Stories: 1
Lot
- Size: 1.2 Acres
Details
- Parcel number: 1803053002023.000
Construction
Type & style
- Home type: SingleFamily
- Architectural style: Ranch
- Property subtype: Single Family Residence
Materials
- Foundation: Slab
Condition
- New construction: No
- Year built: 1960
Utilities & green energy
- Sewer: Public Sewer
- Water: Public
Community & HOA
Community
- Subdivision: Metes And Bounds
HOA
- Has HOA: No
Location
- Region: Huntsville
Financial & listing details
- Price per square foot: $184/sqft
- Tax assessed value: $297,200
- Annual tax amount: $1,677
- Date on market: 10/22/2026
Estimated market value
Not available
Estimated sales range
Not available
Not available
Price history
| Date | Event | Price |
|---|---|---|
| 10/22/2026 | Listed for sale | $475,000+103.9%$184/sqft |
Source:  ValleyMLS #21932299 Report a problem | ||
| 5/16/2019 | Sold | $233,000-6.8%$90/sqft |
Source: ValleyMLS #1112310 Report a problem | ||
| 4/20/2019 | Pending sale | $249,900$97/sqft |
Source: Keller Williams Huntsville #1112310 Report a problem | ||
| 4/2/2019 | Price change | $249,900-3.8%$97/sqft |
Source: Keller Williams Huntsville #1112310 Report a problem | ||
| 2/16/2019 | Listed for sale | $259,900+57.5%$101/sqft |
Source: Keller Williams Realty #1112310 Report a problem | ||
| 10/11/2018 | Sold | $165,000-29.2%$64/sqft |
Source: Public Record Report a problem | ||
| 8/10/2015 | Listing removed | $232,900$90/sqft |
Source: Amanda Howard Real Estate #1003495 Report a problem | ||
| 9/15/2014 | Listed for sale | $232,900-29.4%$90/sqft |
Source: North Alabama Multiple Listing Service, Inc. #1003495 Report a problem | ||
| 10/15/2011 | Listing removed | $329,900$128/sqft |
Source: Visual Tour #659356 Report a problem | ||
| 2/11/2011 | Listed for sale | $329,900+5.7%$128/sqft |
Source: Capstone Realty #659356 Report a problem | ||
| 9/2/2010 | Listing removed | $312,000$121/sqft |
Source: RE/MAX DISTINCTIVE #302436 Report a problem | ||
| 7/17/2010 | Listed for sale | $312,000+642.9%$121/sqft |
Source: Distinctive GMAC Real Estate #302436 Report a problem | ||
| 7/27/2006 | Sold | $42,000+12%$16/sqft |
Source: Public Record Report a problem | ||
| 10/14/2005 | Sold | $37,500$15/sqft |
Source: Public Record Report a problem | ||
Public tax history
| Year | Property taxes | Tax assessment |
|---|---|---|
| 2025 | $1,677 | $29,740 |
| 2024 | $1,677 +5.2% | $29,740 +5% |
| 2023 | $1,595 +34.7% | $28,320 +33.3% |
| 2022 | $1,184 +12.9% | $21,240 +12.4% |
| 2021 | $1,048 | $18,900 |
| 2020 | $1,048 -50.7% | $18,900 -48.5% |
| 2019 | $2,127 | $36,680 +5.7% |
| 2018 | $2,127 +12.7% | $34,700 +6.6% |
| 2017 | $1,887 | $32,540 |
| 2016 | $1,887 | $32,540 |
| 2015 | $1,887 +4.6% | $32,540 +4.6% |
| 2014 | $1,804 | $31,100 +0.8% |
| 2013 | -- | $30,860 |
| 2012 | -- | $30,860 |
| 2011 | -- | $30,860 |
Find assessor info on the county website
Monthly payment
Est. payment
Payment breakdown
Explore the cost of this home by adjusting the details. Changes won't be saved.Climate risks
Neighborhood: Covemont
Nearby schools
Schools provided by the listing agent
- Elementary: Blossomwood
- Middle: Huntsville
- High: Huntsville
Source: ValleyMLS. This data may not be complete. We recommend contacting the local school district to confirm school assignments for this home.

Similar homes
- $525,0004 bd3 ba2.7k sqft1010 Monte Sano Blvd SE, Huntsville, AL 35801For Sale
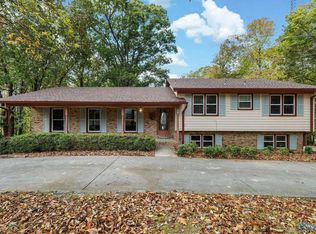 MLS ID #21933444, Lauren Arant. ValleyMLS
- $425,0004 bd3 ba3.3k sqft1400 Darnell St SE, Huntsville, AL 35801For Sale
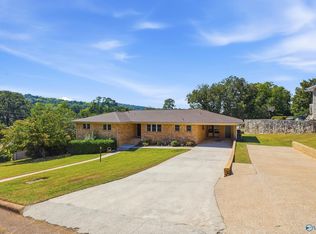 MLS ID #21930824, DeLisa Locke. ValleyMLS
- $499,0004 bd2 ba2.5k sqft518 Cleermont Dr SE, Huntsville, AL 35801For Sale
 MLS ID #21921860, Melanie Brooks. ValleyMLS
- $474,9005 bd3 ba3.4k sqft416 Owens Dr SE, Huntsville, AL 35801For Sale
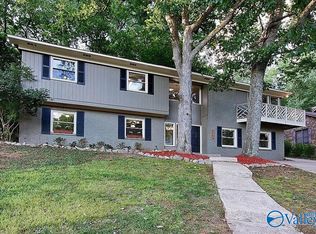 MLS ID #21905332, Amanda Wasenius. ValleyMLS
