Space, versatility and an exceptional location! Situated on a .47-acre homesite this 3-bed 4-bath home offers room to live, work, entertain and grow. Inside enjoy multiple living areas, refinished hardwood floors, a charming kitchen, separate living room and family room with wood-burning stove. The light-filled sunroom adds another inviting space to relax. The primary suite features a walk-in closet and beautifully renovated ensuite. Detached studio with half bath and walk-in closet provides 229 additional finished sq.ft - possibilities for guests, a home office or hobbies. Outside enjoy the fenced, tree-lined backyard, detached garage, covered 2-car carport and two storage buildings.
Under contract
$370,000
305 Sanders Rd SW, Huntsville, AL 35802
3beds
1,752sqft
Single Family Residence
Built in 1957
0.47 Acres Lot
$-- Zestimate®
$211/sqft
$-- HOA
What's special
Detached garageRefinished hardwood floorsBeautifully renovated ensuiteFenced tree-lined backyardLight-filled sunroomCharming kitchenTwo storage buildings
- 9 days
- 1,138
- 189
Likely to sell faster than
Zillow last checked:
Listing updated:
Listed by:
Susan Baldwin 256-653-8999,
Keller Williams Horizon,
Heidi Langston 256-658-3068,
Keller Williams Horizon
Source: ValleyMLS,MLS#: 21933482
Facts & features
Interior
Bedrooms & bathrooms
- Bedrooms: 3
- Bathrooms: 4
- Full bathrooms: 2
- 1/2 bathrooms: 2
Rooms
- Room types: Master Bedroom, Living Room, Bedroom 2, Dining Room, Bedroom 3, Kitchen, Family Room, Bonus Room, Glabath, Sun
Primary bedroom
- Features: Ceiling Fan(s), Window Cov, Wood Floor
- Level: First
- Area: 154
- Dimensions: 14 x 11
Bedroom 2
- Features: Window Cov, Wood Floor
- Level: First
- Area: 120
- Dimensions: 12 x 10
Bedroom 3
- Features: Window Cov, Wood Floor
- Level: First
- Area: 120
- Dimensions: 12 x 10
Bathroom 1
- Features: Double Vanity, Tile, Walk-In Closet(s)
- Level: First
- Area: 132
- Dimensions: 12 x 11
Dining room
- Features: Crown Molding, Wood Floor
- Level: First
- Area: 132
- Dimensions: 12 x 11
Family room
- Features: Crown Molding, Window Cov, LVP
- Level: First
- Area: 260
- Dimensions: 20 x 13
Kitchen
- Features: Crown Molding, Pantry, LVP
- Level: First
- Area: 110
- Dimensions: 11 x 10
Living room
- Features: Crown Molding, Wood Floor
- Level: First
- Area: 228
- Dimensions: 19 x 12
Bonus room
- Features: Ceiling Fan(s), Walk-In Closet(s), LVP Flooring
- Level: First
- Area: 192
- Dimensions: 16 x 12
Heating
- Central 1
Cooling
- Central 1
Appliances
- Included: Dishwasher, Double Oven, Range
Features
- Basement: Crawl Space
- Has fireplace: No
- Fireplace features: None
Interior area
- Total interior livable area: 1,752 sqft
Video & virtual tour
Property
Parking
- Total spaces: 2
- Parking features: Attached Carport, Carport, Driveway-Concrete, Garage-Detached
- Carport spaces: 2
Features
- Levels: One
- Stories: 1
- Patio & porch: Patio
- Exterior features: Sidewalk
Lot
- Size: 0.47 Acres
Details
- Parcel number: 1804192001100000
Construction
Type & style
- Home type: SingleFamily
- Architectural style: Ranch
- Property subtype: Single Family Residence
Condition
- New construction: No
- Year built: 1957
Utilities & green energy
- Sewer: Public Sewer
- Water: Public
Community & HOA
Community
- Subdivision: Fleming Meadows
HOA
- Has HOA: No
Location
- Region: Huntsville
Financial & listing details
- Price per square foot: $211/sqft
- Tax assessed value: $254,400
- Annual tax amount: $1,429
- Date on market: 11/6/2026
Estimated market value
Not available
Estimated sales range
Not available
Not available
Price history
| Date | Event | Price |
|---|---|---|
| 11/12/2026 | Contingent | $370,000$211/sqft |
Source:  ValleyMLS #21933482 Report a problem | ||
| 11/6/2026 | Listed for sale | $370,000+70.5%$211/sqft |
Source: ValleyMLS #21933482 Report a problem | ||
| 4/29/2021 | Sold | $217,000+121.2%$124/sqft |
Source: Public Record Report a problem | ||
| 10/1/2019 | Sold | $98,100-34.6%$56/sqft |
Source: Public Record Report a problem | ||
| 6/1/2018 | Sold | $149,900$86/sqft |
Source: ValleyMLS #1093876 Report a problem | ||
| 5/15/2018 | Listed for sale | $149,900$86/sqft |
Source: Joe Atnip & Associates #1093876 Report a problem | ||
Public tax history
| Year | Property taxes | Tax assessment |
|---|---|---|
| 2025 | $1,429 | $25,460 |
| 2024 | $1,429 +10.6% | $25,460 +10.2% |
| 2023 | $1,292 +6.9% | $23,100 +6.6% |
| 2022 | $1,208 -37.9% | $21,660 -35.5% |
| 2021 | $1,946 +12.3% | $33,560 +12.3% |
| 2020 | $1,733 | $29,880 |
| 2019 | $1,733 | $29,880 +100.8% |
| 2018 | $1,733 +132.8% | $14,880 |
| 2017 | $744 | $14,880 |
| 2016 | $744 | $14,880 |
| 2015 | $744 +2% | $14,880 +1.9% |
| 2014 | $730 | $14,600 -3.9% |
| 2013 | -- | $15,200 |
| 2012 | -- | $15,200 |
| 2011 | -- | $15,200 |
Find assessor info on the county website
Monthly payment
Est. payment
Payment breakdown
Explore the cost of this home by adjusting the details. Changes won't be saved.Climate risks
Neighborhood: Fleming Meadows
Nearby schools
Schools provided by the listing agent
- Elementary: Whitesburg
- Middle: Whitesburg
- High: Grissom High School
Source: ValleyMLS. This data may not be complete. We recommend contacting the local school district to confirm school assignments for this home.

Similar homes
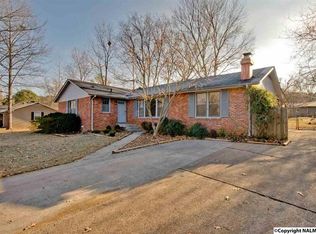
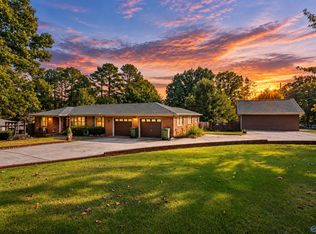
- $374,9004 bd2 ba1.9k sqft906 Four Mile Post Rd SE, Huntsville, AL 35802For Sale
 MLS ID #21933139, George Lensch. ValleyMLS
- $320,0003 bd2 ba1.9k sqft7811 Milton St SW, Huntsville, AL 35802For Sale
 MLS ID #21933278, Michelle Omenski. ValleyMLS
- $389,5003 bd3 ba2k sqft1204 Four Mile Post Rd SE, Huntsville, AL 35802For Sale
 MLS ID #21927514, Vickie Ziegler. ValleyMLS
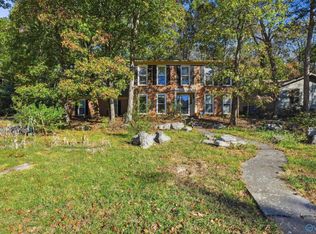
- $400,0004 bd3 ba2.4k sqft712 Bluewood Dr SE, Huntsville, AL 35802For Sale
 MLS ID #21932413, Kim Spencer. ValleyMLS
