Renovated full brick basement ranch in Greenwycke Village on a spacious 1/2 acre lot! 4-bedroom, 3-bath home offers formal living & dining rooms, chefs kitchen w/ granite counters, new tile backsplash hardwood flooring, 2019 stainless appliances & cabinet space, + a family room with white washed fireplace. Flexible basement bonus room makes a great media room, teen suite or rec space. Recent updates include new paint, 2019 new roof & updated bath, 2023 new carpet, attic insulation, insulated garage, 2021 water heater new deck, ply gem windows, storm doors, master bath granite double vanity & 2009 retaining wall. Side-entry 2-car epoxy garage floor, treed lot, views & close to everything.
For sale
Price cut: $17.4K (8/28)
$560,000
1506 Toney Dr SE, Huntsville, AL 35802
4beds
3,643sqft
Single Family Residence
Built in 1970
0.5 Acres Lot
$552,600 Zestimate®
$154/sqft
$-- HOA
What's special
Insulated garageNew paintFlexible basement bonus roomUpdated bathTreed lotNew deckPly gem windows
- 162 days
- 726
- 48
Zillow last checked:
Listing updated:
Listed by:
John Wesley Brooks 256-797-2283,
Capstone Realty LLC Huntsville,
Nabila Arbaje 305-747-3285,
Capstone Realty LLC Huntsville
Source: ValleyMLS,MLS#: 21917770
Facts & features
Interior
Bedrooms & bathrooms
- Bedrooms: 4
- Bathrooms: 3
- Full bathrooms: 2
- 1/2 bathrooms: 1
Rooms
- Room types: Foyer, Master Bedroom, Living Room, Bedroom 2, Dining Room, Bedroom 3, Kitchen, Bedroom 4, Family Room, Breakfast, Recreation Room, Great Room, Bonus Room, Laundry, Bathroom 1, Bathroom 2, Bathroom 3, Bath:Full
Primary bedroom
- Features: Carpet
- Level: First
- Area: 255
- Dimensions: 15 x 17
Bedroom 2
- Features: Carpet
- Level: First
- Area: 154
- Dimensions: 11 x 14
Bedroom 3
- Features: Carpet
- Level: First
- Area: 168
- Dimensions: 12 x 14
Bedroom 4
- Features: Carpet
- Level: First
- Area: 168
- Dimensions: 12 x 14
Kitchen
- Features: Crown Molding, Eat-in Kitchen, Sol Sur Cntrtop, Wood Floor
- Level: First
- Area: 100
- Dimensions: 10 x 10
Living room
- Features: Crown Molding, Carpet, Fireplace
- Level: First
- Area: 266
- Dimensions: 14 x 19
Bonus room
- Features: Carpet
- Level: Basement
- Area: 260
- Dimensions: 13 x 20
Laundry room
- Features: Tile
- Level: Basement
- Area: 63
- Dimensions: 7 x 9
Heating
- Central 1, Electric
Cooling
- Central 1, Electric
Appliances
- Included: Range, Dishwasher, Microwave, Electric Water Heater
Features
- Basement: Basement
- Number of fireplaces: 1
- Fireplace features: One
Interior area
- Total interior livable area: 3,643 sqft
Property
Parking
- Parking features: Garage-Two Car, Garage-Attached, Driveway-Concrete
Features
- Patio & porch: Deck
- Exterior features: Curb/Gutters, Sidewalk
Lot
- Size: 0.5 Acres
- Dimensions: 125 x 175
Details
- Parcel number: 1803084001038.000
Construction
Type & style
- Home type: SingleFamily
- Architectural style: Ranch
- Property subtype: Single Family Residence
Condition
- New construction: No
- Year built: 1970
Utilities & green energy
- Sewer: Public Sewer
- Water: Public
Community & HOA
Community
- Features: Curbs
- Subdivision: Greenwycke Village
HOA
- Has HOA: No
Location
- Region: Huntsville
Financial & listing details
- Price per square foot: $154/sqft
- Tax assessed value: $503,600
- Annual tax amount: $2,873
- Date on market: 5/12/2026
Estimated market value
$552,600
$525,000 - $580,000
$3,150/mo
Price history
| Date | Event | Price |
|---|---|---|
| 8/28/2026 | Price change | $560,000-3%$154/sqft |
Source:  ValleyMLS #21917770 Report a problem ValleyMLS #21917770 Report a problem | ||
| 6/29/2026 | Price change | $577,400-2.1%$158/sqft |
Source: ValleyMLS #21917770 Report a problem | ||
| 5/16/2026 | Listed for sale | $589,900+719.3%$162/sqft |
Source: ValleyMLS #21917770 Report a problem | ||
| 9/5/2006 | Sold | $72,000$20/sqft |
Source: Public Record Report a problem | ||
Public tax history
| Year | Property taxes | Tax assessment |
|---|---|---|
| 2025 | $2,873 +4.4% | $50,360 +4.4% |
| 2024 | $2,751 +3.5% | $48,260 +3.4% |
| 2023 | $2,658 +10.7% | $46,660 +10.5% |
| 2022 | $2,401 +10.6% | $42,220 +10.4% |
| 2021 | $2,170 +1.8% | $38,240 +1.8% |
| 2020 | $2,132 | $37,580 |
| 2019 | $2,132 | $37,580 +3.5% |
| 2018 | $2,132 +3.6% | $36,320 |
| 2017 | $2,059 | $36,320 |
| 2016 | $2,059 | $36,320 |
| 2015 | $2,059 +7.4% | $36,320 +7.3% |
| 2014 | $1,916 | $33,860 |
| 2013 | -- | $33,860 |
| 2012 | -- | $33,860 |
| 2011 | -- | $33,860 |
Find assessor info on the county website
Monthly payment
Est. payment
Payment breakdown
Explore the cost of this home by adjusting the details. Changes won't be saved.Climate risks
Neighborhood: Greenwycke Village
Nearby schools
Schools provided by the listing agent
- Elementary: Jones Valley
- Middle: Huntsville
- High: Huntsville
Source: ValleyMLS. This data may not be complete. We recommend contacting the local school district to confirm school assignments for this home.

Similar homes
- $--5 bd3 ba3.2k sqft1810 Shades Crest Rd SE, Huntsville, AL 35801Auction
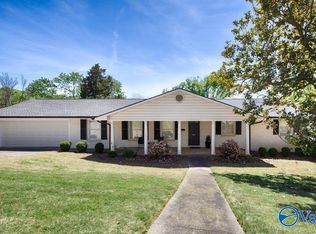 MLS ID #21931006, Beau Cole. ValleyMLS
 - $500,0004 bd2 ba2.4k sqft823 Harrisburg Dr SE, Huntsville, AL 35802For Sale
 MLS ID #21928231, Estelle Phillips. ValleyMLS
 - $545,0004 bd3 ba2.6k sqft7801 Tea Garden Rd SE, Huntsville, AL 35802For Sale
 MLS ID #21930507, Meghan Roden. ValleyMLS
 - $535,0005 bd4 ba3.5k sqft9608 Waldrop Dr SE, Huntsville, AL 35803For Sale
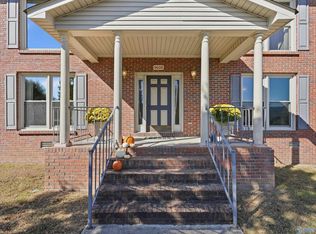 MLS ID #21931220, Debbie Hill. ValleyMLS
