LARGE HOME FOR THE MONEY!! LOCATED WITHIN MINUTES OF DOWNTOWN HUNTSVILLE AND FIVE POINTS!! Basement home on nice corner lot in gorgeous gladstone place! Lots of space for the large family! Main level has spacious kitchen, formal LR and DR, plus large greatroom opens to large covered deck, all bedrooms have access to their own bath, master has newly remodeled bath with very large tile shower and new his/her vanities, basement offers separate space for in-laws or teens featuring a bonus, bedroom and bath, two car garage!!
For sale
Price cut: $10K (6/30)
$440,000
1714 Alm Dr NE, Huntsville, AL 35811
4beds
3,567sqft
:
Get pre-qualified$2,802/mo
Single Family Residence
Built in 2000
0.3 Acres Lot
$434,200 Zestimate®
$123/sqft
$29/mo HOA
What's special
Two car garageNice corner lotSpacious kitchenLarge covered deckLarge greatroomVery large tile shower
- 125 days |
- 491 |
- 34 |
Zillow last checked:
Listing updated:
Listed by:
Terri Burkholder 256-509-2362,
Flo Burkholder Realty, Inc.
Source: ValleyMLS,MLS#: 21913234
Facts & features
Interior
Bedrooms & bathrooms
- Bedrooms: 4
- Bathrooms: 5
- Full bathrooms: 3
- 3/4 bathrooms: 1
- 1/2 bathrooms: 1
Rooms
- Room types: Master Bedroom, Living Room, Bedroom 2, Dining Room, Bedroom 3, Kitchen, Bedroom 4, Great Room, Bonus Room, Laundry
Primary bedroom
- Features: Ceiling Fan(s), Crown Molding, Laminate Floor, Smooth Ceiling, Tray Ceiling(s)
- Level: Second
- Area: 210
- Dimensions: 14 x 15
Bedroom 2
- Features: Laminate Floor, Smooth Ceiling
- Level: Second
- Area: 156
- Dimensions: 12 x 13
Bedroom 3
- Features: Laminate Floor, Smooth Ceiling
- Level: Second
- Area: 195
- Dimensions: 15 x 13
Bedroom 4
- Features: Laminate Floor, Smooth Ceiling
- Level: Basement
- Area: 234
- Dimensions: 18 x 13
Dining room
- Features: 9’ Ceiling, Chair Rail, Smooth Ceiling, Wood Floor
- Level: First
- Area: 196
- Dimensions: 14 x 14
Great room
- Features: 9’ Ceiling, Ceiling Fan(s), Crown Molding, Smooth Ceiling, Wood Floor
- Level: First
- Area: 270
- Dimensions: 15 x 18
Kitchen
- Features: 9’ Ceiling, Ceiling Fan(s), Crown Molding, Smooth Ceiling, Wood Floor
- Level: First
- Area: 216
- Dimensions: 12 x 18
Living room
- Features: 9’ Ceiling, Crown Molding, Smooth Ceiling, Wood Floor
- Level: First
- Area: 196
- Dimensions: 14 x 14
Bonus room
- Features: Vinyl, Utility Sink
- Level: Basement
- Area: 238
- Dimensions: 17 x 14
Laundry room
- Level: First
Heating
- Central 2
Cooling
- Central 2
Appliances
- Included: Range, Dishwasher, Microwave, Refrigerator
Features
- Basement: Basement
- Has fireplace: No
- Fireplace features: None
Interior area
- Total interior livable area: 3,567 sqft
Property
Parking
- Parking features: Garage-Two Car, Garage Door Opener, Garage Faces Side, Driveway-Concrete, Corner Lot
Features
- Levels: Two
- Stories: 2
- Patio & porch: Covered, Front Porch
- Exterior features: Curb/Gutters
Lot
- Size: 0.3 Acres
Details
- Parcel number: 1304194003024000
- Special conditions: Short Sale
Construction
Type & style
- Home type: SingleFamily
- Architectural style: Ranch
- Property subtype: Single Family Residence
Condition
- New construction: No
- Year built: 2000
Utilities & green energy
- Sewer: Public Sewer
Community & HOA
Community
- Features: Curbs
- Subdivision: Gladstone Place
HOA
- Has HOA: Yes
- Amenities included: Common Grounds
- Services included: Common Grounds
- HOA fee: $350 annually
- HOA name: Gladstone Place
Location
- Region: Huntsville
Financial & listing details
- Price per square foot: $123/sqft
- Tax assessed value: $338,400
- Date on market: 3/27/2026
Estimated market value
$434,200
$412,000 - $456,000
$2,954/mo
Price history
| Date | Event | Price |
|---|---|---|
| 6/30/2026 | Price change | $440,000-2.2%$123/sqft |
Source:  ValleyMLS #21913234 Report a problem ValleyMLS #21913234 Report a problem | ||
| 3/27/2026 | Listed for sale | $450,000+73.1%$126/sqft |
Source: ValleyMLS #21913234 Report a problem | ||
| 5/30/2019 | Sold | $260,000$73/sqft |
Source: ValleyMLS #1084802 Report a problem | ||
| 7/3/2018 | Listing removed | $260,000$73/sqft |
Source: Keller Williams Realty Madison #1084802 Report a problem | ||
| 5/23/2018 | Pending sale | $260,000$73/sqft |
Source: Keller Williams Realty Madison #1084802 Report a problem | ||
| 4/4/2018 | Price change | $260,000-1.9%$73/sqft |
Source: Keller Williams Realty Madison #1084802 Report a problem | ||
| 3/5/2018 | Price change | $265,000+0%$74/sqft |
Source: Madison #1084802 Report a problem | ||
| 12/4/2017 | Price change | $264,900-3.7%$74/sqft |
Source: ERA Ben Porter Real Estate #1075884 Report a problem | ||
| 10/12/2017 | Price change | $275,000-1.8%$77/sqft |
Source: ERA Ben Porter Real Estate #1075884 Report a problem | ||
| 8/9/2017 | Listed for sale | $279,900+366.5%$78/sqft |
Source: ERA Ben Porter- Main #1075884 Report a problem | ||
| 6/17/2005 | Sold | $60,000$17/sqft |
Source: Public Record Report a problem | ||
Public tax history
| Year | Property taxes | Tax assessment |
|---|---|---|
| 2025 | -- | $33,860 |
| 2024 | -- | $33,860 +4.6% |
| 2023 | -- | $32,360 +2.5% |
| 2022 | -- | $31,560 +20.2% |
| 2021 | -- | $26,260 |
| 2020 | -- | $26,260 -61.8% |
| 2019 | $3,986 | $68,720 +109.9% |
| 2018 | $3,986 +156.3% | $32,740 +6.9% |
| 2017 | $1,555 | $30,620 |
| 2016 | $1,555 | $30,620 |
| 2015 | $1,555 -5.5% | $30,620 +4.9% |
| 2014 | $1,646 | $29,200 |
| 2013 | -- | $29,200 |
| 2012 | -- | $29,200 |
| 2011 | -- | $29,200 |
Find assessor info on the county website
Monthly payment
Est. payment
Payment breakdown
Explore the cost of this home by adjusting the details. Changes won't be saved.Climate risks
Neighborhood: Chapman Heights
Nearby schools
GreatSchools rating
- 8/10Chapman Elementary SchoolGrades: PK-5Distance: 0.4 mi
- 2/10Chapman Middle SchoolGrades: 6-8Distance: 0.4 mi
- 3/10Lee High SchoolGrades: 9-12Distance: 1 mi
Schools provided by the listing agent
- Elementary: Blossomwood
- Middle: Chapman
- High: Lee High School
Source: ValleyMLS. This data may not be complete. We recommend contacting the local school district to confirm school assignments for this home.
- $366,600-- bd0 ba2.5k sqft2015 Brandy Cir NE, Huntsville, AL 35811Off Market
- $370,0004 bd3 ba2.6k sqft1712 Alm Dr NE, Huntsville, AL 35811Sold

- $426,3004 bd4 ba3.2k sqft2012 Brandy Cir NE, Huntsville, AL 35811Off Market
- $310,0003 bd2 ba2k sqft2010 Brandy Cir NE, Huntsville, AL 35811Sold
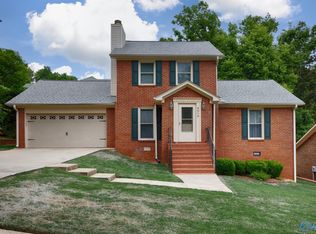
- $298,400-- bd0 ba1.9k sqft2013 Brandy Cir NE, Huntsville, AL 35811Off Market
- $285,0003 bd3 ba2.2k sqft1723 Alm Dr NE, Huntsville, AL 35811Sold
- $321,2003 bd2 ba2k sqft2008 Brandy Cir NE, Huntsville, AL 35811Off Market
- $454,3005 bd4 ba3.1k sqft1710 Alm Dr NE, Huntsville, AL 35811Off Market
A local agent can set up tours, give advice and negotiate with sellers.
A local lender can help you make sure your offer is ready when you are.
Similar homes
- $316,0004 bd3 ba2.8k sqft2505 Isabelle Cir NE, Huntsville, AL 35811For Sale
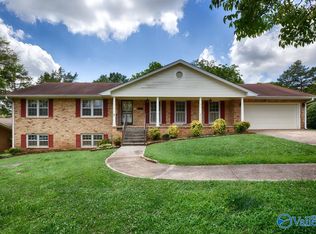 MLS ID #21921416, Joe Jefferson. ValleyMLS
 - $399,9004 bd3 ba3k sqft104 Umbra Cir, Huntsville, AL 35811For Sale
 MLS ID #21912334, Christen Forsyth. ValleyMLS
 - $412,9004 bd3 ba2.9k sqft296 Brevard Blvd, Huntsville, AL 35811For Sale
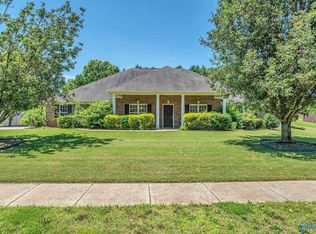 MLS ID #21920248, Robert Lewis. ValleyMLS
 - $465,0004 bd4 ba2.5k sqft105 Patdean Dr, Huntsville, AL 35811For Sale
 MLS ID #21909518, Terri Burkholder. ValleyMLS
 - $359,9004 bd2 ba1.9k sqft707 Winchester Rd NE, Huntsville, AL 35811For SaleMLS ID #21912736, Stephanie Schrimsher. ValleyMLS
- $375,0004 bd2 ba2.5k sqft117 Genesis Dr, Huntsville, AL 35811For SaleMLS ID #21915660, Heather Dozhier. ValleyMLS
- $448,9004 bd4 ba3.2k sqft104 Raymon Cir, Huntsville, AL 35806For SaleMLS ID #21923054, Tracy Hood. ValleyMLS
- $439,9004 bd4 ba2.6k sqft230 Twin Lakes Dr, New Market, AL 35761For SaleMLS ID #21917587, Brooke Young. ValleyMLS
- $514,9005 bd3 ba3.4k sqft416 Owens Dr SE, Huntsville, AL 35801For SaleMLS ID #21905332, Amanda Wasenius. ValleyMLS
- $499,9004 bd3 ba3.1k sqft3006 Barcody Rd SE, Huntsville, AL 35802For SaleMLS ID #21906685, Phillip Drummond. ValleyMLS
- $529,9005 bd3 ba3.2k sqft1810 Shades Crest Rd SE, Huntsville, AL 35801For SaleMLS ID #21916315, Stacy Hedden. ValleyMLS
- $430,0004 bd3 ba2.2k sqft140 Lincarrie Ln, Harvest, AL 35749For SaleMLS ID #21924654, Kathy Lawrence. ValleyMLS
- $369,9003 bd3 ba2.3k sqft145 Bridge Arbor Ln, Huntsville, AL 35811For SaleMLS ID #21901005, Rachel Lowell. ValleyMLS
- $448,5002 bd3 ba2.1k sqft1721 Sandlin Ave SE, Huntsville, AL 35801For SaleMLS ID #21901510, Julie Lockwood. ValleyMLS
- $439,9004 bd3 ba2.7k sqft123 Eastfield Dr, Madison, AL 35758For SaleMLS ID #21923175, David Barnett. ValleyMLS
- $399,9005 bd3 ba2.7k sqft8119 Hillside Ln SE, Huntsville, AL 35802For SaleMLS ID #21919531, Debbie Hill. ValleyMLS
- $577,4004 bd3 ba3.6k sqft1506 Toney Dr SE, Huntsville, AL 35802For SaleMLS ID #21917770, John Wesley Brooks. ValleyMLS
- $338,9003 bd2 ba1.9k sqft110 Hickory Glen Cir, Huntsville, AL 35811For SaleMLS ID #21905661, Patti Weaver. ValleyMLS
- $399,9004 bd3 ba3.2k sqft103 Sagewood Dr, Madison, AL 35757For SaleMLS ID #21922808, Robin Cotton. ValleyMLS
- $489,0004 bd3 ba3.4k sqft124 Catherine Dr SE, Owens Cross Roads, AL 35763For SaleMLS ID #21917883, John Wesley Brooks. ValleyMLS
