Jump in your golf cart and ride over to the Valley Hill Country Club Golf Course! This beautiful 5BR/3BA home in South Huntsville spans 2,752 sq ft. The first floor showcases a spacious kitchen with eat-in bar, expansive deck views, and a massive den addition with Pocket French doors. The keeping room features a cozy wood-burning fireplace & gorgeous hardwood floors. High-value updates include fresh paint throughout, including closets, ceilings, and baseboards, plus a new 2025 roof and two brand new fire-safe exterior doors. Upstairs offers flexibility as a teen suite or master retreat with dedicated office. Two-car garage includes a breezeway and a workshop. Can easily make one XL workshop!
For sale
Price cut: $4K (8/24)
$388,900
8119 Hillside Ln SE, Huntsville, AL 35802
5beds
2,752sqft
Single Family Residence
Built in 1962
0.34 Acres Lot
$380,200 Zestimate®
$141/sqft
$-- HOA
What's special
Expansive deck viewsGorgeous hardwood floors
- 95 days
- 2,756
- 114
Zillow last checked:
Listing updated:
Listed by:
Debbie Hill 256-520-5660,
Capstone Realty
Source: ValleyMLS,MLS#: 21919531
Facts & features
Interior
Bedrooms & bathrooms
- Bedrooms: 5
- Bathrooms: 3
- Full bathrooms: 2
- 3/4 bathrooms: 1
Rooms
- Room types: Master Bedroom, Living Room, Bedroom 2, Dining Room, Bedroom 3, Kitchen, Bedroom 4, Family Room, Laundry, Bathroom 1, Bathroom 2, Bathroom 3, Bath:Full, Bedroom 5
Primary bedroom
- Features: Ceiling Fan(s), Carpet, Wood Floor
- Level: First
- Area: 182
- Dimensions: 14 x 13
Bedroom 2
- Features: Ceiling Fan(s), Carpet, Wood Floor
- Level: First
- Area: 144
- Dimensions: 12 x 12
Bedroom 3
- Features: Ceiling Fan(s), Carpet, Wood Floor
- Level: First
- Area: 100
- Dimensions: 10 x 10
Bedroom 4
- Features: Ceiling Fan(s), Carpet, Wood Floor
- Level: Second
- Area: 169
- Dimensions: 13 x 13
Bedroom 5
- Features: Ceiling Fan(s), Carpet, Wood Floor
- Level: Second
- Area: 221
- Dimensions: 13 x 17
Bathroom 1
- Features: Tile
- Level: First
- Area: 35
- Dimensions: 5 x 7
Bathroom 2
- Features: Tile
- Level: First
- Area: 40
- Dimensions: 5 x 8
Bathroom 3
- Features: Tile
- Level: Second
- Area: 49
- Dimensions: 7 x 7
Dining room
- Features: Wood Floor
- Level: First
- Area: 120
- Dimensions: 10 x 12
Family room
- Features: Ceiling Fan(s), Wood Floor
- Level: First
- Area: 380
- Dimensions: 20 x 19
Kitchen
- Features: Ceiling Fan(s), Kitchen Island, Recessed Lighting, Wood Floor
- Level: First
- Area: 330
- Dimensions: 22 x 15
Living room
- Features: Ceiling Fan(s), Fireplace, Wood Floor
- Level: First
- Area: 234
- Dimensions: 13 x 18
Laundry room
- Features: Tile
- Level: First
- Area: 36
- Dimensions: 6 x 6
Heating
- Central 2
Cooling
- Central 2
Appliances
- Included: Range, Dishwasher
Features
- Basement: Crawl Space
- Number of fireplaces: 1
- Fireplace features: One, Wood Burning
Interior area
- Total interior livable area: 2,752 sqft
Property
Parking
- Parking features: Garage-Two Car, Garage-Attached, Garage Faces Front
Features
- Levels: Two
- Stories: 2
- Patio & porch: Deck, Covered Porch
Lot
- Size: 0.34 Acres
Details
- Parcel number: 1808332001075.000
Construction
Type & style
- Home type: SingleFamily
- Property subtype: Single Family Residence
Condition
- New construction: No
- Year built: 1962
Utilities & green energy
- Water: Public
Community & HOA
Community
- Subdivision: Willowbrook
HOA
- Has HOA: No
Location
- Region: Huntsville
Financial & listing details
- Price per square foot: $141/sqft
- Tax assessed value: $293,500
- Annual tax amount: $1,655
- Date on market: 5/31/2026
Estimated market value
$380,200
$361,000 - $399,000
$2,297/mo
Price history
| Date | Event | Price |
|---|---|---|
| 8/24/2026 | Price change | $388,900-1%$141/sqft |
Source:  ValleyMLS #21919531 Report a problem ValleyMLS #21919531 Report a problem | ||
| 8/8/2026 | Price change | $392,900-1.8%$143/sqft |
Source: ValleyMLS #21919531 Report a problem | ||
| 7/6/2026 | Price change | $399,900-3.6%$145/sqft |
Source: ValleyMLS #21919531 Report a problem | ||
| 6/4/2026 | Listed for sale | $415,000$151/sqft |
Source: ValleyMLS #21919531 Report a problem | ||
Public tax history
| Year | Property taxes | Tax assessment |
|---|---|---|
| 2025 | $1,655 +1.3% | $29,360 +1.3% |
| 2024 | $1,633 +2.7% | $28,980 +2.6% |
| 2023 | $1,590 +23.2% | $28,240 +22.4% |
| 2022 | $1,291 +13.2% | $23,080 +12.7% |
| 2021 | $1,140 +11.7% | $20,480 +11.2% |
| 2020 | $1,020 | $18,420 |
| 2019 | $1,020 | $18,420 +5.9% |
| 2018 | $1,020 +8% | $17,400 +1.6% |
| 2017 | $945 | $17,120 |
| 2016 | $945 | $17,120 |
| 2015 | $945 +1.5% | $17,120 +1.4% |
| 2014 | $931 | $16,880 +3.2% |
| 2013 | -- | $16,360 |
| 2012 | -- | $16,360 |
| 2011 | -- | $16,360 |
Find assessor info on the county website
Monthly payment
Est. payment
Payment breakdown
Explore the cost of this home by adjusting the details. Changes won't be saved.Climate risks
Neighborhood: Willowbrook
Nearby schools
Schools provided by the listing agent
- Elementary: Weatherly Heights
- Middle: Mountain Gap
- High: Grissom High School
Source: ValleyMLS. This data may not be complete. We recommend contacting the local school district to confirm school assignments for this home.
- $319,800-- bd1 ba1.9k sqft8117 Hillside Ln SE, Huntsville, AL 35802Off Market
- $387,700-- bd0 ba2.3k sqft8121 Hillside Ln SE, Huntsville, AL 35802Off Market
- $442,7004 bd2 ba2.4k sqft8105 Hillside Ln SE, Huntsville, AL 35802Off Market
- $354,5004 bd3 ba2.2k sqft8107 Hillside Ln SE, Huntsville, AL 35802Off Market

Similar homes
- $474,9005 bd3 ba3k sqft8029 Navios Dr SE, Huntsville, AL 35802For Sale
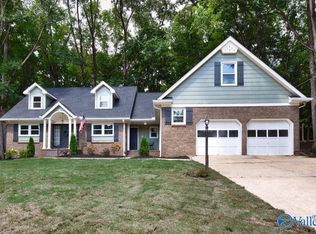 MLS ID #21926464, Erica White. ValleyMLS
 - $395,0004 bd3 ba2.4k sqft8008 Lauderdale Rd SW, Huntsville, AL 35802For Sale
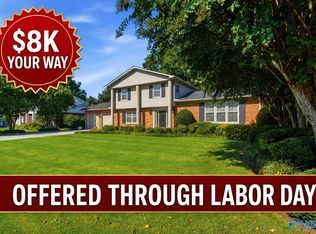 MLS ID #21926527, Nichele Cooper. ValleyMLS
 - $395,5003 bd3 ba2k sqft1204 Four Mile Post Rd SE, Huntsville, AL 35802For Sale
 MLS ID #21927514, Vickie Ziegler. ValleyMLS
 - $395,0003 bd4 ba2.2k sqft703 Weatherly Rd SE, Huntsville, AL 35803For Sale
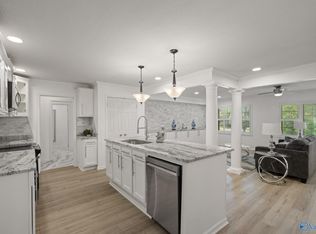 MLS ID #21922500, Amir Samadani. ValleyMLS
