Skip main navigation
Sold for $424,400
  • $424,400

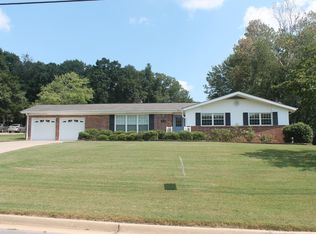
    8130 Hillside Ln SE, Huntsville, AL 35802

    5beds
    2,303sqft
    Single Family Residence
    Built in 1965
    -- sqft lot
    $424,500 Zestimate®
    $184/sqft
    $2,341 Estimated rent

    Home value

    $424,500

    $403,000 - $446,000

    $2,341/mo

    Zestimate® history
    Loading
    Loading...

    Owner options

    List your home for rent

    $2,341/mo

    Rent Zestimate®

    Find your next renter with Zillow Rental Manager. Plus, with online applications, you can quickly screen prospective tenants – for free.

    Learn more

    $2,341/mo

    Rent Zestimate®

    Refinance and save

    $1,946/mo

    Est. payment

    Refinancing to a lower rate could help reduce your monthly payments and save thousands over the life of the loan.

    See today's rates

    $1,946/mo

    Est. payment

    Explore your selling options

    Work with a Zillow partner agent

    Leverage their expertise and Zillow's premium Showcase listings to get your home seen by more buyers.

    Get started

    List with your own agent

    Get your home in front of millions of buyers by listing it on Zillow.

    Learn how to do it

    Sell it yourself

    Take full control of how buyers see your home on Zillow by listing For Sale by Owner (FSBO).

    List your home

    What's special

    Golf course livingFresh paint throughoutPrivate heated saltwater poolPlenty of storageNewer appliancesSprinkler systemTwo living spaces
    If you are looking for space to spread out... this home has you COVERED!The TWO primary bedrooms with ensuite Bathrooms, TWO living spaces, and a Dining room and Living room combined area make this home spacious and special. Come take a lap in the private, heated, saltwater pool and relax with serene landscaping (with sprinkler system), mature trees, and golf course living. Fresh paint throughout, HVAC 2023, Roof 2017, newer appliances, and PLENTY of storage means this home is ready for you! Beautiful, established neighborhood and close to shopping and dining... this home provides it all.

    Zillow last checked:

    Listing updated:

    Listed by:

    Heather Kelley 256-303-1458,

    Redstone Realty Solutions-HSV

    Bought with:

    Angie Morgan, 137030

    Morgan Real Estate, LLC

    Source: ValleyMLS,MLS#: 21917464MLS Logo

    Facts & features

    Interior

    Bedrooms & bathrooms
    • Bedrooms: 5
    • Bathrooms: 3
    • Full bathrooms: 2
    • 3/4 bathrooms: 1
    Rooms
    • Room types: Foyer, Master Bedroom, Living Room, Bedroom 2, Dining Room, Bedroom 3, Kitchen, Bedroom 4, Family Room, Breakfast
    Primary bedroom
    • Features: Ceiling Fan(s), Carpet
    • Level: First
    • Area: 165
    • Dimensions: 11 x 15
    Bedroom 2
    • Features: Carpet
    • Level: First
    • Area: 130
    • Dimensions: 13 x 10
    Bedroom 3
    • Features: Carpet
    • Level: First
    • Area: 156
    • Dimensions: 13 x 12
    Bedroom 4
    • Features: Carpet
    • Level: First
    • Area: 144
    • Dimensions: 12 x 12
    Bedroom 5
    • Features: Carpet
    • Level: First
    • Area: 132
    • Dimensions: 12 x 11
    Dining room
    • Features: Recessed Lighting
    • Area: 182
    • Dimensions: 13 x 14
    Family room
    • Features: Carpet, Fireplace, Built-in Features
    • Area: 441
    • Dimensions: 21 x 21
    Kitchen
    • Features: Crown Molding, Recessed Lighting, Sol Sur Cntrtop, Vinyl
    • Level: First
    • Area: 252
    • Dimensions: 18 x 14
    Living room
    • Features: Recessed Lighting, LVP
    • Level: First
    • Area: 216
    • Dimensions: 12 x 18
    Heating
    • Central 1
    Cooling
    • Central 1
    Features
    • Basement: Crawl Space
    • Number of fireplaces: 1
    • Fireplace features: One, Gas Log
    Interior area
    • Total interior livable area: 2,303 sqft

    Property

    Parking
    • Parking features: Garage-Two Car, Garage-Attached, Garage Faces Rear
    Features
    • Levels: One
    • Stories: 1
    • Patio & porch: Front Porch, Patio
    • Has private pool: Yes
    • Pool features: Heated, Salt Water
    Lot
    • Dimensions: 105 x 140 x 122 x 146
    Details
    • Parcel number: 1808332001083000

    Construction

    Type & style
    • Home type: SingleFamily
    • Architectural style: Ranch
    • Property subtype: Single Family Residence
    Condition
    • New construction: No
    • Year built: 1965

    Utilities & green energy

    • Sewer: Public Sewer
    • Water: Public

    Community & HOA

    Community
    • Subdivision: Willowbrook
    HOA
    • Has HOA: No
    Location
    • Region: Huntsville

    Financial & listing details

    • Price per square foot: $184/sqft
    • Tax assessed value: $303,800
    • Annual tax amount: $3,524
    • Date on market: 5/8/2026

    Price history

    DateEventPrice
    6/26/2026Sold$424,400-1.3%$184/sqft
    Source: ValleyMLS #21917464 Report a problem
    5/13/2026Pending sale$429,900$187/sqft
    Source: ValleyMLS #21917464 Report a problem
    5/8/2026Listed for sale$429,900+75.5%$187/sqft
    Source: ValleyMLS #21917464 Report a problem
    4/22/2019Sold$245,000-5.7%$106/sqft
    Source: ValleyMLS #1107746 Report a problem
    3/23/2019Listed for sale$259,900$113/sqft
    Source: Legend Realty #1107746 Report a problem
    3/23/2019Pending sale$259,900$113/sqft
    Source: Legend Realty #1107746 Report a problem
    11/21/2018Listed for sale$259,900$113/sqft
    Source: Keller Williams Huntsville #1104203 Report a problem
    11/6/2018Pending sale$259,900$113/sqft
    Source: Keller Williams Huntsville #1104203 Report a problem
    11/1/2018Price change$259,900-3.7%$113/sqft
    Source: Keller Williams #1104203 Report a problem
    10/1/2018Listed for sale$270,000$117/sqft
    Source: Keller Williams Realty #1104203 Report a problem

    Public tax history

    YearProperty taxesTax assessment
    2025$3,524 +1.3%$60,760 +1.3%
    2024$3,479 +2.7%$59,980 +2.7%
    2023$3,388 +20.7%$58,420 +20.7%
    2022$2,808 +12.8%$48,420 +12.8%
    2021$2,491 +11.2%$42,940 +11.2%
    2020$2,239 $38,600 +99.8%
    2019-- $19,320 +5.3%
    2018-- $18,340 +1.6%
    2017-- $18,060
    2016-- $18,060
    2015-- $18,060 +1.5%
    2014$895 $17,800 +3.1%
    2013-- $17,260
    2012-- $17,260
    2011-- $17,260
    Find assessor info on the county website

    Neighborhood: Willowbrook

    Nearby schools

    GreatSchools rating
    Schools provided by the listing agent
    • Elementary: Weatherly Heights
    • Middle: Mountain Gap
    • High: Grissom High School

    Source: ValleyMLS. This data may not be complete. We recommend contacting the local school district to confirm school assignments for this home.

    Get a cash offer in 3 minutes
    Find out how much your home could sell for in as little as 3 minutes with a no-obligation cash offer.
    Estimated market value
    $424,500
    Get a cash offer in 3 minutes
    Find out how much your home could sell for in as little as 3 minutes with a no-obligation cash offer.
    Estimated market value
    $424,500