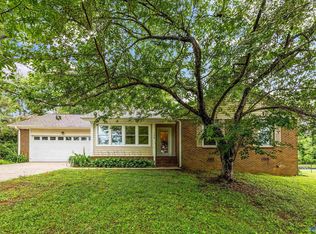
New garage door 2026. New Trane HVAC system & duct work 2016. New roof 2010. New water heater 2009. New electric panel 2008. Champion Sunroom 2008. 0.6 mile to Chapman Pool. 0.9 mile to Oak Park & Monte Sano Nature Preserve trailhead. 1.8 miles to Chapman Mountain Nature Preserve. 2.4 miles to historic Five Points. 3.3 miles to downtown square. 2.5 miles to Food City. 3.3 miles to Blossomwood Elementary. 0.6 mile to Chapman Middle School (STEM Magnet School to open 2027) and Artemis Virtual Academy (K-12). 1.8 miles to Lee High School and New Century Technology High School. 0.8 mile to I-565 access. This is a 2 owner home! Built in 1966 and the Seller bought it in 1971 from original owner.
For sale
$316,000
2505 Isabelle Cir NE, Huntsville, AL 35811
4beds
2,830sqft
:
Get pre-qualified$2,012/mo
Single Family Residence
Built in 1966
0.29 Acres Lot
$308,800 Zestimate®
$112/sqft
$-- HOA
What's special
New roofNew water heaterNew electric panelNew garage doorChampion sunroom
- 34 days |
- 1,100 |
- 84 |
Likely to sell faster than
Zillow last checked:
Listing updated:
Listed by:
Joe Jefferson 256-527-4702,
Jefferson Real Estate
Source: ValleyMLS,MLS#: 21921416
Facts & features
Interior
Bedrooms & bathrooms
- Bedrooms: 4
- Bathrooms: 3
- Full bathrooms: 1
- 3/4 bathrooms: 1
- 1/2 bathrooms: 1
Rooms
- Room types: Foyer, Master Bedroom, Living Room, Bedroom 2, Dining Room, Bedroom 3, Kitchen, Bedroom 4, Family Room, Breakfast, Recreation Room, Office/Study, Laundry, Sun, Workshop, Utility Room
Primary bedroom
- Features: Ceiling Fan(s), Window Cov, Wood Floor
- Level: First
- Area: 143
- Dimensions: 11 x 13
Bedroom 2
- Features: Ceiling Fan(s), Window Cov, Wood Floor
- Level: First
- Area: 120
- Dimensions: 10 x 12
Bedroom 3
- Features: Ceiling Fan(s), Window Cov, Wood Floor
- Level: First
- Area: 143
- Dimensions: 11 x 13
Bedroom 4
- Features: Ceiling Fan(s), Window Cov, Wood Floor
- Level: First
- Area: 132
- Dimensions: 11 x 12
Dining room
- Features: Window Cov, Wood Floor
- Level: First
- Area: 120
- Dimensions: 10 x 12
Kitchen
- Features: Ceiling Fan(s), Eat-in Kitchen, Tile, Window Cov
- Level: First
- Area: 153
- Dimensions: 9 x 17
Living room
- Features: Window Cov, Wood Floor
- Level: First
- Area: 208
- Dimensions: 16 x 13
Office
- Features: Vinyl, Window Cov
- Level: Basement
- Area: 242
- Dimensions: 11 x 22
Den
- Features: Ceiling Fan(s), Crown Molding, Fireplace, Window Cov, Wood Floor, Built-in Features
- Level: First
- Area: 225
- Dimensions: 15 x 15
Utility room
- Features: Tile
- Level: First
- Area: 54
- Dimensions: 6 x 9
Heating
- Central 1, Natural Gas
Cooling
- Central 1, Electric
Appliances
- Included: Cooktop, Oven, Dishwasher, Microwave, Refrigerator, Disposal, Electric Water Heater
Features
- Basement: Basement,Crawl Space
- Number of fireplaces: 1
- Fireplace features: Outside, One
Interior area
- Total interior livable area: 2,830 sqft
Property
Parking
- Parking features: Garage-Two Car, Garage-Attached, Workshop in Garage, Garage Faces Front, Driveway-Concrete, On Street
Features
- Patio & porch: Covered Porch, Deck, Front Porch
- Exterior features: Curb/Gutters
Lot
- Size: 0.29 Acres
- Features: Cleared
Details
- Parcel number: 1304194003045000
Construction
Type & style
- Home type: SingleFamily
- Architectural style: Ranch
- Property subtype: Single Family Residence
Materials
- Foundation: Slab
Condition
- New construction: No
- Year built: 1966
Utilities & green energy
- Sewer: Public Sewer
- Water: Public
Community & HOA
Community
- Features: Curbs
- Subdivision: Chapman Heights
HOA
- Has HOA: No
Location
- Region: Huntsville
Financial & listing details
- Price per square foot: $112/sqft
- Tax assessed value: $303,100
- Annual tax amount: $1,539
- Date on market: 6/19/2026
Estimated market value
$308,800
$293,000 - $324,000
$2,322/mo
Price history
| Date | Event | Price |
|---|---|---|
| 6/19/2026 | Listed for sale | $316,000$112/sqft |
Source:  ValleyMLS #21921416 Report a problem ValleyMLS #21921416 Report a problem | ||
Public tax history
| Year | Property taxes | Tax assessment |
|---|---|---|
| 2025 | $1,539 -1% | $30,320 -1% |
| 2024 | $1,555 +4.6% | $30,620 +4.6% |
| 2023 | $1,486 +6.7% | $29,280 +6.6% |
| 2022 | $1,392 +28.9% | $27,460 +28.3% |
| 2021 | $1,080 +2.9% | $21,400 +2.9% |
| 2020 | $1,049 +3.1% | $20,800 +3.1% |
| 2019 | $1,017 | $20,180 +6% |
| 2018 | $1,017 +13.4% | $19,040 +6.7% |
| 2017 | $897 | $17,840 |
| 2016 | $897 | $17,840 |
| 2015 | $897 | $17,840 +4.7% |
| 2014 | $897 | $17,040 |
| 2013 | -- | $17,040 |
| 2012 | -- | $17,040 |
| 2011 | -- | $17,040 |
Find assessor info on the county website
Monthly payment
Est. payment
Payment breakdown
Explore the cost of this home by adjusting the details. Changes won't be saved.Climate risks
Neighborhood: Chapman Heights
Nearby schools
GreatSchools rating
- 8/10Chapman Elementary SchoolGrades: PK-5Distance: 0.3 mi
- 2/10Chapman Middle SchoolGrades: 6-8Distance: 0.3 mi
- 3/10Lee High SchoolGrades: 9-12Distance: 1.1 mi
Schools provided by the listing agent
- Elementary: Blossomwood
- Middle: Chapman
- High: Lee High School
Source: ValleyMLS. This data may not be complete. We recommend contacting the local school district to confirm school assignments for this home.
- $308,7003 bd2 ba2.4k sqft2503 Isabelle Cir NE, Huntsville, AL 35811Off Market

- $352,0003 bd3 ba2.1k sqft2507 Isabelle Cir NE, Huntsville, AL 35811Sold
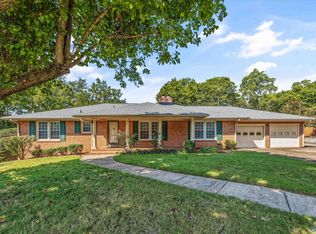
- $256,500-- bd0 ba1.8k sqft1819 Epworth Dr NE, Huntsville, AL 35811Off Market
- $570,7004 bd4 ba4.7k sqft1815 Epworth Dr NE, Huntsville, AL 35811Off Market
- $290,900-- bd1 ba2.3k sqft2504 Isabelle Cir NE, Huntsville, AL 35811Off Market
- $293,600-- bd0 ba2k sqft1821 Epworth Dr NE, Huntsville, AL 35811Off Market
- $327,7004 bd2 ba2.4k sqft2502 Isabelle Cir NE, Huntsville, AL 35811Off Market
- $532,400-- bd1 ba5k sqft2509 Isabelle Cir NE, Huntsville, AL 35811Off Market
A local agent can set up tours, give advice and negotiate with sellers.
A local lender can help you make sure your offer is ready when you are.
Similar homes
- $359,9004 bd2 ba1.9k sqft707 Winchester Rd NE, Huntsville, AL 35811For Sale
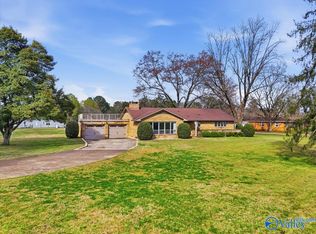 MLS ID #21912736, Stephanie Schrimsher. ValleyMLS
 - $440,0004 bd5 ba3.5k sqft1714 Alm Dr NE, Huntsville, AL 35811For Sale
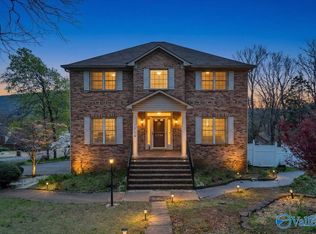 MLS ID #21913234, Terri Burkholder. ValleyMLS
 - $299,9003 bd3 ba1.4k sqft129 Tammy Gaines Ln, Huntsville, AL 35811For Sale
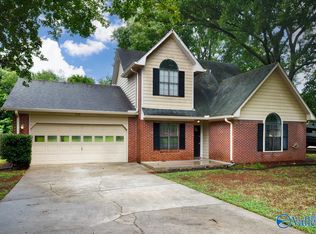 MLS ID #21921898, Brandon Harwell. ValleyMLS
 - $339,9003 bd2 ba1.7k sqft124 Allenwood Dr, Huntsville, AL 35811For Sale
 MLS ID #21920122, Carey Rosenblum. ValleyMLS
 - $320,0004 bd3 ba2.6k sqft1924 Wrenwood Dr SE, Huntsville, AL 35803For SaleMLS ID #21923395, Renea Horton. ValleyMLS
- $310,0003 bd2 ba1.5k sqft1519 Ryland Pike, Huntsville, AL 35811For SaleMLS ID #21898870, Michael Prosser. ValleyMLS
- $285,0003 bd2 ba1.8k sqft308 Drake Ave SW, Huntsville, AL 35801For SaleMLS ID #21920966, Jair Cabral-Akinshegun. ValleyMLS
- $385,0004 bd3 ba1.9k sqft713 Stanhope Dr NE, Huntsville, AL 35801For SaleMLS ID #21912413, Brooke Shaughnessy. ValleyMLS
- $285,0004 bd3 ba1.7k sqft6404 Marsh Ave NW, Huntsville, AL 35806For SaleMLS ID #21919373, Ryan Day. ValleyMLS
- $278,9006 bd2 ba2.1k sqft1603 Rison Ave NE, Huntsville, AL 35801For SaleMLS ID #21917082, Erica White. ValleyMLS
- $310,0003 bd2 ba2.4k sqft127 Sanderson Rd, Meridianville, AL 35759For SaleMLS ID #21923147, Donnie Cornelison. ValleyMLS
- $412,9004 bd3 ba2.9k sqft296 Brevard Blvd, Huntsville, AL 35811For SaleMLS ID #21920248, Robert Lewis. ValleyMLS
- $269,9003 bd2 ba1.5k sqft110 McMeans Ln, Huntsville, AL 35811For SaleMLS ID #21919411, Zach Bingham. ValleyMLS
- $250,0004 bd2 ba1.8k sqft3706 Pecan Grove Dr NW, Huntsville, AL 35810For SaleMLS ID #21914948, Kathy Mann. ValleyMLS
- $284,9003 bd4 ba2.3k sqft354 College Park Ct NW, Huntsville, AL 35805For SaleMLS ID #21904367, Leah Waldrop. ValleyMLS
- $250,0003 bd2 ba1.4k sqft211 Pops Cor, Huntsville, AL 35811For SaleMLS ID #21913584, Lara Kalin. ValleyMLS
- $470,0004 bd3 ba2.8k sqft1400 Darnell St SE, Huntsville, AL 35801For SaleMLS ID #21920151, Seth Swalve. ValleyMLS
- $299,5003 bd2 ba1.7k sqft2510 Green Mountain Rd SE, Huntsville, AL 35803For SaleMLS ID #21922582, Carol Shutt. ValleyMLS
- $279,9004 bd2 ba2.3k sqft3418 Grassfort Dr SW, Huntsville, AL 35805For SaleMLS ID #21918850, Brian Burckardt. ValleyMLS
- $305,0003 bd2 ba1.6k sqft13014 Coys Dr SE, Huntsville, AL 35803For SaleMLS ID #21922707, Jair Cabral-Akinshegun. ValleyMLS
