Cute home within 15 minutes to downtown Huntsville. Situated on a spacious wooded lot and has a terrific detached shop/garage (1,200 sqft) with lots of windows and height inside, perfect for whatever hobby, storage space or small business venture you might have in mind and driveway access. A peaceful sunroom on the back gives you a bright sunny place to relax and enjoy your favorite beverage. Bay window in eat-in kitchen area. Walk-in closets in all bedrooms, some hardwood flooring in greatroom and dining room areas, inside laundry room, 2 car garage space. A perfect little place to call home!
For sale
$339,900
124 Allenwood Dr, Huntsville, AL 35811
3beds
1,770sqft
:
Get pre-qualified$2,164/mo
Single Family Residence
Built in 1986
0.41 Acres Lot
$333,400 Zestimate®
$192/sqft
$-- HOA
What's special
Spacious wooded lotDriveway accessInside laundry room
- 57 days |
- 408 |
- 23 |
Likely to sell faster than
Zillow last checked:
Listing updated:
Listed by:
Carey Rosenblum 256-759-0246,
Rosenblum Realty, Inc.
Source: ValleyMLS,MLS#: 21920122
Facts & features
Interior
Bedrooms & bathrooms
- Bedrooms: 3
- Bathrooms: 2
- Full bathrooms: 2
Rooms
- Room types: Foyer, Master Bedroom, Living Room, Bedroom 2, Dining Room, Bedroom 3, Kitchen, Laundry, Sun
Primary bedroom
- Features: Ceiling Fan(s), Carpet, Walk-In Closet(s)
- Level: First
- Area: 192
- Dimensions: 16 x 12
Bedroom 2
- Features: Ceiling Fan(s), Carpet
- Level: First
- Area: 132
- Dimensions: 12 x 11
Bedroom 3
- Features: Ceiling Fan(s), Carpet
- Level: First
- Area: 121
- Dimensions: 11 x 11
Dining room
- Features: Wood Floor
- Level: First
- Area: 132
- Dimensions: 12 x 11
Kitchen
- Features: Pantry, Vinyl
- Level: First
- Area: 121
- Dimensions: 11 x 11
Living room
- Features: Fireplace, Vaulted Ceiling(s), Wood Floor
- Level: First
- Area: 286
- Dimensions: 22 x 13
Laundry room
- Features: Vinyl
- Level: First
- Area: 70
- Dimensions: 10 x 7
Heating
- Central 2, Electric
Cooling
- Central 2, Electric
Features
- Basement: Crawl Space
- Number of fireplaces: 1
- Fireplace features: One, Factory Built
Interior area
- Total interior livable area: 1,770 sqft
Property
Parking
- Parking features: Garage-One Car, Garage-Two Car, Garage-Attached, Garage-Detached, Garage Door Opener, Driveway-Concrete
Features
- Levels: One
- Stories: 1
Lot
- Size: 0.41 Acres
- Dimensions: 120 x 150
Details
- Parcel number: 1306130002023000
Construction
Type & style
- Home type: SingleFamily
- Architectural style: Ranch
- Property subtype: Single Family Residence
Condition
- New construction: No
- Year built: 1986
Utilities & green energy
- Sewer: Septic Tank
- Water: Public
Community & HOA
Community
- Subdivision: Allendale Acres
HOA
- Has HOA: No
Location
- Region: Huntsville
Financial & listing details
- Price per square foot: $192/sqft
- Tax assessed value: $262,600
- Annual tax amount: $755
- Date on market: 6/5/2026
Estimated market value
$333,400
$317,000 - $350,000
$1,894/mo
Price history
| Date | Event | Price |
|---|---|---|
| 6/5/2026 | Listed for sale | $339,900+13.3%$192/sqft |
Source:  ValleyMLS #21920122 Report a problem ValleyMLS #21920122 Report a problem | ||
| 10/31/2022 | Sold | $299,950$169/sqft |
Source: ValleyMLS #1817539 Report a problem | ||
| 10/1/2022 | Contingent | $299,950$169/sqft |
Source: ValleyMLS #1817539 Report a problem | ||
| 9/25/2022 | Price change | $299,950-7.7%$169/sqft |
Source: ValleyMLS #1817539 Report a problem | ||
| 9/2/2022 | Listed for sale | $324,900+122.3%$184/sqft |
Source: ValleyMLS #1817539 Report a problem | ||
| 12/10/2018 | Sold | $146,186-2.5%$83/sqft |
Source: ValleyMLS #1105498 Report a problem | ||
| 10/22/2018 | Listed for sale | $150,000$85/sqft |
Source: Matt Curtis Real Estate, Inc. #1105498 Report a problem | ||
Public tax history
| Year | Property taxes | Tax assessment |
|---|---|---|
| 2025 | $755 +2.4% | $26,260 +2.3% |
| 2024 | $738 +28.8% | $25,680 +27.3% |
| 2023 | $573 +15.1% | $20,180 +15.2% |
| 2022 | $498 | $17,520 +10.6% |
| 2021 | -- | $15,840 +6.3% |
| 2020 | -- | $14,900 +11.5% |
| 2019 | $434 | $13,360 +7.2% |
| 2018 | $434 +8.2% | $12,460 |
| 2017 | $401 | $12,460 |
| 2016 | $401 | $12,460 |
| 2015 | $401 +0.9% | $12,460 +0.8% |
| 2014 | $397 | $12,360 |
| 2013 | -- | $12,360 |
| 2012 | -- | $12,360 |
| 2011 | -- | $12,360 |
Find assessor info on the county website
Monthly payment
Est. payment
Payment breakdown
Explore the cost of this home by adjusting the details. Changes won't be saved.Climate risks
Neighborhood: 35811
Nearby schools
GreatSchools rating
- 6/10Central SchoolGrades: PK-8Distance: 1.5 mi
- 8/10Madison Co High SchoolGrades: 9-12Distance: 3.7 mi
Schools provided by the listing agent
- Elementary: Central Elementary School
- Middle: Central
- High: Madison County
Source: ValleyMLS. This data may not be complete. We recommend contacting the local school district to confirm school assignments for this home.
- $194,900-- bd0 ba1.2k sqft109 Parker Dr, Huntsville, AL 35811Off Market
- $267,6003 bd2 ba1.7k sqft122 Allenwood Dr, Huntsville, AL 35811Off Market

- $213,400-- bd0 ba1.5k sqft111 Parker Dr, Huntsville, AL 35811Off Market
- $264,100-- bd0 ba2.4k sqft117 Allenwood Dr, Huntsville, AL 35811Off Market
- $308,8004 bd2 ba1.9k sqft105 Parker Dr NE, Huntsville, AL 35811Off Market
- $273,0003 bd3 ba1.7k sqft113 Parker Dr, Huntsville, AL 35811Off Market
- $285,9004 bd2 ba1.7k sqft105 Parker Dr, Huntsville, AL 35811Off Market
- $225,0003 bd2 ba1.2k sqft120 Allenwood Dr, Huntsville, AL 35811Off Market
A local agent can set up tours, give advice and negotiate with sellers.
A local lender can help you make sure your offer is ready when you are.
Similar homes
- $315,0003 bd2 ba1.7k sqft101 Skinner Dr, Huntsville, AL 35811For Sale
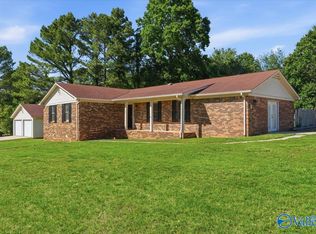 MLS ID #21909859, Zach Bingham. ValleyMLS
 - $350,0003 bd2 ba2.3k sqft133 Sydney St, Huntsville, AL 35811For Sale
 MLS ID #21918887, Leah Miller. ValleyMLS
 - $350,0003 bd2 ba1.9k sqft215 Grasslands Rd, Huntsville, AL 35811For Sale
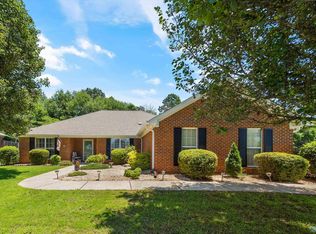 MLS ID #21919561, Hunter Shirley. ValleyMLS
 - $269,9003 bd2 ba1.2k sqft122 Delta Pine Dr, Huntsville, AL 35811For Sale
 MLS ID #21924559, Amir Samadani. ValleyMLS
 - $375,0004 bd2 ba2.5k sqft117 Genesis Dr, Huntsville, AL 35811For SaleMLS ID #21915660, Heather Dozhier. ValleyMLS
- $250,0003 bd2 ba1.4k sqft211 Pops Cor, Huntsville, AL 35811For SaleMLS ID #21913584, Lara Kalin. ValleyMLS
- $464,9004 bd3 ba2.2k sqft106 Abbottsford Rd, Huntsville, AL 35811For SaleMLS ID #21919978, Kevin Walter. ValleyMLS
- $310,0003 bd2 ba1.5k sqft1519 Ryland Pike, Huntsville, AL 35811For SaleMLS ID #21898870, Michael Prosser. ValleyMLS
- $347,8523 bd2 ba1.9k sqft1101 Teenajo Dr SE, Huntsville, AL 35803For SaleMLS ID #21925218, Allison Click. ValleyMLS
- $239,9003 bd1 ba1.5k sqft1573 Ryland Pike, Huntsville, AL 35811For SaleMLS ID #21919718, Jenny Massey. ValleyMLS
- $249,9993 bd2 ba1.1k sqft124 W Emert Rd, Huntsville, AL 35811For SaleMLS ID #21915593, Shannon Shaw. ValleyMLS
- $330,0003 bd2 ba1.5k sqft9624 Dortmund Dr SE, Huntsville, AL 35803For SaleMLS ID #21924024, Danielle Justice. ValleyMLS
- $314,9003 bd2 ba1.8k sqft12018 Comanche Trl SE, Huntsville, AL 35803For SaleMLS ID #21923441, Paytee Beddingfield Pohl. ValleyMLS
- $250,0004 bd2 ba1.3k sqft2652 Winchester Rd, Huntsville, AL 35811For SaleMLS ID #21915442, Max Fuller. ValleyMLS
- $265,0003 bd2 ba1.2k sqft509 Sanders Rd SW, Huntsville, AL 35802For SaleMLS ID #21925115, Gina Terry. ValleyMLS
- $305,0003 bd2 ba1.6k sqft13014 Coys Dr SE, Huntsville, AL 35803For SaleMLS ID #21922707, Jair Cabral-Akinshegun. ValleyMLS
- $320,0004 bd3 ba2.6k sqft1924 Wrenwood Dr SE, Huntsville, AL 35803For SaleMLS ID #21923395, Renea Horton. ValleyMLS
- $355,0004 bd2 ba2k sqft200 Colonial Dr, Meridianville, AL 35759For SaleMLS ID #21923072, Roxy Whitney. ValleyMLS
- $474,9003 bd2 ba1.6k sqft1105 Bluefield Ave SE, Huntsville, AL 35801For SaleMLS ID #21925208, Rob Abercrombie. ValleyMLS
- $300,0004 bd2 ba1.9k sqft102 Harwell Cir, Meridianville, AL 35759For SaleMLS ID #21924538, Megan Wilson. ValleyMLS
