Beautifully renovated 3-bedroom, 2-bath home on almost 1 acre of land, filled with charm. Original wood floors flow throughout, while the kitchen features stylish tile flooring and brand-new butcher block counters. The cozy office/family room is centered around a warm wood-burning fireplace, perfect for gathering with loved ones. Step outside to a private, fenced backyard with a welcoming patio, ideal for relaxing or entertaining. Just minutes from Downtown Huntsville, Redstone Arsenal, shopping, and dining—this home offers both comfort and convenience.
For sale
Price cut: $2K (5/12)
$310,000
1519 Ryland Pike, Huntsville, AL 35811
3beds
1,539sqft
:
Get pre-qualified$1,974/mo
Single Family Residence
Built in 1960
0.94 Acres Lot
$-- Zestimate®
$201/sqft
$-- HOA
What's special
Welcoming patioPrivate fenced backyardWood-burning fireplaceBrand-new butcher block countersOriginal wood floorsStylish tile flooring
- 318 days |
- 404 |
- 24 |
Zillow last checked:
Listing updated:
Listed by:
Michael Prosser 256-316-6598,
RE/MAX Alliance
Source: ValleyMLS,MLS#: 21898870
Facts & features
Interior
Bedrooms & bathrooms
- Bedrooms: 3
- Bathrooms: 2
- Full bathrooms: 2
Rooms
- Room types: Master Bedroom, Living Room, Bedroom 2, Dining Room, Bedroom 3, Kitchen, Family Room, Utility Room
Primary bedroom
- Features: Ceiling Fan(s), Crown Molding, Wood Floor
- Level: First
- Area: 165
- Dimensions: 15 x 11
Bedroom 2
- Features: Ceiling Fan(s), Crown Molding, Wood Floor
- Level: First
- Area: 154
- Dimensions: 14 x 11
Bedroom 3
- Features: Ceiling Fan(s), Crown Molding, Wood Floor
- Level: First
- Area: 120
- Dimensions: 12 x 10
Dining room
- Features: Crown Molding, Chair Rail, Wood Floor
- Level: First
- Area: 120
- Dimensions: 12 x 10
Family room
- Features: Ceiling Fan(s), Crown Molding, Fireplace, Recessed Lighting, Wood Floor
- Level: First
- Area: 220
- Dimensions: 20 x 11
Kitchen
- Features: Crown Molding, Recessed Lighting, Tile
- Level: First
- Area: 130
- Dimensions: 13 x 10
Living room
- Features: Ceiling Fan(s), Crown Molding, Wood Floor
- Level: First
- Area: 288
- Dimensions: 24 x 12
Utility room
- Level: First
- Area: 120
- Dimensions: 8 x 15
Heating
- Central 1
Cooling
- Central 1
Features
- Basement: Crawl Space
- Has fireplace: No
- Fireplace features: None
Interior area
- Total interior livable area: 1,539 sqft
Property
Parking
- Parking features: Garage-Two Car, Garage-Attached, Garage Faces Side, Driveway-Concrete
Features
- Levels: One
- Stories: 1
- Patio & porch: Patio
Lot
- Size: 0.94 Acres
Details
- Parcel number: 1204174000038.000
Construction
Type & style
- Home type: SingleFamily
- Architectural style: Ranch
- Property subtype: Single Family Residence
Condition
- New construction: No
- Year built: 1960
Utilities & green energy
- Sewer: Septic Tank
- Water: Public
Community & HOA
Community
- Subdivision: Metes And Bounds
HOA
- Has HOA: No
Location
- Region: Huntsville
Financial & listing details
- Price per square foot: $201/sqft
- Tax assessed value: $175,500
- Annual tax amount: $585
- Date on market: 9/11/2025
Estimated market value
Not available
Estimated sales range
Not available
Not available
Price history
| Date | Event | Price |
|---|---|---|
| 5/12/2026 | Price change | $310,000-0.6%$201/sqft |
Source:  ValleyMLS #21898870 Report a problem ValleyMLS #21898870 Report a problem | ||
| 3/20/2026 | Price change | $312,000-3.4%$203/sqft |
Source: ValleyMLS #21898870 Report a problem | ||
| 1/14/2026 | Price change | $323,000-0.6%$210/sqft |
Source: ValleyMLS #21898870 Report a problem | ||
| 11/4/2025 | Price change | $325,000-1.5%$211/sqft |
Source: ValleyMLS #21898870 Report a problem | ||
| 10/6/2025 | Price change | $330,000-1.5%$214/sqft |
Source: ValleyMLS #21898870 Report a problem | ||
| 9/11/2025 | Listed for sale | $335,000+157.9%$218/sqft |
Source: ValleyMLS #21898870 Report a problem | ||
| 9/15/2016 | Sold | $129,900$84/sqft |
Source: ValleyMLS #1045289 Report a problem | ||
| 7/30/2016 | Price change | $129,900-7.1%$84/sqft |
Source: Rosenblum Realty, Inc. #1045289 Report a problem | ||
| 7/9/2016 | Price change | $139,900-3.5%$91/sqft |
Source: Rosenblum Realty, Inc. #1045289 Report a problem | ||
| 5/20/2016 | Listed for sale | $144,900+215%$94/sqft |
Source: Rosenblum Realty, Inc. #1045289 Report a problem | ||
| 11/25/2015 | Sold | $46,000$30/sqft |
Source: Public Record Report a problem | ||
Public tax history
| Year | Property taxes | Tax assessment |
|---|---|---|
| 2025 | $585 +3.4% | $17,560 +3.1% |
| 2024 | $566 | $17,040 |
| 2023 | $566 +22.2% | $17,040 +20.7% |
| 2022 | $463 +13.4% | $14,120 +11.9% |
| 2021 | $409 +11.3% | $12,620 +9.9% |
| 2020 | $367 +3.9% | $11,480 +3.4% |
| 2019 | $353 | $11,100 +6.3% |
| 2018 | $353 +10.6% | $10,440 +2.8% |
| 2017 | $319 | $10,160 -49.9% |
| 2016 | $319 -56.5% | $20,280 |
| 2015 | $733 | $20,280 +0.9% |
| 2014 | $733 | $20,100 +99.8% |
| 2013 | -- | $10,060 +3.9% |
| 2012 | -- | $9,680 |
| 2011 | -- | $9,680 |
Find assessor info on the county website
Monthly payment
Est. payment
Payment breakdown
Explore the cost of this home by adjusting the details. Changes won't be saved.Climate risks
Neighborhood: Maysville
Nearby schools
GreatSchools rating
- 6/10Central SchoolGrades: PK-8Distance: 1.3 mi
- 8/10Madison Co High SchoolGrades: 9-12Distance: 2.1 mi
Schools provided by the listing agent
- Elementary: Central Elementary School
- Middle: Central
- High: Madison County
Source: ValleyMLS. This data may not be complete. We recommend contacting the local school district to confirm school assignments for this home.
- $303,100-- bd1 ba1.8k sqft203 Tara Leigh Dr, Huntsville, AL 35811Off Market
- $189,100-- bd1 ba1.2k sqft1507 Ryland Pike, Huntsville, AL 35811Off Market
- $320,6004 bd2 ba1.8k sqft205 Tara Leigh Dr, Huntsville, AL 35811Off Market
- $174,400-- bd0 ba1.6k sqft1539 Ryland Pike, Huntsville, AL 35811Off Market
- $440,6004 bd3 ba2.7k sqft207 Tara Leigh Dr, Huntsville, AL 35811Off Market
- $494,8005 bd4 ba4.1k sqft1512 Ryland Pike, Huntsville, AL 35811Off Market
- $326,8004 bd2 ba2k sqft201 Tara Leigh Dr, Huntsville, AL 35811Off Market
- $485,0004 bd5 ba3.5k sqft1502 Ryland Pike, Huntsville, AL 35811Sold
A local agent can set up tours, give advice and negotiate with sellers.
A local lender can help you make sure your offer is ready when you are.
Similar homes
- $269,9003 bd2 ba1.2k sqft122 Delta Pine Dr, Huntsville, AL 35811For Sale
 MLS ID #21924559, Amir Samadani. ValleyMLS
 - $239,9003 bd1 ba1.5k sqft1573 Ryland Pike, Huntsville, AL 35811For Sale
 MLS ID #21919718, Jenny Massey. ValleyMLS
 - $315,0003 bd2 ba1.7k sqft101 Skinner Dr, Huntsville, AL 35811For Sale
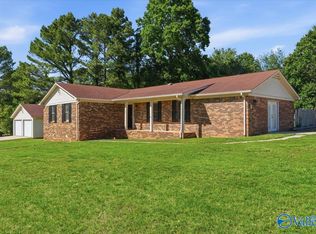 MLS ID #21909859, Zach Bingham. ValleyMLS
 - $339,9003 bd2 ba1.7k sqft124 Allenwood Dr, Huntsville, AL 35811For Sale
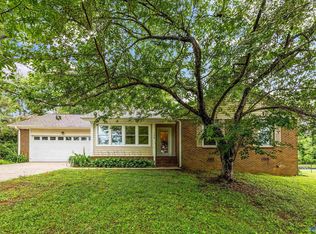 MLS ID #21920122, Carey Rosenblum. ValleyMLS
 - $239,9993 bd3 ba1.5k sqft3560 Maysville Rd NE, Huntsville, AL 35811For SaleMLS ID #21919989, Linda Hileman. ValleyMLS
- $250,0003 bd2 ba1.4k sqft211 Pops Cor, Huntsville, AL 35811For SaleMLS ID #21913584, Lara Kalin. ValleyMLS
- $249,9993 bd2 ba1.1k sqft124 W Emert Rd, Huntsville, AL 35811For SaleMLS ID #21915593, Shannon Shaw. ValleyMLS
- $299,9993 bd2 ba1.7k sqft205 Eastwood Dr, Owens X Rds, AL 35763For SaleMLS ID #21923487, Amber Mercier. ValleyMLS
- $305,0003 bd2 ba1.6k sqft13014 Coys Dr SE, Huntsville, AL 35803For SaleMLS ID #21922707, Jair Cabral-Akinshegun. ValleyMLS
- $298,0003 bd2 ba1.6k sqft112 Gerald Dr, Hazel Green, AL 35750For SaleMLS ID #21923305, Brandon Walker. ValleyMLS
- $320,0003 bd3 ba1.8k sqft2108 Southpark Blvd SW, Huntsville, AL 35803For SaleMLS ID #21907248, Dianna Gnehm. ValleyMLS
- $285,0003 bd2 ba1.8k sqft308 Drake Ave SW, Huntsville, AL 35801For SaleMLS ID #21920966, Jair Cabral-Akinshegun. ValleyMLS
- $345,0003 bd2 ba1.8k sqft2006 Mythewood Dr SW, Huntsville, AL 35803For SaleMLS ID #21922864, Mary Michaelson. ValleyMLS
- $342,0004 bd2 ba1.5k sqft7915 Ensley Dr SW, Huntsville, AL 35802For SaleMLS ID #21922065, Nichele Cooper. ValleyMLS
- $329,9004 bd3 ba2k sqft12115 Greenleaf Dr SE, Huntsville, AL 35803For SaleMLS ID #21923210, Paytee Beddingfield Pohl. ValleyMLS
- $259,9003 bd2 ba1.7k sqft908 Speake Rd NW, Huntsville, AL 35816For SaleMLS ID #21918703, Katie Crawford. ValleyMLS
- $250,0003 bd1 ba1.2k sqft816 Giles Dr NE, Huntsville, AL 35801For SaleMLS ID #21920296, Sarah Ragan. ValleyMLS
- $275,0003 bd2 ba2.1k sqft1199 Walker Ln, New Market, AL 35761For SaleMLS ID #21914956, Liz Power. ValleyMLS
- $310,0003 bd2 ba1.9k sqft16 S Patrick Rd, Fayetteville, TN 37334For Sale
 MLS ID #3233745, Susan Allen. RealTracs MLS as distributed by MLS GRID
 - $325,0003 bd2 ba2.1k sqft725 Mountain Gap Rd SE, Huntsville, AL 35803For SaleMLS ID #21918721, Rod Schumann. ValleyMLS
