Walking distance to the Astalot Trailhead, Challenger Elementary School, and the Aldridge Creek Greenway, this charming 3-bedroom, 2-bath ranch is nestled in a quiet, established Southeast Huntsville neighborhood. Minutes from shopping, dining, and schools, it features a spacious, functional layout, a cozy wood-burning fireplace with blower, and a private backyard perfect for relaxing or entertaining. Enjoy NEW interior paint, NEW LVP flooring throughout, and NEW countertops, making this home move-in ready. Don't miss this fantastic opportunity! Offering a Home Warranty with acceptable offer.
Under contract
Price cut: $10K (7/22)
$305,000
13014 Coys Dr SE, Huntsville, AL 35803
3beds
1,679sqft
Single Family Residence
Built in 1977
0.3 Acres Lot
$-- Zestimate®
$182/sqft
$-- HOA
What's special
New interior paintNew countertopsSpacious functional layoutNew lvp flooring throughout
- 45 days |
- 457 |
- 22 |
Likely to sell faster than
Zillow last checked:
Listing updated:
Listed by:
Jair Cabral-Akinshegun 256-348-9858,
Capstone Realty LLC Huntsville,
Meghan Roden 256-656-2893,
Capstone Realty LLC Huntsville
Source: ValleyMLS,MLS#: 21922707
Facts & features
Interior
Bedrooms & bathrooms
- Bedrooms: 3
- Bathrooms: 2
- Full bathrooms: 2
Rooms
- Room types: Foyer, Master Bedroom, Living Room, Bedroom 2, Dining Room, Bedroom 3, Kitchen, Family Room, Breakfast, Laundry
Primary bedroom
- Features: 9’ Ceiling, Crown Molding, Carpet, Window Cov, Walk in Closet 2
- Level: First
- Area: 182
- Dimensions: 13 x 14
Bedroom 2
- Features: 9’ Ceiling, Crown Molding, Carpet, Window Cov
- Level: First
- Area: 132
- Dimensions: 11 x 12
Bedroom 3
- Features: 9’ Ceiling, Crown Molding, Carpet, Window Cov
- Level: First
- Area: 121
- Dimensions: 11 x 11
Dining room
- Features: Crown Molding, LVP, Wainscoting
- Level: First
- Area: 90
- Dimensions: 9 x 10
Family room
- Features: Crown Molding, Fireplace, Vaulted Ceiling(s), Window Cov, LVP Flooring
- Level: First
- Area: 234
- Dimensions: 13 x 18
Kitchen
- Features: Window Cov, LVP
- Level: First
- Area: 88
- Dimensions: 8 x 11
Living room
- Features: Crown Molding, Window Cov, LVP
- Level: First
- Area: 187
- Dimensions: 11 x 17
Laundry room
- Features: Window Cov, Built-in Features, LVP
- Level: First
- Area: 64
- Dimensions: 8 x 8
Heating
- Central 1, Natural Gas
Cooling
- Central 1
Appliances
- Included: Cooktop, Double Oven, Dishwasher, Refrigerator
Features
- Has basement: No
- Number of fireplaces: 1
- Fireplace features: Outside, One, Wood Burning
Interior area
- Total interior livable area: 1,679 sqft
Video & virtual tour
Property
Parking
- Parking features: Garage-Two Car, Driveway-Concrete
Features
- Levels: One
- Stories: 1
- Patio & porch: Patio, Front Porch, Covered Porch
- Exterior features: Curb/Gutters, Sidewalk
Lot
- Size: 0.3 Acres
Details
- Parcel number: 2302092002038000
Construction
Type & style
- Home type: SingleFamily
- Architectural style: Ranch
- Property subtype: Single Family Residence
Materials
- Foundation: Slab
Condition
- New construction: No
- Year built: 1977
Utilities & green energy
- Sewer: Public Sewer
- Water: Public
Community & HOA
Community
- Features: Curbs
- Subdivision: Fox Run
HOA
- Has HOA: No
Location
- Region: Huntsville
Financial & listing details
- Price per square foot: $182/sqft
- Tax assessed value: $211,700
- Date on market: 7/3/2026
Estimated market value
Not available
Estimated sales range
Not available
Not available
Price history
| Date | Event | Price |
|---|---|---|
| 8/6/2026 | Contingent | $305,000$182/sqft |
Source:  ValleyMLS #21922707 Report a problem ValleyMLS #21922707 Report a problem | ||
| 7/22/2026 | Price change | $305,000-3.2%$182/sqft |
Source: ValleyMLS #21922707 Report a problem | ||
| 7/3/2026 | Listed for sale | $315,000$188/sqft |
Source: ValleyMLS #21922707 Report a problem | ||
| 6/21/2026 | Listing removed | -- |
Source: Owner Report a problem | ||
| 5/31/2026 | Listed for sale | $315,000+8.6%$188/sqft |
Source: Owner Report a problem | ||
| 5/9/2026 | Listing removed | -- |
Source: Owner Report a problem | ||
| 3/28/2026 | Listed for sale | $290,000+127%$173/sqft |
Source: Owner Report a problem | ||
| 10/30/2014 | Sold | $127,750-8.8%$76/sqft |
Source: ValleyMLS #745980 Report a problem | ||
| 8/12/2014 | Price change | $140,000+3.8%$83/sqft |
Source: Keller Williams Realty Huntsville #7645980 Report a problem | ||
| 8/3/2014 | Price change | $134,900-3.6%$80/sqft |
Source: North Alabama Multiple Listing Service, Inc. #745980 Report a problem | ||
| 5/17/2014 | Price change | $140,000-3.4%$83/sqft |
Source: Keller Williams Realty Huntsville #7645980 Report a problem | ||
| 3/20/2014 | Listed for sale | $144,900-6.5%$86/sqft |
Source: Keller Williams Realty Huntsville #7645980 Report a problem | ||
| 9/19/2013 | Listing removed | $154,900$92/sqft |
Source: Keller Williams Realty-Huntsville #745980 Report a problem | ||
| 9/13/2013 | Price change | $154,900-3.1%$92/sqft |
Source: Keller Williams Realty-Huntsville #745980 Report a problem | ||
| 8/21/2013 | Listed for sale | $159,900$95/sqft |
Source: Keller Williams Realty-Huntsville #745980 Report a problem | ||
Public tax history
| Year | Property taxes | Tax assessment |
|---|---|---|
| 2025 | -- | $21,180 +2.5% |
| 2024 | -- | $20,660 |
| 2023 | -- | $20,660 +24% |
| 2022 | -- | $16,660 +11.2% |
| 2021 | -- | $14,980 +7.5% |
| 2020 | -- | $13,940 +2.7% |
| 2019 | -- | $13,580 +0.1% |
| 2018 | -- | $13,560 +4.8% |
| 2017 | -- | $12,940 |
| 2016 | -- | $12,940 |
| 2015 | -- | $12,940 +3% |
| 2014 | $680 | $12,560 +1.9% |
| 2013 | -- | $12,320 |
| 2012 | -- | $12,320 -3.8% |
| 2011 | -- | $12,800 |
Find assessor info on the county website
Monthly payment
Est. payment
Payment breakdown
Explore the cost of this home by adjusting the details. Changes won't be saved.Climate risks
Neighborhood: Fox Run
Nearby schools
GreatSchools rating
- 4/10Challenger Elementary SchoolGrades: PK-5Distance: 1 mi
- 10/10Challenger Middle SchoolGrades: 6-9Distance: 1 mi
- 8/10Virgil Grissom High SchoolGrades: 9-12Distance: 2.8 mi
Schools provided by the listing agent
- Elementary: Challenger
- Middle: Challenger
- High: Grissom High School
Source: ValleyMLS. This data may not be complete. We recommend contacting the local school district to confirm school assignments for this home.
- $199,100-- bd0 ba1.6k sqft13012 Coys Dr SE, Huntsville, AL 35803Sold
- $267,700-- bd0 ba1.8k sqft13016 Coys Dr SE, Huntsville, AL 35803Off Market
- $317,900-- bd0 ba2k sqft13019 Maebeth Dr SE, Huntsville, AL 35803Off Market
- $274,300-- bd0 ba1.7k sqft13015 Coys Dr SE, Huntsville, AL 35803Off Market
- $289,9003 bd2 ba1.5k sqft13013 Coys Dr SE, Huntsville, AL 35803Sold
- $309,1603 bd2 ba1.7k sqft13018 Coys Dr SE, Huntsville, AL 35803Sold
- $322,300-- bd1 ba2k sqft13017 Maebeth Dr SE, Huntsville, AL 35803Off Market
- $296,5005 bd3 ba2k sqft13010 Coys Dr SE, Huntsville, AL 35803Off Market
A local agent can set up tours, give advice and negotiate with sellers.
Similar homes
- $289,5003 bd2 ba1.7k sqft2510 Green Mountain Rd SE, Huntsville, AL 35803For Sale
 MLS ID #21922582, Carol Shutt. ValleyMLS
 - $310,0003 bd2 ba2.1k sqft725 Mountain Gap Rd SE, Huntsville, AL 35803For Sale
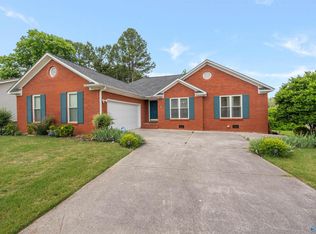 MLS ID #21918721, Rod Schumann. ValleyMLS
 - $310,0004 bd2 ba2.1k sqft11020 Crestfield Dr SE, Huntsville, AL 35803For Sale
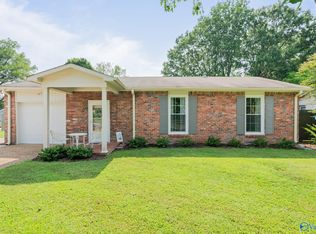 MLS ID #21925429, Erin Holt. ValleyMLS
 - $265,0003 bd2 ba1.5k sqft12017 Runningmeade Trl SE, Huntsville, AL 35803For Sale
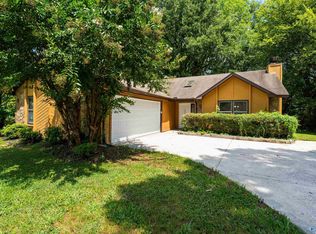 MLS ID #21926219, Anne Owen. ValleyMLS
 - $330,0003 bd2 ba2k sqft9624 Dortmund Dr SE, Huntsville, AL 35803For SaleMLS ID #21924024, Danielle Justice. ValleyMLS
- $345,0003 bd2 ba1.8k sqft2006 Mythewood Dr SW, Huntsville, AL 35803For SaleMLS ID #21922864, Mary Michaelson. ValleyMLS
- $349,0004 bd2 ba2k sqft2107 Britain Ave SW, Huntsville, AL 35803For SaleMLS ID #21926336, Angie Morgan. ValleyMLS
- $360,0003 bd2 ba2.1k sqft2228 Cecille Dr SW, Huntsville, AL 35803For SaleMLS ID #21925535, Gina Terry. ValleyMLS
- $237,0003 bd2 ba1.1k sqft1004 Parcus Rd SE, Huntsville, AL 35803For SaleMLS ID #21916605, Roger Wallace. ValleyMLS
- $--3 bd2 ba1.6k sqft3306 Whitesburg Dr SW, Huntsville, AL 35802AuctionMLS ID #21926300, Beau Cole. ValleyMLS
- $259,0003 bd2 ba1.3k sqft2208 Cecille Dr SW, Huntsville, AL 35803For SaleMLS ID #21907275, Derek Crawford. ValleyMLS
- $360,0004 bd2 ba2.2k sqft825 Harrisburg Dr SE, Huntsville, AL 35802For SaleMLS ID #21926416, Christine Kruse. ValleyMLS
- $225,0002 bd2 ba1.3k sqft709 Mathis Dr SE, Huntsville, AL 35803For SaleMLS ID #21925379, David Barnett. ValleyMLS
- $234,9003 bd2 ba1.9k sqft514 Valley View Ter SE, Huntsville, AL 35803For SaleMLS ID #21910965, Yvonne Harris. ValleyMLS
- $239,9003 bd3 ba1.9k sqft12003 Greenleaf Dr SE, Huntsville, AL 35803For SaleMLS ID #21896802, Anne Owen. ValleyMLS
- $395,0003 bd4 ba2.2k sqft703 Weatherly Rd SE, Huntsville, AL 35803For SaleMLS ID #21922500, Amir Samadani. ValleyMLS
- $279,9993 bd2 ba1.7k sqft205 Eastwood Dr, Owens X Rds, AL 35763For SaleMLS ID #21923487, Amber Mercier. ValleyMLS
- $294,9004 bd3 ba1.9k sqft6502 Forrest Park Cir NW, Huntsville, AL 35806For SaleMLS ID #21925625, Kristen Allard. ValleyMLS
- $285,0003 bd2 ba1.8k sqft308 Drake Ave SW, Huntsville, AL 35801For SaleMLS ID #21920966, Jair Cabral-Akinshegun. ValleyMLS
- $294,9003 bd3 ba1.4k sqft129 Tammy Gaines Ln, Huntsville, AL 35811For SaleMLS ID #21921898, Brandon Harwell. ValleyMLS
