This three-level residence features a brick and wood exterior on a 0.300-acre wooded lot. The tri-level floorplan offers 1,946 sqft of living space with three bedrooms and two full bathrooms. Uniquely configured, the upper level houses two bedrooms and a full bath, while the mid-level contains the kitchen and main living areas. The lower level offers a versatile bedroom and family room. Home includes a single-car attached garage, hardwood flooring, a rear deck, and a crawl space foundation with a sloped, naturally landscaped yard.
For sale
Price cut: $10K (10/14)
$204,900
514 Valley View Ter SE, Huntsville, AL 35803
3beds
1,946sqft
Single Family Residence
Built in 1963
0.28 Acres Lot
$-- Zestimate®
$105/sqft
$-- HOA
What's special
Single-car attached garageThree bedroomsBrick and wood exteriorHardwood flooringRear deckSloped naturally landscaped yard
- 229 days
- 1,476
- 162
Zillow last checked:
Listing updated:
Listed by:
Yvonne Harris,
Trelora Realty
Source: ValleyMLS,MLS#: 21910965
Facts & features
Interior
Bedrooms & bathrooms
- Bedrooms: 3
- Bathrooms: 2
- Full bathrooms: 2
Rooms
- Room types: Master Bedroom, Living Room, Bedroom 2, Dining Room, Bedroom 3, Kitchen, Family Room, Bath:Full
Primary bedroom
- Features: Wood Floor
- Level: Third
- Area: 208
- Dimensions: 16 x 13
Bedroom 2
- Features: Wood Floor
- Level: Third
- Area: 204
- Dimensions: 17 x 12
Bedroom 3
- Features: Wood Floor
- Level: First
- Area: 204
- Dimensions: 17 x 12
Bathroom 1
- Features: Wood Floor
- Level: Third
- Area: 63
- Dimensions: 9 x 7
Bathroom 2
- Features: Wood Floor
- Level: First
- Area: 42
- Dimensions: 7 x 6
Dining room
- Features: Wood Floor
- Level: Second
- Area: 120
- Dimensions: 10 x 12
Family room
- Features: Wood Floor
- Level: First
- Area: 204
- Dimensions: 17 x 12
Kitchen
- Features: Wood Floor
- Level: Second
- Area: 120
- Dimensions: 10 x 12
Living room
- Features: Wood Floor
- Level: Second
- Area: 240
- Dimensions: 12 x 20
Heating
- Central 1
Cooling
- Central 1
Features
- Basement: Crawl Space
- Has fireplace: No
- Fireplace features: None
Interior area
- Total interior livable area: 1,946 sqft
Video & virtual tour
Property
Parking
- Parking features: Garage-Attached
Features
- Levels: Tri-Level
- Exterior features: Curb/Gutters
Lot
- Size: 0.28 Acres
Details
- Parcel number: 1809323002045000
Construction
Type & style
- Home type: SingleFamily
- Property subtype: Single Family Residence
Materials
- Foundation: Slab
Condition
- New construction: No
- Year built: 1963
Utilities & green energy
- Sewer: Public Sewer
Community & HOA
Community
- Features: Curbs
- Subdivision: Lily Flagg Acres
HOA
- Has HOA: No
Location
- Region: Huntsville
Financial & listing details
- Price per square foot: $105/sqft
- Tax assessed value: $228,400
- Annual tax amount: $2,649
- Date on market: 2/28/2026
Estimated market value
Not available
Estimated sales range
Not available
Not available
Price history
| Date | Event | Price |
|---|---|---|
| 10/14/2026 | Price change | $204,900-4.7%$105/sqft |
Source:  ValleyMLS #21910965 Report a problem ValleyMLS #21910965 Report a problem | ||
| 9/17/2026 | Price change | $214,900-4.4%$110/sqft |
Source: ValleyMLS #21910965 Report a problem | ||
| 8/29/2026 | Price change | $224,900-4.3%$116/sqft |
Source: ValleyMLS #21910965 Report a problem | ||
| 8/14/2026 | Price change | $234,900-5.1%$121/sqft |
Source: ValleyMLS #21910965 Report a problem | ||
| 6/25/2026 | Price change | $247,500-2.9%$127/sqft |
Source: ValleyMLS #21910965 Report a problem | ||
| 6/11/2026 | Price change | $254,900-3.8%$131/sqft |
Source: ValleyMLS #21910965 Report a problem | ||
| 5/29/2026 | Price change | $264,900-3.6%$136/sqft |
Source: ValleyMLS #21910965 Report a problem | ||
| 4/24/2026 | Price change | $274,900-3.5%$141/sqft |
Source: ValleyMLS #21910965 Report a problem | ||
| 4/8/2026 | Price change | $284,900-1.7%$146/sqft |
Source: ValleyMLS #21910965 Report a problem | ||
| 2/28/2026 | Listed for sale | $289,900+102.7%$149/sqft |
Source: ValleyMLS #21910965 Report a problem | ||
| 2/10/2026 | Listing removed | $1,595$1/sqft |
Source: Zillow Rentals Report a problem | ||
| 1/29/2026 | Price change | $1,595-3%$1/sqft |
Source: Zillow Rentals Report a problem | ||
| 1/7/2026 | Listed for rent | $1,645-0.3%$1/sqft |
Source: Zillow Rentals Report a problem | ||
| 6/29/2024 | Listing removed | -- |
Source: Zillow Rentals Report a problem | ||
| 6/24/2024 | Price change | $1,650-2.9%$1/sqft |
Source: Zillow Rentals Report a problem | ||
| 5/31/2024 | Price change | $1,699-3.4%$1/sqft |
Source: Zillow Rentals Report a problem | ||
| 5/24/2024 | Price change | $1,759-2.2%$1/sqft |
Source: Zillow Rentals Report a problem | ||
| 5/15/2024 | Price change | $1,799-3.2%$1/sqft |
Source: Zillow Rentals Report a problem | ||
| 5/14/2024 | Listed for rent | $1,859+12.7%$1/sqft |
Source: Zillow Rentals Report a problem | ||
| 3/11/2022 | Listing removed | -- |
Source: Zillow Rental Network Premium Report a problem | ||
| 2/22/2022 | Listed for rent | $1,650+8.2%$1/sqft |
Source: Zillow Rental Network Premium Report a problem | ||
| 2/11/2021 | Listing removed | -- |
Source: Zillow Rental Network Premium Report a problem | ||
| 12/22/2020 | Listed for rent | $1,525+5.2%$1/sqft |
Source: Conrex Property Management Report a problem | ||
| 8/19/2019 | Listing removed | $1,450$1/sqft |
Source: Conrex Property Management Report a problem | ||
| 4/9/2019 | Listed for rent | $1,450$1/sqft |
Source: Conrex Property Management Report a problem | ||
| 8/7/2018 | Sold | $143,000+3.6%$73/sqft |
Source: ValleyMLS #1094752 Report a problem | ||
| 5/9/2014 | Sold | $138,000+411.1%$71/sqft |
Source: ValleyMLS #755444 Report a problem | ||
| 7/6/2005 | Sold | $27,000$14/sqft |
Source: Public Record Report a problem | ||
Public tax history
| Year | Property taxes | Tax assessment |
|---|---|---|
| 2025 | $2,649 +8% | $45,680 +8% |
| 2024 | $2,453 +7.6% | $42,300 +7.6% |
| 2023 | $2,279 +32.1% | $39,300 +32.1% |
| 2022 | $1,726 +12% | $29,760 +12% |
| 2021 | $1,540 +7.4% | $26,560 +7.4% |
| 2020 | $1,435 | $24,740 |
| 2019 | $1,435 | $24,740 +110.7% |
| 2018 | $1,435 +130.5% | $11,740 +1.6% |
| 2017 | $622 | $11,560 |
| 2016 | $622 | $11,560 |
| 2015 | $622 +1.5% | $11,560 +1.4% |
| 2014 | $613 | $11,400 +3.1% |
| 2013 | -- | $11,060 |
| 2012 | -- | $11,060 |
| 2011 | -- | $11,060 |
Find assessor info on the county website
Monthly payment
Est. payment
Payment breakdown
Explore the cost of this home by adjusting the details. Changes won't be saved.Climate risks
Neighborhood: Lily Flagg Acres
Nearby schools
Schools provided by the listing agent
- Elementary: Weatherly Heights
- Middle: Mountain Gap
- High: Grissom High School
Source: ValleyMLS. This data may not be complete. We recommend contacting the local school district to confirm school assignments for this home.
- $229,600-- bd1 ba1.6k sqft512 Valley View Ter SE, Huntsville, AL 35803Off Market
- $--1 bd1 ba400 sqft516 Valley View Ter SE ROOM 1, Huntsville, AL 35803Off Market

- $353,7005 bd2 ba2.3k sqft516 Valley View Ter SE, Huntsville, AL 35803Off Market
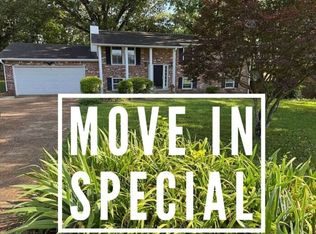
- $325,9004 bd1 ba1.7k sqft507 Ronald Dr SE, Huntsville, AL 35803Off Market
Similar homes
- $234,9003 bd2 ba1.7k sqft908 Speake Rd NW, Huntsville, AL 35816For Sale
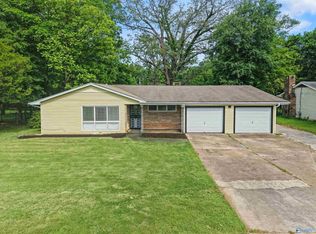 MLS ID #21918703, Katie Crawford. ValleyMLS
 - $159,9003 bd2 ba1.4k sqft3806 Lakeview Dr NW, Huntsville, AL 35810For Sale
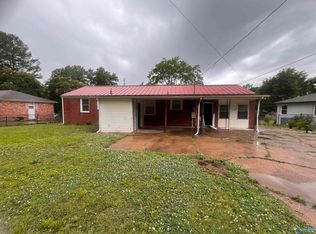 MLS ID #21919443, Janay Woods. ValleyMLS
 - $225,0003 bd2 ba1.5k sqft312 Forrest Park Ct NW, Huntsville, AL 35806For Sale
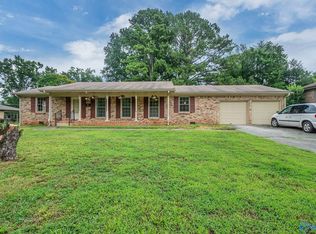 MLS ID #21924952, Caleb Michaelson. ValleyMLS
 - $280,0005 bd3 ba2.4k sqft4019 Killarney Dr NW, Huntsville, AL 35816For Sale
 MLS ID #21930722, Christina Tidwell. ValleyMLS
