Welcome home to this charming 2 bedroom, 2 bath townhome tucked into the Eagles Nest neighborhood of Southeast Huntsville. Both bedrooms sit upstairs for privacy, while the main level flows easily between the living room, dining room, and kitchen. The seller has freshly painted throughout and added new LVP flooring, a new ceiling fan in the den, and new floor vent covers, along with new vanities in both baths, new interior doors, and, many new windows, so it feels move-in ready. Enjoy a private patio, balcony, and courtyard, plus a detached one car garage with work show/extra storage. Zoned for Challenger and Grissom schools, and close to shopping, dining, and Redstone Arsenal.
For sale
$199,000
411 Hobbs Rd SE, Huntsville, AL 35803
2beds
1,204sqft
Townhouse
Built in 1992
0.41 Acres Lot
$193,900 Zestimate®
$165/sqft
$-- HOA
What's special
Private patioFreshly painted throughoutMany new windowsNew lvp flooringNew interior doors
- 18 days
- 357
- 30
Likely to sell faster than
Zillow last checked:
Listing updated:
Listed by:
Debbie Hill 256-520-5660,
Capstone Realty
Source: ValleyMLS,MLS#: 21928504
Facts & features
Interior
Bedrooms & bathrooms
- Bedrooms: 2
- Bathrooms: 2
- Full bathrooms: 1
- 1/2 bathrooms: 1
Rooms
- Room types: Foyer, Master Bedroom, Living Room, Bedroom 2, Dining Room, Kitchen, Laundry, Bath:Full, Bath:Half
Primary bedroom
- Features: LVP
- Level: Second
- Area: 240
- Dimensions: 16 x 15
Bedroom 2
- Features: LVP Flooring
- Level: Second
- Area: 120
- Dimensions: 10 x 12
Bathroom 1
- Features: Granite Counters, Tile
- Level: Second
- Area: 30
- Dimensions: 5 x 6
Bathroom 2
- Features: Granite Counters, Tile
- Level: First
- Area: 36
- Dimensions: 6 x 6
Dining room
- Features: Tile
- Level: First
- Area: 72
- Dimensions: 8 x 9
Kitchen
- Features: Chair Rail, Tile
- Level: First
- Area: 108
- Dimensions: 12 x 9
Living room
- Features: Ceiling Fan(s), LVP
- Level: First
- Area: 240
- Dimensions: 15 x 16
Laundry room
- Features: Tile
- Level: Second
- Area: 15
- Dimensions: 3 x 5
Heating
- Central 1
Cooling
- Central 1
Appliances
- Included: Oven, Refrigerator, Dryer, Washer
Features
- Has basement: No
- Has fireplace: No
- Fireplace features: None
Interior area
- Total interior livable area: 1,204 sqft
Property
Parking
- Parking features: Garage-One Car, Garage-Detached
Features
- Levels: Two
- Stories: 2
- Patio & porch: Covered Patio, Covered Porch
Lot
- Size: 0.41 Acres
- Dimensions: 20 x 126 x 20 x 126
Details
- Parcel number: 2303074002100.000
Construction
Type & style
- Home type: Townhouse
- Property subtype: Townhouse
Materials
- Foundation: Slab
Condition
- New construction: No
- Year built: 1992
Utilities & green energy
- Sewer: Public Sewer
- Water: Public
Community & HOA
Community
- Subdivision: Eagles Nest
HOA
- Has HOA: No
Location
- Region: Huntsville
Financial & listing details
- Price per square foot: $165/sqft
- Tax assessed value: $104,900
- Annual tax amount: $1,217
- Date on market: 9/6/2026
Estimated market value
$193,900
$184,000 - $204,000
$1,158/mo
Price history
| Date | Event | Price |
|---|---|---|
| 9/6/2026 | Listed for sale | $199,000+94.5%$165/sqft |
Source:  ValleyMLS #21928504 Report a problem ValleyMLS #21928504 Report a problem | ||
| 8/30/2026 | Listing removed | $1,200$1/sqft |
Source: Zillow Rentals Report a problem | ||
| 8/25/2026 | Listed for rent | $1,200$1/sqft |
Source: Zillow Rentals Report a problem | ||
| 7/29/2026 | Listing removed | $1,200$1/sqft |
Source: Zillow Rentals Report a problem | ||
| 7/8/2026 | Listed for rent | $1,200$1/sqft |
Source: Zillow Rentals Report a problem | ||
| 6/17/2026 | Listing removed | $1,200$1/sqft |
Source: Zillow Rentals Report a problem | ||
| 5/21/2026 | Listed for rent | $1,200+4.3%$1/sqft |
Source: Zillow Rentals Report a problem | ||
| 10/15/2022 | Listing removed | -- |
Source: Zillow Rental Manager Report a problem | ||
| 9/20/2022 | Listed for rent | $1,150+9.5%$1/sqft |
Source: Zillow Rental Manager Report a problem | ||
| 9/17/2021 | Listing removed | -- |
Source: Zillow Rental Manager Report a problem | ||
| 8/31/2021 | Price change | $1,050-4.5%$1/sqft |
Source: Zillow Rental Manager Report a problem | ||
| 8/27/2021 | Listed for rent | $1,099$1/sqft |
Source: Zillow Rental Manager Report a problem | ||
| 6/14/2021 | Sold | $102,300$85/sqft |
Source: ValleyMLS #1779239 Report a problem | ||
Public tax history
| Year | Property taxes | Tax assessment |
|---|---|---|
| 2025 | $1,217 +4.3% | $20,980 +4.3% |
| 2024 | $1,167 +5.6% | $20,120 +5.6% |
| 2023 | $1,105 +1.4% | $19,060 +1.4% |
| 2022 | $1,090 +39.3% | $18,800 +39.3% |
| 2021 | $783 +8% | $13,500 +8% |
| 2020 | $725 | $12,500 |
| 2019 | $725 | $12,500 +5.4% |
| 2018 | $725 +7.2% | $11,860 +1.7% |
| 2017 | $676 | $11,660 |
| 2016 | $676 | $11,660 |
| 2015 | $676 +1.6% | $11,660 +1.6% |
| 2014 | $666 | $11,480 |
Find assessor info on the county website
Monthly payment
Est. payment
Payment breakdown
Explore the cost of this home by adjusting the details. Changes won't be saved.Climate risks
Neighborhood: 35803
Nearby schools
Schools provided by the listing agent
- Elementary: Challenger
- Middle: Challenger
- High: Grissom High School
Source: ValleyMLS. This data may not be complete. We recommend contacting the local school district to confirm school assignments for this home.
Similar homes
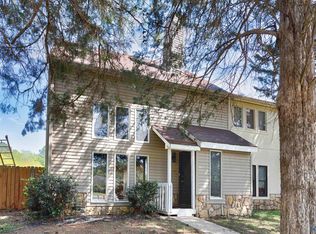
- $175,0003 bd3 ba1.6k sqft12429 Chicamauga Trl SE, Huntsville, AL 35803For Sale
 MLS ID #21927346, Blake Cantrell. ValleyMLS
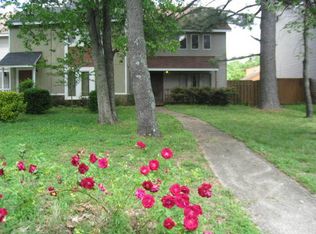
 - $215,0003 bd2 ba1.2k sqft13609 Boca Cir SE, Huntsville, AL 35803For Sale
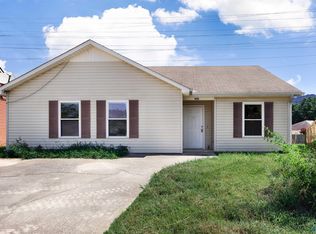 MLS ID #21928921, Tara Brown. ValleyMLS
 - $234,9003 bd2 ba1.4k sqft12013 Bell Mountain Dr SW, Huntsville, AL 35803For Sale
 MLS ID #21921326, David Couture. ValleyMLS
 - $275,0003 bd3 ba1.6k sqft2728 Wynterhall Rd, Huntsville, AL 35803For Sale
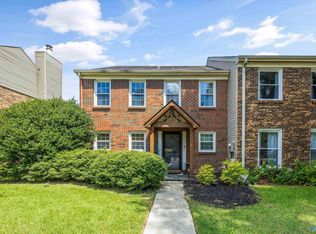 MLS ID #21928808, Kyle Starnes. ValleyMLS
