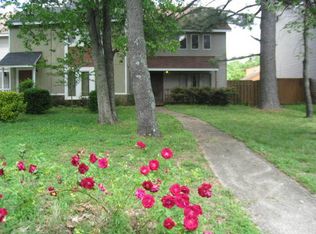
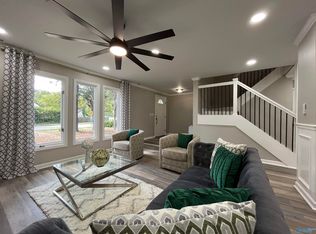
**GRISSOM SCHOOL DISTRICT** Situated on a large lot, this CORNER UNIT has been FULLY REMODELED & UPDATED THRU-OUT. Home features an abundance of space offering 3 levels of living, family room w/ FIREPLACE, gourmet kitchen w/ large breakfast area & DINING ROOM, Loft overlooking main living can be used as a BONUS or REC room & ISOLATED MASTER RETREAT could be converted to be used as a GUEST RETREAT or IN-LAW SUITE! 2 car rear entry garage is spacious enough to have room for a WORKSHOP. UPDATES:NEW ROOF 2026, NEW CARPET, LVP, PORCELAIN TILE & H-WOOD FLOORS, FRESH PAINT THRU-OUT, NEW LIGHT FIXTURES, FULLY UPDATED BATHROOMS W/ CUSTOM SHOWERS, NEW KITCHEN APPLIANCES, GRANITE, SINKS/HARDWARE
For sale
Price increase: $100 (9/23)
$224,900
409 Hobbs Rd SE, Huntsville, AL 35803
3beds
2,245sqft
Townhouse
Built in 1980
5,227 Square Feet Lot
$-- Zestimate®
$100/sqft
$-- HOA
What's special
Fully updated bathroomsFresh paintNew lvpIsolated master retreatFormal dining roomNew light fixturesCustom showers
- 522 days
- 349
- 33
Zillow last checked:
Listing updated:
Listed by:
Samantha Walker 256-656-3152,
Capstone Realty LLC Huntsville
Source: ValleyMLS,MLS#: 21886712
Facts & features
Interior
Bedrooms & bathrooms
- Bedrooms: 3
- Bathrooms: 3
- Full bathrooms: 2
- 1/2 bathrooms: 1
Rooms
- Room types: Foyer, Master Bedroom, Bedroom 2, Dining Room, Bedroom 3, Kitchen, Family Room, Breakfast, Bonus Room
Primary bedroom
- Features: Carpet, Recessed Lighting, Vaulted Ceiling(s), Walk-In Closet(s)
- Level: Third
- Area: 368
- Dimensions: 16 x 23
Bedroom 2
- Features: Ceiling Fan(s), Carpet, Walk-In Closet(s)
- Level: Second
- Area: 240
- Dimensions: 12 x 20
Bedroom 3
- Features: Ceiling Fan(s), Carpet
- Level: Second
- Area: 300
- Dimensions: 15 x 20
Dining room
- Features: Chair Rail, Wood Floor
- Level: First
- Area: 176
- Dimensions: 11 x 16
Family room
- Features: Fireplace, Recessed Lighting, Wood Floor
- Level: First
- Area: 272
- Dimensions: 16 x 17
Kitchen
- Features: Eat-in Kitchen, Granite Counters, Pantry, LVP
- Level: First
- Area: 180
- Dimensions: 12 x 15
Bonus room
- Features: Vaulted Ceiling(s), LVP
- Level: Second
- Area: 289
- Dimensions: 17 x 17
Heating
- Central 1, Wall Furnace
Cooling
- Central 1
Appliances
- Included: Range, Dishwasher, Refrigerator, Disposal
Features
- Has basement: No
- Number of fireplaces: 1
- Fireplace features: One
Interior area
- Total interior livable area: 2,245 sqft
Property
Parking
- Parking features: Garage-Two Car, Garage-Detached, Workshop in Garage, Garage Door Opener, Garage Faces Rear, Corner Lot
Features
- Levels: Three Or More
- Stories: 3
- Patio & porch: Covered Patio, Covered Porch, Front Porch, Patio
- Exterior features: Curb/Gutters, Sidewalk
Lot
- Size: 5,227 Square Feet
Details
- Parcel number: 2303074002099.000
Construction
Type & style
- Home type: Townhouse
- Property subtype: Townhouse
Materials
- Foundation: Slab
Condition
- New construction: No
- Year built: 1980
Utilities & green energy
- Sewer: Public Sewer
- Water: Public
Community & HOA
Community
- Features: Curbs
- Subdivision: Eagles Nest
HOA
- Has HOA: No
Location
- Region: Huntsville
Financial & listing details
- Price per square foot: $100/sqft
- Tax assessed value: $169,100
- Annual tax amount: $933
- Date on market: 4/19/2025
Estimated market value
Not available
Estimated sales range
Not available
Not available
Price history
| Date | Event | Price |
|---|---|---|
| 9/23/2026 | Price change | $224,900+0%$100/sqft |
Source:  ValleyMLS #21886712 Report a problem ValleyMLS #21886712 Report a problem | ||
| 9/21/2026 | Price change | $224,8000%$100/sqft |
Source: ValleyMLS #21886712 Report a problem | ||
| 9/17/2026 | Price change | $224,900+0%$100/sqft |
Source: ValleyMLS #21886712 Report a problem | ||
| 9/15/2026 | Price change | $224,8000%$100/sqft |
Source: ValleyMLS #21886712 Report a problem | ||
| 9/13/2026 | Price change | $224,900+0%$100/sqft |
Source: ValleyMLS #21886712 Report a problem | ||
| 9/11/2026 | Price change | $224,8000%$100/sqft |
Source: ValleyMLS #21886712 Report a problem | ||
| 9/9/2026 | Price change | $224,900+0%$100/sqft |
Source: ValleyMLS #21886712 Report a problem | ||
| 9/4/2026 | Price change | $224,8000%$100/sqft |
Source: ValleyMLS #21886712 Report a problem | ||
| 9/3/2026 | Price change | $224,900+0%$100/sqft |
Source: ValleyMLS #21886712 Report a problem | ||
| 9/2/2026 | Price change | $224,8000%$100/sqft |
Source: ValleyMLS #21886712 Report a problem | ||
| 9/1/2026 | Price change | $224,900+0%$100/sqft |
Source: ValleyMLS #21886712 Report a problem | ||
| 8/30/2026 | Price change | $224,8000%$100/sqft |
Source: ValleyMLS #21886712 Report a problem | ||
| 8/27/2026 | Price change | $224,900+0%$100/sqft |
Source: ValleyMLS #21886712 Report a problem | ||
| 8/26/2026 | Price change | $224,8000%$100/sqft |
Source: ValleyMLS #21886712 Report a problem | ||
| 8/24/2026 | Price change | $224,900+0%$100/sqft |
Source: ValleyMLS #21886712 Report a problem | ||
| 8/18/2026 | Price change | $224,8000%$100/sqft |
Source: ValleyMLS #21886712 Report a problem | ||
| 8/15/2026 | Price change | $224,900+0%$100/sqft |
Source: ValleyMLS #21886712 Report a problem | ||
| 8/12/2026 | Price change | $224,8000%$100/sqft |
Source: ValleyMLS #21886712 Report a problem | ||
| 8/9/2026 | Price change | $224,900+0%$100/sqft |
Source: ValleyMLS #21886712 Report a problem | ||
| 8/8/2026 | Price change | $224,8000%$100/sqft |
Source: ValleyMLS #21886712 Report a problem | ||
| 8/4/2026 | Price change | $224,900+0%$100/sqft |
Source: ValleyMLS #21886712 Report a problem | ||
| 8/1/2026 | Price change | $224,8000%$100/sqft |
Source: ValleyMLS #21886712 Report a problem | ||
| 7/30/2026 | Price change | $224,900+0%$100/sqft |
Source: ValleyMLS #21886712 Report a problem | ||
| 7/28/2026 | Price change | $224,8000%$100/sqft |
Source: ValleyMLS #21886712 Report a problem | ||
| 7/24/2026 | Listed for sale | $224,900+50.3%$100/sqft |
Source: ValleyMLS #21886712 Report a problem | ||
| 1/6/2025 | Sold | $149,600+21.7%$67/sqft |
Source: ValleyMLS #21875411 Report a problem | ||
| 3/3/2020 | Sold | $122,900+207.2%$55/sqft |
Source: Public Record Report a problem | ||
| 1/8/2014 | Sold | $40,000-39.1%$18/sqft |
Source: ValleyMLS #432110 Report a problem | ||
| 6/21/2013 | Sold | $65,718$29/sqft |
Source: Public Record Report a problem | ||
Public tax history
| Year | Property taxes | Tax assessment |
|---|---|---|
| 2025 | $933 +4.5% | $16,920 +4.3% |
| 2024 | $893 +5.9% | $16,220 +5.6% |
| 2023 | $843 +26.7% | $15,360 +24.9% |
| 2022 | $665 +9.5% | $12,300 +8.8% |
| 2021 | $607 -50.1% | $11,300 -46.2% |
| 2020 | $1,218 | $21,000 |
| 2019 | $1,218 | $21,000 +6.4% |
| 2018 | $1,218 +8.2% | $19,740 +1.8% |
| 2017 | $1,125 | $19,400 |
| 2016 | $1,125 | $19,400 |
| 2015 | $1,125 +1.6% | $19,400 +1.6% |
| 2014 | $1,108 | $19,100 +106.7% |
| 2013 | -- | $9,240 |
| 2012 | -- | $9,240 |
| 2011 | -- | $9,240 |
Find assessor info on the county website
Monthly payment
Est. payment
Payment breakdown
Explore the cost of this home by adjusting the details. Changes won't be saved.Climate risks
Neighborhood: 35803
Nearby schools
Schools provided by the listing agent
- Elementary: Challenger
- Middle: Challenger
- High: Grissom High School
Source: ValleyMLS. This data may not be complete. We recommend contacting the local school district to confirm school assignments for this home.
Similar homes
- $199,0002 bd2 ba1.2k sqft411 Hobbs Rd SE, Huntsville, AL 35803For Sale
 MLS ID #21928504, Debbie Hill. ValleyMLS
 - $175,0003 bd3 ba1.6k sqft12429 Chicamauga Trl SE, Huntsville, AL 35803For Sale
 MLS ID #21927346, Blake Cantrell. ValleyMLS
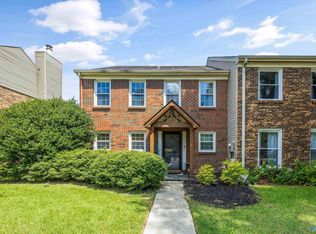
 - $275,0003 bd3 ba1.6k sqft2728 Wynterhall Rd, Huntsville, AL 35803For Sale
 MLS ID #21928808, Kyle Starnes. ValleyMLS
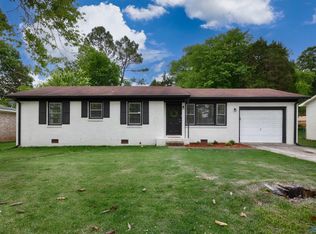
 - $229,0003 bd2 ba1.1k sqft1004 Parcus Rd SE, Huntsville, AL 35803For Sale
 MLS ID #21916605, Roger Wallace. ValleyMLS
