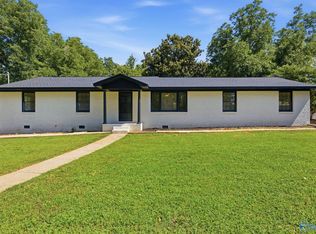
Welcome home to this beautifully updated 3 bedroom, 2 full bath home in the heart of South Huntsville. Conveniently located just minutes from shopping, dining, entertainment and the Redstone Arsenal gate. This home offers the perfect combination of comfort, style and convenience. Inside you will find an inviting open floor plan that's ideal for both everyday living and entertaining. The spacious kitchen features granite countertops and stainless appliances. Need extra space? The versatile bonus room can serve as a fourth bedroom, home office or media room to fit your lifestyle. Outback enjoy time in the powered storage shed or relaxing under the stars.
For sale
$294,500
307 Meadowbrook Dr SE, Huntsville, AL 35803
4beds
1,710sqft
:
Get pre-qualified$1,874/mo
Single Family Residence
Built in 1964
0.27 Acres Lot
$-- Zestimate®
$172/sqft
$-- HOA
What's special
- 32 days |
- 881 |
- 60 |
Zillow last checked:
Listing updated:
Listed by:
Kimberly Wilkinson 256-990-6530,
Elevation Real Estate LLC
Source: ValleyMLS,MLS#: 21922273
Facts & features
Interior
Bedrooms & bathrooms
- Bedrooms: 4
- Bathrooms: 2
- Full bathrooms: 2
Rooms
- Room types: Master Bedroom, Living Room, Bedroom 2, Dining Room, Bedroom 3, Kitchen, Bedroom 4
Primary bedroom
- Features: Ceiling Fan(s), Carpet
- Level: First
- Area: 144
- Dimensions: 12 x 12
Bedroom 2
- Features: Carpet
- Level: First
- Area: 144
- Dimensions: 12 x 12
Bedroom 3
- Features: Carpet
- Level: First
- Area: 156
- Dimensions: 13 x 12
Bedroom 4
- Features: LVP
- Level: First
- Area: 260
- Dimensions: 13 x 20
Dining room
- Features: LVP
- Level: First
Kitchen
- Features: Granite Counters, Kitchen Island, LVP
- Area: 192
- Dimensions: 16 x 12
Living room
- Features: Recessed Lighting, LVP
- Area: 300
- Dimensions: 25 x 12
Heating
- Central 1
Cooling
- Central 1
Appliances
- Included: Range, Dishwasher, Microwave, Refrigerator
Features
- Basement: Crawl Space
- Has fireplace: No
- Fireplace features: None
Interior area
- Total interior livable area: 1,710 sqft
Property
Parking
- Parking features: Driveway-Concrete
Features
- Levels: One
- Stories: 1
Lot
- Size: 0.27 Acres
Details
- Parcel number: 2303061005018000
Construction
Type & style
- Home type: SingleFamily
- Architectural style: Ranch
- Property subtype: Single Family Residence
Condition
- New construction: No
- Year built: 1964
Utilities & green energy
- Sewer: Public Sewer
- Water: Public
Community & HOA
Community
- Subdivision: Hillwood Estates
HOA
- Has HOA: No
Location
- Region: Huntsville
Financial & listing details
- Price per square foot: $172/sqft
- Tax assessed value: $206,500
- Annual tax amount: $2,395
- Date on market: 6/30/2026
Estimated market value
Not available
Estimated sales range
Not available
Not available
Price history
| Date | Event | Price |
|---|---|---|
| 7/14/2026 | Listed for rent | $1,825$1/sqft |
Source: ValleyMLS #21923748 Report a problem | ||
| 7/6/2026 | Listed for sale | $294,500+17.8%$172/sqft |
Source:  ValleyMLS #21922273 Report a problem ValleyMLS #21922273 Report a problem | ||
| 6/5/2025 | Listing removed | $1,825$1/sqft |
Source: ValleyMLS #21875437 Report a problem | ||
| 5/19/2025 | Price change | $1,825-2.7%$1/sqft |
Source: ValleyMLS #21875437 Report a problem | ||
| 4/9/2025 | Listed for rent | $1,875-1.3%$1/sqft |
Source: ValleyMLS #21875437 Report a problem | ||
| 4/1/2025 | Listing removed | $1,900$1/sqft |
Source: ValleyMLS #21875437 Report a problem | ||
| 3/19/2025 | Price change | $1,900-2.6%$1/sqft |
Source: ValleyMLS #21875437 Report a problem | ||
| 2/6/2025 | Price change | $1,950-1.3%$1/sqft |
Source: ValleyMLS #21875437 Report a problem | ||
| 1/30/2025 | Price change | $1,975-1.3%$1/sqft |
Source: ValleyMLS #21875437 Report a problem | ||
| 1/7/2025 | Price change | $2,000-2.4%$1/sqft |
Source: ValleyMLS #21875437 Report a problem | ||
| 12/3/2024 | Price change | $2,050-4.7%$1/sqft |
Source: ValleyMLS #21875437 Report a problem | ||
| 11/15/2024 | Listed for rent | $2,150$1/sqft |
Source: ValleyMLS #21875437 Report a problem | ||
| 11/14/2024 | Sold | $250,000+0%$146/sqft |
Source: ValleyMLS #21866752 Report a problem | ||
| 10/9/2024 | Pending sale | $249,900$146/sqft |
Source: ValleyMLS #21866752 Report a problem | ||
| 10/3/2024 | Price change | $249,900-3.8%$146/sqft |
Source: ValleyMLS #21866752 Report a problem | ||
| 9/16/2024 | Price change | $259,900-3.7%$152/sqft |
Source: ValleyMLS #21866752 Report a problem | ||
| 8/23/2024 | Price change | $269,8990%$158/sqft |
Source: ValleyMLS #21866752 Report a problem | ||
| 8/13/2024 | Price change | $269,900-3.6%$158/sqft |
Source: ValleyMLS #21866752 Report a problem | ||
| 7/25/2024 | Listed for sale | $279,900+99.9%$164/sqft |
Source: ValleyMLS #21866752 Report a problem | ||
| 6/10/2024 | Sold | $140,000-30%$82/sqft |
Source: Public Record Report a problem | ||
| 4/20/2024 | Listed for sale | $199,900$117/sqft |
Source:  GALMLS #21383363 Report a problem GALMLS #21383363 Report a problem | ||
Public tax history
| Year | Property taxes | Tax assessment |
|---|---|---|
| 2025 | $2,395 +1.3% | $41,300 +1.3% |
| 2024 | $2,365 +136.1% | $40,780 +105.1% |
| 2023 | $1,002 +24.6% | $19,880 +23.9% |
| 2022 | $804 | $16,040 +7.2% |
| 2021 | -- | $14,960 +15.3% |
| 2020 | -- | $12,980 +10% |
| 2019 | -- | $11,800 +5.5% |
| 2018 | -- | $11,180 +1.5% |
| 2017 | -- | $11,020 |
| 2016 | -- | $11,020 |
| 2015 | -- | $11,020 +1.5% |
| 2014 | -- | $10,860 +3% |
| 2013 | -- | $10,540 |
| 2012 | -- | $10,540 |
| 2011 | -- | $10,540 |
Find assessor info on the county website
Monthly payment
Est. payment
Payment breakdown
Explore the cost of this home by adjusting the details. Changes won't be saved.Climate risks
Neighborhood: Hillwood Estates
Nearby schools
GreatSchools rating
- 9/10Mt Gap Elementary SchoolGrades: PK-5Distance: 1.2 mi
- 10/10Mountain Gap Middle SchoolGrades: 6-8Distance: 1.2 mi
- 8/10Virgil Grissom High SchoolGrades: 9-12Distance: 0.9 mi
Schools provided by the listing agent
- Elementary: Weatherly Heights
- Middle: Mountain Gap
- High: Grissom High School
Source: ValleyMLS. This data may not be complete. We recommend contacting the local school district to confirm school assignments for this home.
- $270,000-- bd1 ba1.9k sqft305 Meadowbrook Dr SE, Huntsville, AL 35803Off Market
- $336,2005 bd4 ba2.4k sqft309 Meadowbrook Dr SE, Huntsville, AL 35803Off Market

- $338,6004 bd3 ba2.1k sqft306 Bethesda Dr SE, Huntsville, AL 35803Off Market
- $357,400-- bd1 ba2.7k sqft303 Meadowbrook Dr SE, Huntsville, AL 35803Off Market
- $205,0003 bd2 ba1.7k sqft304 Meadowbrook Dr SE, Huntsville, AL 35803Sold
- $297,4004 bd2 ba1.8k sqft304 Bethesda Dr SE, Huntsville, AL 35803Off Market
- $294,7003 bd2 ba1.7k sqft306 Meadowbrook Dr SE, Huntsville, AL 35803Off Market
- $431,5006 bd4 ba2.9k sqft308 Bethesda Dr SE, Huntsville, AL 35803Off Market
A local agent can set up tours, give advice and negotiate with sellers.
Similar homes
- $265,0003 bd2 ba1.5k sqft1505 Savannah Ct SE, Huntsville, AL 35803For Sale
 MLS ID #21924939, Tammy Saxena. ValleyMLS
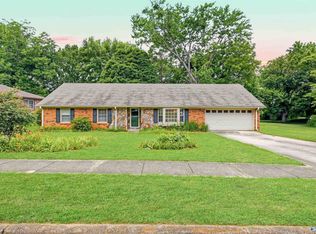
 - $345,0003 bd2 ba1.8k sqft2006 Mythewood Dr SW, Huntsville, AL 35803For Sale
 MLS ID #21922864, Mary Michaelson. ValleyMLS
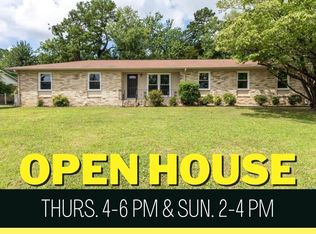
 - $305,0003 bd2 ba1.6k sqft13014 Coys Dr SE, Huntsville, AL 35803For Sale
 MLS ID #21922707, Jair Cabral-Akinshegun. ValleyMLS
 - $330,0003 bd2 ba1.5k sqft9624 Dortmund Dr SE, Huntsville, AL 35803For Sale
 MLS ID #21924024, Danielle Justice. ValleyMLS
 - $240,0003 bd2 ba1.2k sqft707 Shirley Ct SE, Huntsville, AL 35803For SaleMLS ID #21924635, Ben Wales. ValleyMLS
- $310,0003 bd2 ba1.4k sqft142 Paul Dr, Brownsboro, AL 35741For SaleMLS ID #21924350, Marshall Casselman. ValleyMLS
- $279,9004 bd3 ba2.2k sqft3824 Timbercrest Dr NW, Huntsville, AL 35810For SaleMLS ID #21925151, Linda Blue. ValleyMLS
- $285,0003 bd2 ba1.8k sqft308 Drake Ave SW, Huntsville, AL 35801For SaleMLS ID #21920966, Jair Cabral-Akinshegun. ValleyMLS
- $--4 bd3 ba1.9k sqft1711 Haynes Ave NE, Huntsville, AL 35811AuctionServiceLink Auction
- $225,0003 bd2 ba1.3k sqft1008 Antietam Rd SE, Huntsville, AL 35803For SaleMLS ID #21923918, Ben Wales. ValleyMLS
- $239,0003 bd2 ba1.3k sqft3116 Greenhill Dr NW, Huntsville, AL 35810For SaleMLS ID #21925311, Rachel Erwin. ValleyMLS
- $270,0005 bd2 ba1k sqft3802 Penny St SW, Huntsville, AL 35805For SaleMLS ID #21918230, Jennifer Minyard. ValleyMLS
- $305,0003 bd2 ba2k sqft3509 Highway 72 E, Brownsboro, AL 35741For SaleMLS ID #21924191, Jessica Baker. ValleyMLS
- $295,0005 bd3 ba2.5k sqft3611 Lakewood Dr NW, Huntsville, AL 35811For SaleMLS ID #21911772, Katrenia Kier. ValleyMLS
- $--3 bd2 ba1.1k sqft4313 Chalet Cir NW, Huntsville, AL 35810AuctionServiceLink Auction
- $225,0003 bd1 ba1.1k sqft7302 Chadwell Rd SW, Huntsville, AL 35802For SaleMLS ID #21921256, Susan Baldwin. ValleyMLS
- $178,0003 bd1 ba945 sqft14020 Sandhurst Dr SW, Huntsville, AL 35803For SaleMLS ID #21923483, Mikko Jetsu. ValleyMLS
- $225,0003 bd2 ba1.5k sqft312 Forrest Park Ct NW, Huntsville, AL 35806For SaleMLS ID #21924952, Caleb Michaelson. ValleyMLS
- $218,0003 bd2 ba1.2k sqft2406 Yorkshire Dr SW, Huntsville, AL 35803For SaleMLS ID #21914466, John Wesley Brooks. ValleyMLS
- $--3 bd2 ba1.4k sqft18 Lower Dry Creek Rd, Laceys Spring, AL 35754AuctionAuction.com 1
