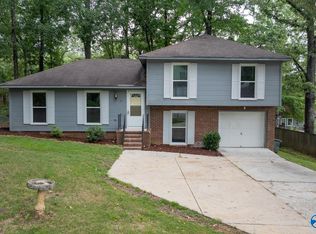
Don't miss out on this 3 bedroom, 2 bath home in southeast Huntsville. You will love the convenience this one offers along with top rated schools. Tenant leased through to 3/31/2027.
For sale
Price cut: $15K (8/19)
$225,000
707 Shirley Ct SE, Huntsville, AL 35803
3beds
1,212sqft
Single Family Residence
Built in 1985
0.36 Acres Lot
$221,700 Zestimate®
$186/sqft
$-- HOA
What's special
- 49 days
- 532
- 51
Likely to sell faster than
Zillow last checked:
Listing updated:
Listed by:
Ben Wales 256-479-1428,
Gateway AL Realty Group LLC,
Len Johnson 256-509-2078,
Gateway AL Realty Group LLC
Source: ValleyMLS,MLS#: 21924635
Facts & features
Interior
Bedrooms & bathrooms
- Bedrooms: 3
- Bathrooms: 2
- Full bathrooms: 1
- 3/4 bathrooms: 1
Rooms
- Room types: Foyer, Master Bedroom, Living Room, Bedroom 2, Bedroom 3, Kitchen
Primary bedroom
- Features: Ceiling Fan(s), Carpet
- Level: First
- Area: 154
- Dimensions: 11 x 14
Bedroom 2
- Features: Ceiling Fan(s), Carpet
- Level: First
- Area: 100
- Dimensions: 10 x 10
Bedroom 3
- Features: Carpet
- Level: First
- Area: 90
- Dimensions: 9 x 10
Kitchen
- Features: Ceiling Fan(s), Tile
- Level: First
- Area: 99
- Dimensions: 9 x 11
Living room
- Features: Crown Molding, Laminate Floor
- Level: First
- Area: 252
- Dimensions: 14 x 18
Heating
- Central 1
Cooling
- Central 1
Features
- Basement: Crawl Space
- Number of fireplaces: 1
- Fireplace features: One
Interior area
- Total interior livable area: 1,212 sqft
Property
Parking
- Parking features: Garage-Two Car, Garage-Attached
Features
- Levels: One and One Half
- Stories: 1
Lot
- Size: 0.36 Acres
- Dimensions: 130 x 120
Details
- Parcel number: 2303082002005.000
Construction
Type & style
- Home type: SingleFamily
- Property subtype: Single Family Residence
Condition
- New construction: No
- Year built: 1985
Utilities & green energy
- Sewer: Public Sewer
- Water: Public
Community & HOA
Community
- Subdivision: Woodridge West
HOA
- Has HOA: No
Location
- Region: Huntsville
Financial & listing details
- Price per square foot: $186/sqft
- Tax assessed value: $137,100
- Annual tax amount: $1,590
- Date on market: 7/24/2026
- Lease term: 12 Months
Estimated market value
$221,700
$211,000 - $233,000
$1,577/mo
Price history
| Date | Event | Price |
|---|---|---|
| 8/19/2026 | Price change | $225,000-6.3%$186/sqft |
Source:  ValleyMLS #21924635 Report a problem ValleyMLS #21924635 Report a problem | ||
| 7/24/2026 | Listed for sale | $240,000+146.2%$198/sqft |
Source: ValleyMLS #21924635 Report a problem | ||
| 12/13/2021 | Listing removed | -- |
Source: Zillow Rental Network Premium Report a problem | ||
| 11/17/2021 | Listed for rent | $1,500$1/sqft |
Source: Zillow Rental Network Premium Report a problem | ||
| 6/24/2021 | Listing removed | -- |
Source: Zillow Rental Network Premium Report a problem | ||
| 5/16/2021 | Listed for rent | $1,500+7.1%$1/sqft |
Source: Zillow Rental Network Premium Report a problem | ||
| 4/21/2019 | Listing removed | $1,400$1/sqft |
Source: KWS Management Report a problem | ||
| 3/20/2019 | Listed for rent | $1,400$1/sqft |
Source: KWS Management Report a problem | ||
| 1/11/2019 | Sold | $97,500-15.2%$80/sqft |
Source: ValleyMLS #1108129 Report a problem | ||
| 12/7/2018 | Listed for sale | $115,000$95/sqft |
Source: Matt Curtis Real Estate, Inc. #1108129 Report a problem | ||
Public tax history
| Year | Property taxes | Tax assessment |
|---|---|---|
| 2025 | $1,590 +1.3% | $27,420 +1.3% |
| 2024 | $1,569 +2.7% | $27,060 +2.7% |
| 2023 | $1,528 +11.2% | $26,340 +11.2% |
| 2022 | $1,373 +7.2% | $23,680 +7.2% |
| 2021 | $1,281 +10.3% | $22,080 +10.3% |
| 2020 | $1,161 +119.7% | $20,020 +101.4% |
| 2019 | $529 | $9,940 +5.3% |
| 2018 | $529 +7.6% | $9,440 +1.5% |
| 2017 | $491 | $9,300 |
| 2016 | $491 | $9,300 |
| 2015 | $491 +0.2% | $9,300 +0.2% |
| 2014 | $490 | $9,280 +2.7% |
| 2013 | -- | $9,040 -13.4% |
| 2012 | -- | $10,440 |
| 2011 | -- | $10,440 |
Find assessor info on the county website
Monthly payment
Est. payment
Payment breakdown
Explore the cost of this home by adjusting the details. Changes won't be saved.Climate risks
Neighborhood: 35803
Nearby schools
Schools provided by the listing agent
- Elementary: Challenger
- Middle: Challenger
- High: Grissom High School
Source: ValleyMLS. This data may not be complete. We recommend contacting the local school district to confirm school assignments for this home.
Similar homes
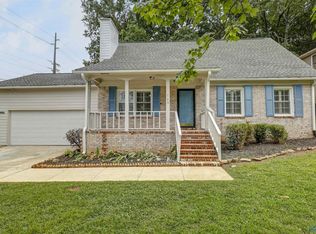
- $225,0003 bd3 ba1.4k sqft14015 Galveston Cir SW, Huntsville, AL 35803For Sale
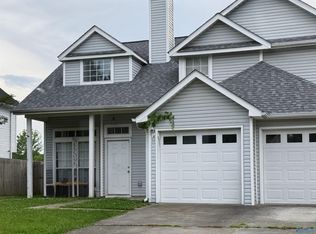 MLS ID #21924636, Ben Wales. ValleyMLS
 - $--3 bd2 ba1.4k sqft8418 Hogan Dr SE, Huntsville, AL 35802Auction
 MLS ID #21927413, Beau Cole. ValleyMLS
 - $265,0003 bd2 ba1.5k sqft1505 Savannah Ct SE, Huntsville, AL 35803For Sale
 MLS ID #21924939, Tammy Saxena. ValleyMLS
 - $229,9003 bd2 ba1.8k sqft3405 Wilks Pl SW, Huntsville, AL 35805For Sale
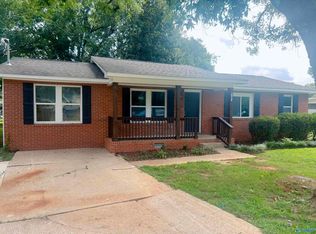 MLS ID #21928644, Taylor Wright. ValleyMLS
