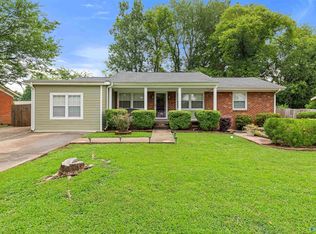
Bring your vision and make this home shine! Located on a quiet cul-de-sac just off desirable Bailey Cove Road, this 3-bedroom, 2-bath home with a bonus room offers incredible potential. The fenced backyard provides plenty of space for pets, play, or entertaining, while the kitchen features granite countertops. With a little TLC, this property could become a wonderful place to call home or a great investment opportunity. Convenient to shopping, dining, schools, Redstone Arsenal, and everything South Huntsville has to offer. To owners knowledge, Roof, HVAC, Windows and siding were all replaced in 2014. No HOA. Additional LVP has been left for new owners to use in kitchen. Flood Ins required.
For sale
$265,000
1505 Savannah Ct SE, Huntsville, AL 35803
3beds
1,535sqft
:
Get pre-qualified$1,687/mo
Single Family Residence
Built in 1987
0.37 Acres Lot
$258,100 Zestimate®
$173/sqft
$-- HOA
What's special
Fenced backyardQuiet cul-de-sacKitchen features granite countertopsBonus room
- 2 days |
- 275 |
- 19 |
Zillow last checked:
Listing updated:
Listed by:
Tammy Saxena 256-683-2685,
Southern Living Real Estate
Source: ValleyMLS,MLS#: 21924939
Facts & features
Interior
Bedrooms & bathrooms
- Bedrooms: 3
- Bathrooms: 2
- Full bathrooms: 1
- 3/4 bathrooms: 1
Rooms
- Room types: Master Bedroom, Living Room, Bedroom 2, Bedroom 3, Kitchen, Bonus Room
Primary bedroom
- Features: Carpet
- Level: First
- Area: 210
- Dimensions: 15 x 14
Bedroom 2
- Features: Carpet
- Level: First
- Area: 110
- Dimensions: 11 x 10
Bedroom 3
- Features: Carpet
- Level: First
- Area: 132
- Dimensions: 11 x 12
Kitchen
- Features: Granite Counters
- Level: First
- Area: 110
- Dimensions: 11 x 10
Living room
- Features: LVP
- Level: First
- Area: 285
- Dimensions: 19 x 15
Bonus room
- Area: 180
- Dimensions: 15 x 12
Heating
- Central 1
Cooling
- Central 1
Features
- Has basement: No
- Has fireplace: No
- Fireplace features: None
Interior area
- Total interior livable area: 1,535 sqft
Property
Parking
- Parking features: Driveway-Paved/Asphalt
Features
- Levels: One
- Stories: 1
Lot
- Size: 0.37 Acres
Details
- Parcel number: 2302043002050000
Construction
Type & style
- Home type: SingleFamily
- Architectural style: Ranch
- Property subtype: Single Family Residence
Materials
- Foundation: Slab
Condition
- New construction: No
- Year built: 1987
Utilities & green energy
- Sewer: Public Sewer
Community & HOA
Community
- Subdivision: Aldridge Park
HOA
- Has HOA: No
Location
- Region: Huntsville
Financial & listing details
- Price per square foot: $173/sqft
- Tax assessed value: $164,300
- Annual tax amount: $1,906
- Date on market: 7/28/2026
Estimated market value
$258,100
$245,000 - $271,000
$1,726/mo
Price history
| Date | Event | Price |
|---|---|---|
| 7/28/2026 | Listed for sale | $265,000+74.9%$173/sqft |
Source:  ValleyMLS #21924939 Report a problem ValleyMLS #21924939 Report a problem | ||
| 11/9/2019 | Sold | $151,500+1.1%$99/sqft |
Source: ValleyMLS #1121800 Report a problem | ||
| 9/18/2019 | Listed for sale | $149,900$98/sqft |
Source: FlatFee.com #1121800 Report a problem | ||
| 9/18/2019 | Pending sale | $149,900$98/sqft |
Source: FlatFee.com #1121800 Report a problem | ||
| 8/29/2019 | Listed for sale | $149,900$98/sqft |
Source: FlatFee.com #1121800 Report a problem | ||
| 7/29/2019 | Listing removed | $149,900$98/sqft |
Source: FlatFee.com #1121800 Report a problem | ||
| 7/25/2019 | Price change | $149,900-3.9%$98/sqft |
Source: FlatFee.com #1121800 Report a problem | ||
| 7/5/2019 | Price change | $156,000-1.9%$102/sqft |
Source: FlatFee.com #1121800 Report a problem | ||
| 6/21/2019 | Listed for sale | $159,000+56.7%$104/sqft |
Source: FlatFee.com #1121800 Report a problem | ||
| 3/25/2019 | Sold | $101,500+14.4%$66/sqft |
Source: Public Record Report a problem | ||
| 2/26/2019 | Listed for sale | -- |
Source: Auction.com Report a problem | ||
| 1/14/2018 | Listing removed | $88,709$58/sqft |
Source: Auction.com Report a problem | ||
| 12/22/2017 | Listed for sale | -- |
Source: Auction.com Report a problem | ||
| 1/26/2017 | Listing removed | -- |
Source: Auction.com Report a problem | ||
| 1/6/2017 | Listed for sale | -- |
Source: Auction.com Report a problem | ||
Public tax history
| Year | Property taxes | Tax assessment |
|---|---|---|
| 2025 | $1,906 +1.3% | $32,860 +1.3% |
| 2024 | $1,882 +2.8% | $32,440 +2.8% |
| 2023 | $1,830 +18.7% | $31,560 +18.7% |
| 2022 | $1,542 +7.8% | $26,580 +7.8% |
| 2021 | $1,430 +7.7% | $24,660 +7.7% |
| 2020 | $1,328 +124.2% | $22,900 +107.4% |
| 2019 | $592 | $11,040 +6% |
| 2018 | $592 +8% | $10,420 +1.4% |
| 2017 | $548 | $10,280 |
| 2016 | $548 | $10,280 |
| 2015 | $548 +1.5% | $10,280 +1.4% |
| 2014 | $540 | $10,140 +2.8% |
| 2013 | -- | $9,860 |
| 2012 | -- | $9,860 |
| 2011 | -- | $9,860 |
Find assessor info on the county website
Monthly payment
Est. payment
Payment breakdown
Explore the cost of this home by adjusting the details. Changes won't be saved.Climate risks
Neighborhood: 35803
Nearby schools
GreatSchools rating
- 9/10Mt Gap Elementary SchoolGrades: PK-5Distance: 0.5 mi
- 10/10Mountain Gap Middle SchoolGrades: 6-8Distance: 0.5 mi
- 8/10Virgil Grissom High SchoolGrades: 9-12Distance: 2.4 mi
Schools provided by the listing agent
- Elementary: Mountain Gap
- Middle: Mountain Gap
- High: Grissom High School
Source: ValleyMLS. This data may not be complete. We recommend contacting the local school district to confirm school assignments for this home.
- $230,400-- bd0 ba1.5k sqft1503 Savannah Ct SE, Huntsville, AL 35803Off Market
- $221,1003 bd2 ba1.1k sqft1504 Savannah Ct SE, Huntsville, AL 35803Off Market

- $208,800-- bd0 ba1.3k sqft1502 Savannah Ct SE, Huntsville, AL 35803Off Market
- $247,200-- bd0 ba1.4k sqft1501 Savannah Ct SE, Huntsville, AL 35803Off Market
- $257,900-- bd0 ba1.5k sqft12014 Runningmeade Trl SE, Huntsville, AL 35803Off Market
- $239,200-- bd0 ba1.4k sqft12012 Runningmeade Trl SE, Huntsville, AL 35803Off Market
- $398,1005 bd3 ba3.8k sqft1500 Savannah Ct SE, Huntsville, AL 35803Off Market
- $285,0003 bd2 ba1.6k sqft12016 Runningmeade Trl SE, Huntsville, AL 35803Off Market
A local agent can set up tours, give advice and negotiate with sellers.
Similar homes
- $285,0003 bd1 ba1.9k sqft11022 McBride Dr SE, Huntsville, AL 35803For Sale
 MLS ID #21925147, Amanda Hays. ValleyMLS
 - $240,0003 bd2 ba1.2k sqft707 Shirley Ct SE, Huntsville, AL 35803For Sale
 MLS ID #21924635, Ben Wales. ValleyMLS
 - $289,5003 bd2 ba1.7k sqft2510 Green Mountain Rd SE, Huntsville, AL 35803For Sale
 MLS ID #21922582, Carol Shutt. ValleyMLS
 - $290,0005 bd2 ba2.2k sqft11015 Strong Dr SE, Huntsville, AL 35803For Sale
 MLS ID #21924932, Maximus Brandon. ValleyMLS
 - $324,9004 bd2 ba1.3k sqft1016 Vicksburg Ln SE, Huntsville, AL 35803For SaleMLS ID #21924223, Lindsay Pruitt. ValleyMLS
- $349,5004 bd2 ba1.8k sqft15003 Ashwood Cir SE, Huntsville, AL 35803For SaleMLS ID #21924894, Alexis Schleper. ValleyMLS
- $--4 bd2 ba1.9k sqft727 Versailles Dr SE, Huntsville, AL 35803AuctionServiceLink Auction
- $269,0003 bd2 ba1.6k sqft8008 Hickory Hill Ln SE, Huntsville, AL 35802For SaleMLS ID #21924643, Tori Vaughan. ValleyMLS
- $305,0003 bd2 ba1.6k sqft13014 Coys Dr SE, Huntsville, AL 35803For SaleMLS ID #21922707, Jair Cabral-Akinshegun. ValleyMLS
- $264,9004 bd2 ba1.6k sqft10022 Strong Dr SE, Huntsville, AL 35803For SaleMLS ID #21923031, Marshall Casselman. ValleyMLS
- $244,0003 bd2 ba1.5k sqft1000 Heard Dr SE, Huntsville, AL 35803For SaleMLS ID #21915974, Kathy Passon. ValleyMLS
- $240,0003 bd2 ba1.4k sqft1012 Riverchase Rd SE, Huntsville, AL 35803For SaleMLS ID #21921140, Blake Cantrell. ValleyMLS
- $209,9003 bd2 ba1k sqft14024 Glenview Dr SW, Huntsville, AL 35803For SaleMLS ID #21924885, Blake Cantrell. ValleyMLS
- $260,0003 bd2 ba1.3k sqft2208 Cecille Dr SW, Huntsville, AL 35803For SaleMLS ID #21907275, Derek Crawford. ValleyMLS
- $265,9003 bd2 ba1.7k sqft13019 Branscomb Rd SE, Huntsville, AL 35803For SaleMLS ID #21916239, Charles Martin. ValleyMLS
- $244,0003 bd2 ba1.1k sqft1004 Parcus Rd SE, Huntsville, AL 35803For SaleMLS ID #21916605, Roger Wallace. ValleyMLS
- $314,9003 bd2 ba1.8k sqft12018 Comanche Trl SE, Huntsville, AL 35803For SaleMLS ID #21923441, Paytee Beddingfield Pohl. ValleyMLS
- $265,0004 bd2 ba2.2k sqft11414 Hillwood Dr SE, Huntsville, AL 35803For SaleMLS ID #21917476, Blake Cantrell. ValleyMLS
- $215,0003 bd2 ba1k sqft13847 Mariellen Rd SW, Huntsville, AL 35803For SaleMLS ID #21924605, Dena Puliatti. ValleyMLS
- $240,0003 bd2 ba1.4k sqft13906 Creely Dr SW, Huntsville, AL 35803For SaleMLS ID #21922763, Jason Conchin. ValleyMLS
