Welcome to one of South Hsv's most unique home. Not your average "gray & white flip" with its vaulted ceilings & wooden beams in your 428 sqft cabin-like sunroom! Powered Workshop! Dedicated sprinkler system for lush landscaping. Quality wood cabinets w/storage system. Cozy den w/fireplace & entertainment bar! Easy flow floorplan with timeless craftsmanship throughout and beautiful updates while preserving its original character. So much possibility in this move-in-ready home! Convenience: 5 mins or less = Publix, Walmart, Starbucks, Hays Farm, Greenway trails, Grissom High. 15 mins or less = Redstone Arsenal, Hsv Hospital, Downtown. Take the Virtual Tour!
For sale
$285,000
11022 McBride Dr SE, Huntsville, AL 35803
3beds
1,907sqft
:
Get pre-qualified$1,814/mo
Single Family Residence
Built in ----
0.28 Acres Lot
$278,700 Zestimate®
$149/sqft
$-- HOA
What's special
Timeless craftsmanship throughoutWooden beamsEasy flow floorplanVaulted ceilings
- 11 days |
- 1,315 |
- 111 |
Likely to sell faster than
Zillow last checked:
Listing updated:
Listed by:
Amanda Hays 256-417-1640,
Legend Realty
Source: ValleyMLS,MLS#: 21925147
Facts & features
Interior
Bedrooms & bathrooms
- Bedrooms: 3
- Bathrooms: 1
- Full bathrooms: 1
Rooms
- Room types: Master Bedroom, Living Room, Bedroom 2, Dining Room, Bedroom 3, Kitchen, Bedroom 4, Recreation Room, Laundry, Sun
Primary bedroom
- Features: Carpet
- Level: First
- Area: 176
- Dimensions: 16 x 11
Bedroom 2
- Features: Carpet
- Level: First
- Area: 110
- Dimensions: 10 x 11
Bedroom 3
- Features: Carpet
- Level: First
- Area: 121
- Dimensions: 11 x 11
Kitchen
- Features: Eat-in Kitchen, Sol Sur Cntrtop, Tile
- Level: First
- Area: 132
- Dimensions: 12 x 11
Living room
- Features: Carpet
- Level: First
- Area: 266
- Dimensions: 14 x 19
Den
- Features: Carpet, Fireplace, Built-in Features
- Level: First
- Area: 204
- Dimensions: 12 x 17
Heating
- Central 1
Cooling
- Central 1
Appliances
- Included: Cooktop, Oven, Dishwasher, Microwave, Disposal, Other, Electric Water Heater
Features
- Basement: Crawl Space
- Number of fireplaces: 1
- Fireplace features: Outside, One
Interior area
- Total interior livable area: 1,907 sqft
Property
Parking
- Parking features: Garage-Two Car
Features
- Levels: One
- Stories: 1
- Patio & porch: Covered Porch
- Exterior features: Curb/Gutters, Sprinkler Sys
Lot
- Size: 0.28 Acres
- Dimensions: 90 x 135 x 90 x 135
Details
- Additional structures: Outbuilding
- Parcel number: 1809323002095.000
Construction
Type & style
- Home type: SingleFamily
- Architectural style: Ranch,Traditional
- Property subtype: Single Family Residence
Condition
- New construction: No
Utilities & green energy
- Sewer: Public Sewer
- Water: Public
Community & HOA
Community
- Features: Curbs
- Subdivision: Lily Flagg Acres
HOA
- Has HOA: No
Location
- Region: Huntsville
Financial & listing details
- Price per square foot: $149/sqft
- Tax assessed value: $261,400
- Date on market: 7/30/2026
Estimated market value
$278,700
$265,000 - $293,000
$1,672/mo
Price history
| Date | Event | Price |
|---|---|---|
| 7/30/2026 | Listed for sale | $285,000$149/sqft |
Source:  ValleyMLS #21925147 Report a problem ValleyMLS #21925147 Report a problem | ||
Public tax history
| Year | Property taxes | Tax assessment |
|---|---|---|
| 2025 | -- | $26,160 +1.4% |
| 2024 | -- | $25,800 +2.7% |
| 2023 | -- | $25,120 +23.6% |
| 2022 | -- | $20,320 +16.1% |
| 2021 | -- | $17,500 +9.9% |
| 2020 | -- | $15,920 |
| 2019 | $798 | $15,920 +8.9% |
| 2018 | $798 | $14,620 +1.5% |
| 2017 | -- | $14,400 |
| 2016 | -- | $14,400 |
| 2015 | -- | $14,400 +1.4% |
| 2014 | -- | $14,200 +3.2% |
| 2013 | -- | $13,760 |
| 2012 | -- | $13,760 |
| 2011 | -- | $13,760 |
Find assessor info on the county website
Monthly payment
Est. payment
Payment breakdown
Explore the cost of this home by adjusting the details. Changes won't be saved.Climate risks
Neighborhood: Lily Flagg Acres
Nearby schools
GreatSchools rating
- 7/10Weatherly Heights Elementary SchoolGrades: PK-5Distance: 0.5 mi
- 10/10Mountain Gap Middle SchoolGrades: 6-8Distance: 1.2 mi
- 8/10Virgil Grissom High SchoolGrades: 9-12Distance: 1.1 mi
Schools provided by the listing agent
- Elementary: Weatherly Heights
- Middle: Mountain Gap
- High: Grissom High School
Source: ValleyMLS. This data may not be complete. We recommend contacting the local school district to confirm school assignments for this home.
- $340,2004 bd3 ba2k sqft11024 McBride Dr SE, Huntsville, AL 35803Off Market
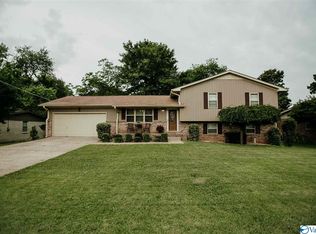
- $340,2004 bd2 ba1.7k sqft11024 Louis Dr SE, Huntsville, AL 35803Off Market
- $351,3005 bd2 ba2.1k sqft11009 Salmon Dr SE, Huntsville, AL 35803Off Market
- $298,2004 bd3 ba2.3k sqft11011 Salmon Dr SE, Huntsville, AL 35803Off Market
- $300,0003 bd3 ba1.9k sqft501 Bain Dr SE, Huntsville, AL 35803Off Market
- $270,800-- bd0 ba1.7k sqft11022 Louis Dr SE, Huntsville, AL 35803Off Market
- $275,0003 bd2 ba1.6k sqft11026 McBride Dr SE, Huntsville, AL 35803Pending
- $297,9004 bd2 ba1.7k sqft11026 Louis Dr SE, Huntsville, AL 35803Off Market
A local agent can set up tours, give advice and negotiate with sellers.
Similar homes
- $299,9003 bd3 ba1.9k sqft12214 Chicamauga Trl SE, Huntsville, AL 35803For Sale
 MLS ID #21922541, Vanessa Blackwell. ValleyMLS
 - $289,5003 bd2 ba1.7k sqft2510 Green Mountain Rd SE, Huntsville, AL 35803For Sale
 MLS ID #21922582, Carol Shutt. ValleyMLS
 - $339,0003 bd3 ba2.1k sqft107 Noble Dr SE, Huntsville, AL 35802For Sale
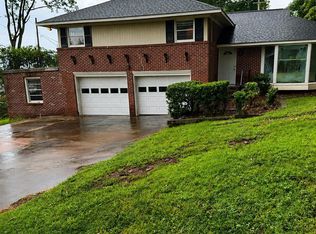 MLS ID #21925831, Leslie Lunsford. ValleyMLS
 - $365,0003 bd2 ba1.9k sqft15003 Glory Dr SE, Huntsville, AL 35803For Sale
 MLS ID #21925277, Blake Cantrell. ValleyMLS
 - $239,9003 bd3 ba1.9k sqft12003 Greenleaf Dr SE, Huntsville, AL 35803For SaleMLS ID #21896802, Anne Owen. ValleyMLS
- $245,0004 bd3 ba1.8k sqft7808 Double Tree Dr SE, Huntsville, AL 35802For SaleMLS ID #21919118, Tim Magnusson. ValleyMLS
- $399,9003 bd3 ba2.2k sqft8507 Louis Dr SE, Huntsville, AL 35802For SaleMLS ID #21925413, Angela Parks. ValleyMLS
- $354,9003 bd2 ba2.1k sqft15063 Ashmont Blvd SE, Huntsville, AL 35803For SaleMLS ID #21921968, Mike McCann. ValleyMLS
- $274,9003 bd2 ba1.6k sqft153 Gardencove Cir, Huntsville, AL 35810For SaleMLS ID #21925517, Joanna Collins. ValleyMLS
- $260,0003 bd2 ba1.3k sqft203 Drake Ave SW, Huntsville, AL 35801For SaleMLS ID #21918413, John Fudge. ValleyMLS
- $269,9004 bd2 ba2.3k sqft3418 Grassfort Dr SW, Huntsville, AL 35805For SaleMLS ID #21918850, Brian Burckardt. ValleyMLS
- $419,9003 bd2 ba2.5k sqft11002 Temperance St SW, Huntsville, AL 35803For SaleMLS ID #21900895, Brenda King. ValleyMLS
- $349,0003 bd2 ba1.7k sqft259 Dug Hill Rd, Brownsboro, AL 35741For Sale By Owner
- $330,0003 bd3 ba2.3k sqft115 Tallmadge Ct SW, Huntsville, AL 35824For SaleMLS ID #21925273, Walt Hennessee. ValleyMLS
- $269,0004 bd2 ba1.6k sqft511 Harolds Dr NW, Huntsville, AL 35806For SaleMLS ID #21915399, Rhonda Rice. ValleyMLS
- $255,0003 bd2 ba1.5k sqft1050 Old Gurley Pike, New Hope, AL 35760For SaleMLS ID #21925087, Jessica Fischer. ValleyMLS
- $340,0005 bd2 ba2k sqft4300 Clayrest Dr NW, Huntsville, AL 35816For SaleMLS ID #21925686, Matthew Dallow. ValleyMLS
- $249,9003 bd2 ba1.9k sqft1002 Speake Rd NW, Huntsville, AL 35816For SaleMLS ID #21915180, Michael Rickles. ValleyMLS
- $305,0003 bd2 ba2k sqft3509 Highway 72 E, Brownsboro, AL 35741For SaleMLS ID #21924191, Jessica Baker. ValleyMLS
- $270,0005 bd2 ba1k sqft3802 Penny St SW, Huntsville, AL 35805For SaleMLS ID #21918230, Jennifer Minyard. ValleyMLS
