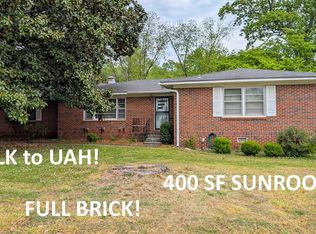
REDUCED 10K! 5,000 in Closing Cost with acceptable offer. Newly Renovated 4 bedroom 2 bath home in desirable area. No HOA! Close to Calhoun College, Mid City, UAH, Downtown and Research Park. FRESHLY PAINTED NEUTRAL COLORS. This quiet neighborhood is nestled by many restaurants and the Space & Rocket Center. New electrical, New Roof, plumbing, sheet rock, trim, lighting, tiled shower, soaking tub, new windows, new cabinets throughout, granite counters, etc. Kitchen has duct vented chimney-style hood. Soft closed cabinets, lazy susan corner cabinets. Updated bathrooms. Attached covered 2 car carport or patio. Curtains in living room and Mst Bedroom do not convey with house.
For sale
Price cut: $10K (6/24)
$270,000
511 Harolds Dr NW, Huntsville, AL 35806
4beds
1,693sqft
:
Get pre-qualified$1,719/mo
Single Family Residence
Built in 1962
0.33 Acres Lot
$-- Zestimate®
$159/sqft
$-- HOA
What's special
New roofNew electricalUpdated bathroomsFreshly painted neutral colorsNew windowsSoaking tubGranite counters
- 99 days |
- 525 |
- 14 |
Zillow last checked:
Listing updated:
Listed by:
Rhonda Rice 256-653-1001,
Zeriss Realty LLC - Huntsville
Source: ValleyMLS,MLS#: 21915399
Facts & features
Interior
Bedrooms & bathrooms
- Bedrooms: 4
- Bathrooms: 2
- Full bathrooms: 1
- 3/4 bathrooms: 1
Rooms
- Room types: Master Bedroom, Living Room, Bedroom 2, Bedroom 3, Kitchen, Bedroom 4, Laundry
Primary bedroom
- Features: Ceiling Fan(s), Smooth Ceiling, LVP
- Level: First
- Area: 144
- Dimensions: 12 x 12
Bedroom 2
- Features: Ceiling Fan(s), Smooth Ceiling, LVP
- Level: First
- Area: 110
- Dimensions: 10 x 11
Bedroom 3
- Features: Ceiling Fan(s), Smooth Ceiling, LVP
- Level: First
- Area: 100
- Dimensions: 10 x 10
Bedroom 4
- Features: Ceiling Fan(s), Smooth Ceiling, LVP
- Level: First
- Area: 100
- Dimensions: 10 x 10
Kitchen
- Features: Eat-in Kitchen, Granite Counters, Pantry, Smooth Ceiling, LVP
- Level: First
- Area: 168
- Dimensions: 12 x 14
Living room
- Features: Smooth Ceiling, LVP, Wainscoting
- Level: First
- Area: 322
- Dimensions: 14 x 23
Den
- Features: Ceiling Fan(s), Smooth Ceiling, LVP Flooring
- Level: First
- Area: 176
- Dimensions: 11 x 16
Laundry room
- Features: Smooth Ceiling, LVP
- Level: First
- Area: 88
- Dimensions: 8 x 11
Heating
- Central 1
Cooling
- Central 1
Features
- Basement: Crawl Space
- Has fireplace: No
- Fireplace features: None
Interior area
- Total interior livable area: 1,693 sqft
Property
Parking
- Total spaces: 2
- Parking features: Carport, Attached Carport, Driveway-Concrete
- Carport spaces: 2
Features
- Levels: One
- Stories: 1
Lot
- Size: 0.33 Acres
- Dimensions: 100 x 150
Details
- Parcel number: 1703053001025000
Construction
Type & style
- Home type: SingleFamily
- Architectural style: Ranch
- Property subtype: Single Family Residence
Condition
- New construction: No
- Year built: 1962
Utilities & green energy
- Sewer: Public Sewer
- Water: Public
Community & HOA
Community
- Subdivision: Sherwood Park
HOA
- Has HOA: No
Location
- Region: Huntsville
Financial & listing details
- Price per square foot: $159/sqft
- Tax assessed value: $181,500
- Annual tax amount: $1,005
- Date on market: 4/16/2026
Estimated market value
Not available
Estimated sales range
Not available
Not available
Price history
| Date | Event | Price |
|---|---|---|
| 6/24/2026 | Price change | $270,000-3.6%$159/sqft |
Source:  ValleyMLS #21915399 Report a problem ValleyMLS #21915399 Report a problem | ||
| 4/16/2026 | Listed for sale | $280,000+75%$165/sqft |
Source: ValleyMLS #21915399 Report a problem | ||
| 5/31/2022 | Sold | $160,000$95/sqft |
Source: ValleyMLS #1807001 Report a problem | ||
| 4/30/2022 | Pending sale | $160,000$95/sqft |
Source: ValleyMLS #1807001 Report a problem | ||
Public tax history
| Year | Property taxes | Tax assessment |
|---|---|---|
| 2025 | $1,005 +3.6% | $18,160 +3.4% |
| 2024 | $970 +4.5% | $17,560 +4.3% |
| 2023 | $929 | $16,840 +21.9% |
| 2022 | -- | $13,820 +18.9% |
| 2021 | -- | $11,620 +11.1% |
| 2020 | -- | $10,460 |
| 2019 | -- | $10,460 +0.4% |
| 2018 | -- | $10,420 |
| 2017 | -- | $10,420 |
| 2016 | -- | $10,420 |
| 2015 | -- | $10,420 +4.2% |
| 2014 | -- | $10,000 |
| 2013 | -- | $10,000 -3.5% |
| 2012 | -- | $10,360 |
| 2011 | -- | $10,360 |
Find assessor info on the county website
Monthly payment
Est. payment
Payment breakdown
Explore the cost of this home by adjusting the details. Changes won't be saved.Climate risks
Neighborhood: Sherwood Park
Nearby schools
GreatSchools rating
- 2/10Morris Elementary SchoolGrades: PK-5Distance: 1.5 mi
- 4/10Morris Middle SchoolGrades: 6-8Distance: 1.5 mi
- 2/10Columbia High SchoolGrades: 9-12Distance: 2.3 mi
Schools provided by the listing agent
- Elementary: Morris
- Middle: Morris P-8
- High: Columbia High
Source: ValleyMLS. This data may not be complete. We recommend contacting the local school district to confirm school assignments for this home.
- $208,900-- bd0 ba1.6k sqft509 Harolds Dr NW, Huntsville, AL 35806Off Market
- $242,000-- bd0 ba2.3k sqft513 Harolds Dr NW, Huntsville, AL 35806Off Market
- $183,900-- bd0 ba1.6k sqft6104 Stratford Ct NW, Huntsville, AL 35806Off Market
- $237,000-- bd0 ba1.6k sqft6102 Stratford Ct NW, Huntsville, AL 35806Off Market
- $230,0003 bd2 ba1.6k sqft6106 Stratford Ct NW, Huntsville, AL 35806Off Market
- $188,000-- bd0 ba1.6k sqft512 Harolds Dr NW, Huntsville, AL 35806Off Market
- $251,0004 bd2 ba1.6k sqft515 Harolds Dr NW, Huntsville, AL 35806Off Market
- $184,900-- bd0 ba1.7k sqft505 Harolds Dr NW, Huntsville, AL 35806Off Market
A local agent can set up tours, give advice and negotiate with sellers.
Similar homes
- $270,0005 bd2 ba1k sqft3802 Penny St SW, Huntsville, AL 35805For Sale
 MLS ID #21918230, Jennifer Minyard. ValleyMLS
 - $249,9003 bd2 ba1.9k sqft1002 Speake Rd NW, Huntsville, AL 35816For Sale
 MLS ID #21915180, Michael Rickles. ValleyMLS
 - $200,0004 bd2 ba1.7k sqft1907 Catchings Dr NW, Huntsville, AL 35806For Sale
 MLS ID #21921331, Blake Cantrell. ValleyMLS
 - $295,0004 bd2 ba1.7k sqft1110 Cardinal Ave, Madison, AL 35758For Sale

 MLS ID #21452985, Ashleigh Timmerman, Keller Williams Realty Vestavia. GALMLS
 - $275,0004 bd3 ba2.4k sqft3605 Sparkman Dr NW, Huntsville, AL 35810For SaleMLS ID #21897737, Mike Tarpley. ValleyMLS
- $200,0003 bd2 ba1.5k sqft3905 Ashland Dr SW, Huntsville, AL 35805For SaleMLS ID #21923548, Walter Crawford. ValleyMLS
- $225,0004 bd3 ba1.7k sqft3706 S Westdale Ct SW, Huntsville, AL 35805For SaleMLS ID #21916101, Vanessa Blackwell. ValleyMLS
- $265,0004 bd2 ba2.2k sqft11414 Hillwood Dr SE, Huntsville, AL 35803For SaleMLS ID #21917476, Blake Cantrell. ValleyMLS
- $275,0004 bd2 ba2.1k sqft3510 Cable St NW, Huntsville, AL 35810For SaleMLS ID #21921078, A. Karnice Holloway. ValleyMLS
- $222,9004 bd2 ba1.4k sqft3417 Mimosa Ln NW, Huntsville, AL 35810For SaleMLS ID #21921613, Jenina Bellina. ValleyMLS
- $174,9003 bd1 ba1.5k sqft3813 Mastin Lake Rd NW, Huntsville, AL 35810For SaleMLS ID #530196, Alicia Black. Strategic MLS Alliance
- $250,0003 bd2 ba1.2k sqft11506 Maplecrest Dr SE, Huntsville, AL 35803For SaleMLS ID #21915952, Rob Abercrombie. ValleyMLS
- $199,9003 bd2 ba1.2k sqft3507 Kennemore Dr SW, Huntsville, AL 35805For SaleMLS ID #21921091, Leigh Bee. ValleyMLS
- $275,0004 bd3 ba1.6k sqft185 3rd St, Gurley, AL 35748For SaleMLS ID #21920946, Pamela Wyatt. ValleyMLS
- $219,9002 bd2 ba1.2k sqft412 Ewing St NW, Huntsville, AL 35805For SaleMLS ID #21897356, Cliff Glansen. ValleyMLS
- $272,9003 bd3 ba2.3k sqft194 Green Garden Dr, Harvest, AL 35749For SaleMLS ID #21924707, Tray Pettway. ValleyMLS
- $217,5003 bd2 ba1.1k sqft3111 Hale Dr SW, Huntsville, AL 35805For SaleMLS ID #21922661, Terri Rotenberger. ValleyMLS
- $305,0003 bd3 ba1.9k sqft12214 Chicamauga Trl SE, Huntsville, AL 35803For SaleMLS ID #21922541, Vanessa Blackwell. ValleyMLS
- $275,0003 bd2 ba1.5k sqft205 Maltese Ct, Huntsville, AL 35811For SaleMLS ID #21922263, Nate Woodall. ValleyMLS
- $203,0003 bd2 ba1.2k sqft1808 Dailey Ter NW, Huntsville, AL 35816For SaleMLS ID #21921736, Karen Albright. ValleyMLS
