Fully renovated 4-bedroom, 3-bath home with 2,469 sq ft of living space, including a bonus room with a free-standing wood heater. Updates include a new roof, windows, exterior doors, gutters, appliances, cabinets, lighting, interior paint, and a brand-new back deck. The bathrooms have been completely redone, and the home features all-new landscaping for added curb appeal. Enjoy the spacious layout, modern finishes, and a fenced backyard perfect for pets or outdoor living. This move-in-ready home blends comfort, style, and functionality—all that’s left to do is move in!
For sale
Price cut: $4.9K (6/29)
$275,000
3605 Sparkman Dr NW, Huntsville, AL 35810
4beds
2,469sqft
:
Get pre-qualified$1,735/mo
Single Family Residence
Built in ----
0.3 Acres Lot
$273,100 Zestimate®
$111/sqft
$-- HOA
What's special
New roofInterior paintBrand-new back deckModern finishesSpacious layout
- 337 days |
- 218 |
- 14 |
Zillow last checked:
Listing updated:
Listed by:
Mike Tarpley 256-656-2060,
RE/MAX Platinum
Source: ValleyMLS,MLS#: 21897737
Facts & features
Interior
Bedrooms & bathrooms
- Bedrooms: 4
- Bathrooms: 3
- Full bathrooms: 2
- 1/2 bathrooms: 1
Rooms
- Room types: Master Bedroom, Living Room, Bedroom 2, Bedroom 3, Kitchen, Bedroom 4, Family Room, Breakfast, Bonus Room
Primary bedroom
- Features: Ceiling Fan(s), LVP
- Level: First
- Area: 330
- Dimensions: 22 x 15
Bedroom 2
- Features: Ceiling Fan(s), Wood Floor
- Level: Second
- Area: 110
- Dimensions: 10 x 11
Bedroom 3
- Features: Ceiling Fan(s), Wood Floor
- Level: Second
- Area: 100
- Dimensions: 10 x 10
Bedroom 4
- Features: Ceiling Fan(s), Wood Floor
- Level: Second
- Area: 130
- Dimensions: 10 x 13
Family room
- Features: Ceiling Fan(s), LVP
- Level: First
- Area: 420
- Dimensions: 21 x 20
Kitchen
- Features: Vinyl
- Level: First
- Area: 120
- Dimensions: 10 x 12
Living room
- Features: Ceiling Fan(s), Wood Floor
- Level: First
- Area: 231
- Dimensions: 11 x 21
Bonus room
- Features: Ceiling Fan(s), LVP
- Level: First
- Area: 375
- Dimensions: 15 x 25
Heating
- Central 2
Cooling
- Central 2
Features
- Has basement: No
- Fireplace features: See Remarks
Interior area
- Total interior livable area: 2,469 sqft
Video & virtual tour
Property
Parking
- Parking features: Driveway-Concrete
Features
- Levels: Multi/Split
Lot
- Size: 0.3 Acres
Details
- Parcel number: 1405224000097.000
Construction
Type & style
- Home type: SingleFamily
- Property subtype: Single Family Residence
Materials
- Foundation: Slab
Condition
- New construction: No
Utilities & green energy
- Sewer: Public Sewer
- Water: Public
Community & HOA
Community
- Subdivision: Parkwood Estates
HOA
- Has HOA: No
Location
- Region: Huntsville
Financial & listing details
- Price per square foot: $111/sqft
- Tax assessed value: $152,200
- Annual tax amount: $816
- Date on market: 8/28/2025
Estimated market value
$273,100
$259,000 - $287,000
$1,851/mo
Price history
| Date | Event | Price |
|---|---|---|
| 6/29/2026 | Price change | $275,000-1.8%$111/sqft |
Source:  ValleyMLS #21897737 Report a problem ValleyMLS #21897737 Report a problem | ||
| 3/26/2026 | Listed for sale | $279,900$113/sqft |
Source: ValleyMLS #21897737 Report a problem | ||
| 3/2/2026 | Pending sale | $279,900$113/sqft |
Source: ValleyMLS #21897737 Report a problem | ||
| 10/20/2025 | Price change | $279,900-1.8%$113/sqft |
Source: ValleyMLS #21897737 Report a problem | ||
| 8/28/2025 | Listed for sale | $284,900+184.9%$115/sqft |
Source: ValleyMLS #21897737 Report a problem | ||
| 4/7/2025 | Sold | $100,000+100%$41/sqft |
Source: Public Record Report a problem | ||
| 8/5/2019 | Sold | $50,000$20/sqft |
Source: Public Record Report a problem | ||
Public tax history
| Year | Property taxes | Tax assessment |
|---|---|---|
| 2025 | $816 +7.3% | $14,900 +6.9% |
| 2024 | $761 | $13,940 |
| 2023 | $761 +25.2% | $13,940 +23.4% |
| 2022 | $607 +14.7% | $11,300 +13.5% |
| 2021 | $530 -47.5% | $9,960 -42.7% |
| 2020 | $1,008 +5.3% | $17,380 +5.3% |
| 2019 | $957 | $16,500 +2.4% |
| 2018 | $957 +2.4% | $16,120 |
| 2017 | $935 | $16,120 |
| 2016 | $935 | $16,120 +12.6% |
| 2015 | $935 +32.1% | $14,320 +17.4% |
| 2014 | $708 | $12,200 +18.9% |
| 2013 | -- | $10,260 |
| 2012 | -- | $10,260 |
| 2011 | -- | $10,260 |
Find assessor info on the county website
Monthly payment
Est. payment
Payment breakdown
Explore the cost of this home by adjusting the details. Changes won't be saved.Climate risks
Neighborhood: Montclair Heights
Nearby schools
GreatSchools rating
- 2/10Montview Elementary SchoolGrades: PK-5Distance: 0.7 mi
- 2/10Chapman Middle SchoolGrades: 6-8Distance: 3.4 mi
- 3/10Lee High SchoolGrades: 9-12Distance: 2.2 mi
Schools provided by the listing agent
- Elementary: Highland Elementary
- Middle: Mcnair Junior High
- High: Jemison
Source: ValleyMLS. This data may not be complete. We recommend contacting the local school district to confirm school assignments for this home.
- $---- sqft3605 Sparkman Dr NW, Huntsville, AL 35810Off Market
- $173,000-- bd2 ba1.6k sqft3603 Sparkman Dr NW, Huntsville, AL 35810Off Market
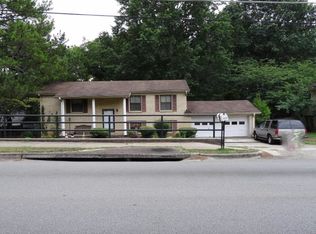
- $152,200-- bd0 ba1.5k sqft3607 Sparkman Dr NW, Huntsville, AL 35810Off Market
- $141,900-- bd1 ba1.4k sqft2503 Laverne Dr NW, Huntsville, AL 35810Off Market
- $186,0005 bd2 ba1.6k sqft2515 Scenic View Dr NW, Huntsville, AL 35810Off Market
- $143,700-- bd0 ba1.3k sqft2513 Scenic View Dr NW, Huntsville, AL 35810Off Market
- $111,900-- bd0 ba1k sqft3604 Sparkman Dr NW, Huntsville, AL 35810Off Market
- $140,700-- bd0 ba1.8k sqft2511 Scenic View Dr NW, Huntsville, AL 35810Off Market
A local agent can set up tours, give advice and negotiate with sellers.
Similar homes
- $275,0004 bd2 ba2.1k sqft3510 Cable St NW, Huntsville, AL 35810For Sale
 MLS ID #21921078, A. Karnice Holloway. ValleyMLS
 - $300,0006 bd3 ba3.3k sqft2802 Brett Rd NW, Huntsville, AL 35810For Sale
 MLS ID #21919980, Patsy Barclay. ValleyMLS
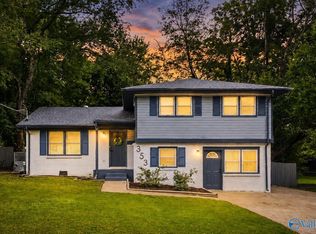
 - $299,9004 bd2 ba1.9k sqft353 College Park Ct NW, Huntsville, AL 35805For Sale
 MLS ID #21924906, John White. ValleyMLS
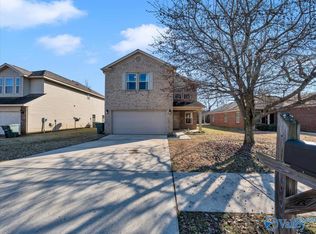
 - $285,0003 bd3 ba2.3k sqft220 Valleyside Dr NE, Huntsville, AL 35810For Sale
 MLS ID #21908462, Terri Burkholder. ValleyMLS
 - $299,9003 bd3 ba2.6k sqft2216 Fairfax St NE, Huntsville, AL 35811For SaleMLS ID #21917694, Terri Burkholder. ValleyMLS
- $249,9003 bd2 ba1.9k sqft1002 Speake Rd NW, Huntsville, AL 35816For SaleMLS ID #21915180, Michael Rickles. ValleyMLS
- $154,9003 bd2 ba1.2k sqft2900 Mallory Ave NW, Huntsville, AL 35810For SaleMLS ID #21922031, David Edwards. ValleyMLS
- $180,0002 bd2 ba1.3k sqft3204 Hollins St NW, Huntsville, AL 35810For SaleMLS ID #21919398, Blake Cantrell. ValleyMLS
- $175,0003 bd1 ba1.2k sqft3906 Ellen Dr NW, Huntsville, AL 35810For SaleMLS ID #21922511, Blake Cantrell. ValleyMLS
- $198,0003 bd3 ba1.4k sqft3614 Ayers Dr NW, Huntsville, AL 35810For SaleMLS ID #21921806, Genice Rodgers. ValleyMLS
- $289,5203 bd2 ba1.5k sqft100 Vickery Ct, Huntsville, AL 35810New ConstructionMLS ID #21915603, Candy Holley. ValleyMLS
- $239,9004 bd1 ba1.2k sqft2909 Azalea Rd SW, Huntsville, AL 35805For SaleMLS ID #21924607, Jennifer Michaels. ValleyMLS
- $232,7004 bd3 ba2.2k sqft517 Lisa Ln NW, Huntsville, AL 35811For SaleMLS ID #21919381, Tabitha Kontur. ValleyMLS
- $265,0004 bd2 ba2.2k sqft11414 Hillwood Dr SE, Huntsville, AL 35803For SaleMLS ID #21917476, Blake Cantrell. ValleyMLS
- $265,0004 bd2 ba1.6k sqft7700 Carlton Dr SW, Huntsville, AL 35802For SaleMLS ID #21915139, Blake Cantrell. ValleyMLS
- $285,0004 bd3 ba1.9k sqft15813 Cold Branch Dr NW, Harvest, AL 35749For SaleMLS ID #21919064, Blake Cantrell. ValleyMLS
- $299,9993 bd2 ba1.5k sqft1004 Peck Rd NE, Huntsville, AL 35801For SaleMLS ID #21924807, Jason Grey. ValleyMLS
- $165,0003 bd2 ba1.3k sqft4213 Eastland Dr NW, Huntsville, AL 35810For SaleMLS ID #21917416, Russ Hayles. ValleyMLS
- $348,4654 bd3 ba2.3k sqft224 Gwynns Fall Trl, Huntsville, AL 35810New ConstructionMLS ID #21900036, Candy Holley. ValleyMLS
- $175,0003 bd2 ba1.4k sqft4021 Knollbrook Dr NW, Huntsville, AL 35810For SaleMLS ID #21916234, Tony Reynolds. ValleyMLS
