This North Huntsville charmer has sits on an amazing nearly half acre, has three bedrooms, one full and one half bath, living, and a large bonus area. Not only is the house updated on the inside, but it also has a brand new 30 year architectural shingle roof, and new pex plumbing. This is a well built, well maintained home, nicely upgraded home with most of your major cost centers already covered, all for well under $200k.
Pending
Price cut: $5K (7/8)
$165,000
4213 Eastland Dr NW, Huntsville, AL 35810
3beds
1,320sqft
Single Family Residence
Built in 1963
0.45 Acres Lot
$-- Zestimate®
$125/sqft
$-- HOA
What's special
New pex plumbingNearly half acreUpdated on the insideThree bedroomsLarge bonus area
- 113 days
- 58
- 2
Zillow last checked:
Listing updated:
Listed by:
Russ Hayles 256-682-4698,
KW Huntsville
Source: ValleyMLS,MLS#: 21917416
Facts & features
Interior
Bedrooms & bathrooms
- Bedrooms: 3
- Bathrooms: 2
- Full bathrooms: 1
- 1/2 bathrooms: 1
Rooms
- Room types: Master Bedroom, Living Room, Bedroom 2, Bedroom 3, Kitchen, Bonus Room, Laundry, Bathroom 2, Bath:GuestFull
Primary bedroom
- Features: Smooth Ceiling, Wood Floor
- Level: First
- Area: 132
- Dimensions: 12 x 11
Bedroom 2
- Features: Smooth Ceiling, Wood Floor
- Level: First
- Area: 132
- Dimensions: 12 x 11
Bedroom 3
- Features: Smooth Ceiling, Wood Floor
- Level: First
- Area: 100
- Dimensions: 10 x 10
Kitchen
- Features: Eat-in Kitchen, Granite Counters, Smooth Ceiling, LVP
- Level: First
- Area: 120
- Dimensions: 10 x 12
Living room
- Features: Smooth Ceiling, Wood Floor
- Level: First
- Area: 192
- Dimensions: 16 x 12
Bonus room
- Features: Smooth Ceiling, LVP
- Level: First
- Area: 325
- Dimensions: 25 x 13
Heating
- Central 1
Cooling
- Central 1
Features
- Basement: Crawl Space
- Has fireplace: No
- Fireplace features: None
Interior area
- Total interior livable area: 1,320 sqft
Property
Parking
- Parking features: Driveway-Paved/Asphalt
Features
- Levels: One
- Stories: 1
- Patio & porch: Patio
Lot
- Size: 0.45 Acres
- Dimensions: 50 x 100 x 168 x 100
Details
- Parcel number: 1406142003032000
Construction
Type & style
- Home type: SingleFamily
- Architectural style: Ranch
- Property subtype: Single Family Residence
Condition
- New construction: No
- Year built: 1963
Utilities & green energy
- Sewer: Public Sewer
Community & HOA
Community
- Subdivision: Spring Hill Park
HOA
- Has HOA: No
Location
- Region: Huntsville
Financial & listing details
- Price per square foot: $125/sqft
- Tax assessed value: $118,800
- Annual tax amount: $1,378
- Date on market: 5/7/2026
Estimated market value
Not available
Estimated sales range
Not available
Not available
Price history
| Date | Event | Price |
|---|---|---|
| 8/3/2026 | Pending sale | $165,000$125/sqft |
Source:  ValleyMLS #21917416 Report a problem ValleyMLS #21917416 Report a problem | ||
| 7/8/2026 | Price change | $165,000-2.9%$125/sqft |
Source: ValleyMLS #21917416 Report a problem | ||
| 6/27/2026 | Price change | $170,000-1.4%$129/sqft |
Source: ValleyMLS #21917416 Report a problem | ||
| 6/18/2026 | Price change | $172,500-1.4%$131/sqft |
Source: ValleyMLS #21917416 Report a problem | ||
| 5/30/2026 | Price change | $175,000-5.4%$133/sqft |
Source: ValleyMLS #21917416 Report a problem | ||
| 5/7/2026 | Listed for sale | $185,000+340.5%$140/sqft |
Source: ValleyMLS #21917416 Report a problem | ||
| 2/20/2026 | Listing removed | $1,300$1/sqft |
Source: ValleyMLS #21904161 Report a problem | ||
| 1/20/2026 | Price change | $1,300-3.7%$1/sqft |
Source: ValleyMLS #21904161 Report a problem | ||
| 11/18/2025 | Listed for rent | $1,350$1/sqft |
Source: ValleyMLS #21904161 Report a problem | ||
| 5/5/2021 | Sold | $42,000-71%$32/sqft |
Source: Public Record Report a problem | ||
| 2/2/2021 | Listed for sale | $145,000$110/sqft |
Source: ValleyMLS #1771778 Report a problem | ||
| 12/29/2020 | Contingent | $145,000$110/sqft |
Source: ValleyMLS #1771778 Report a problem | ||
| 12/29/2020 | Listed for sale | $145,000+245.2%$110/sqft |
Source: Keller Williams Realty #1771778 Report a problem | ||
| 9/3/2020 | Sold | $42,000$32/sqft |
Source: Public Record Report a problem | ||
Public tax history
| Year | Property taxes | Tax assessment |
|---|---|---|
| 2025 | $1,378 +6.1% | $23,760 +6.1% |
| 2024 | $1,299 +8.6% | $22,400 +8.6% |
| 2023 | $1,196 +30% | $20,620 +30% |
| 2022 | $920 +55.2% | $15,860 +55.2% |
| 2021 | $593 +3.9% | $10,220 +3.9% |
| 2020 | $571 | $9,840 |
| 2019 | $571 | $9,840 +2.9% |
| 2018 | $571 +5.1% | $9,560 +2.1% |
| 2017 | $543 | $9,360 |
| 2016 | $543 | $9,360 |
| 2015 | $543 -1.5% | $9,360 -1.5% |
| 2014 | $551 | $9,500 |
Find assessor info on the county website
Monthly payment
Est. payment
Payment breakdown
Explore the cost of this home by adjusting the details. Changes won't be saved.Climate risks
Neighborhood: 35810
Nearby schools
Schools provided by the listing agent
- Elementary: Rolling Hills
- Middle: Mcnair Junior High
- High: Jemison
Source: ValleyMLS. This data may not be complete. We recommend contacting the local school district to confirm school assignments for this home.
- $146,800-- bd0 ba1.3k sqft4211 Eastland Dr NW, Huntsville, AL 35810Off Market
- $159,400-- bd0 ba1.3k sqft4215 Eastland Dr NW, Huntsville, AL 35810Off Market
- $153,8003 bd1 ba1.3k sqft4212 Keith St NW, Huntsville, AL 35810Off Market

- $147,400-- bd0 ba1.2k sqft4210 Keith St NW, Huntsville, AL 35810Off Market
Similar homes
- $158,5003 bd1 ba1.1k sqft2220 Sullivan Rd NW, Huntsville, AL 35810For Sale
 MLS ID #21927147, Sonia Burnett. ValleyMLS
 - $174,9003 bd2 ba1k sqft3715 Oakdale Ct NW, Huntsville, AL 35810For Sale
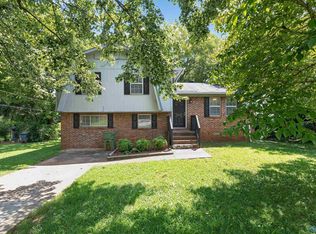 MLS ID #21926406, Tiffany Jones. ValleyMLS
 - $164,9983 bd2 ba1.1k sqft2115 Lynn Rd NW, Huntsville, AL 35810For Sale
 MLS ID #21914172, Joshua Payne. ValleyMLS
 - $169,9003 bd2 ba1.4k sqft3806 Lakeview Dr NW, Huntsville, AL 35810For Sale
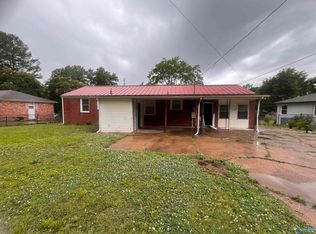 MLS ID #21919443, Janay Woods. ValleyMLS
