Space is the word to describe this well-maintained split-level home. Offering a flexible layout with spacious, separate living areas that provide room to spread out while still feeling connected. Whether you're working from home, entertaining, or simply enjoying everyday life, you'll appreciate the versatility this home offers. Outside, you'll find a large, level, fully fenced backyard with plenty of space for pets, play, gardening, or relaxing. Conveniently located near shopping, dining, schools, and Redstone Arsenal, this home offers exceptional value and opportunity. Seller willing to consider buyer concessions with an acceptable offer.
Pending
Price cut: $1K (7/18)
$198,000
3614 Ayers Dr NW, Huntsville, AL 35810
3beds
1,404sqft
Single Family Residence
Built in 1966
0.27 Acres Lot
$197,200 Zestimate®
$141/sqft
$-- HOA
What's special
Well-maintained split-level home
- 51 days |
- 1,649 |
- 177 |
Likely to sell faster than
Zillow last checked:
Listing updated:
Listed by:
Genice Rodgers 256-738-0176,
Market Group Real Estate
Source: ValleyMLS,MLS#: 21921806
Facts & features
Interior
Bedrooms & bathrooms
- Bedrooms: 3
- Bathrooms: 3
- Full bathrooms: 1
- 1/2 bathrooms: 2
Rooms
- Room types: Master Bedroom, Living Room, Bedroom 2, Bedroom 3, Kitchen
Primary bedroom
- Features: 9’ Ceiling, Ceiling Fan(s), LVP
- Level: First
- Area: 168
- Dimensions: 12 x 14
Bedroom 2
- Features: 9’ Ceiling, Ceiling Fan(s), LVP Flooring
- Level: First
- Area: 144
- Dimensions: 12 x 12
Bedroom 3
- Features: 9’ Ceiling, Ceiling Fan(s), LVP
- Level: First
- Area: 99
- Dimensions: 9 x 11
Kitchen
- Features: Tile
- Level: First
- Area: 216
- Dimensions: 18 x 12
Living room
- Features: 9’ Ceiling, Ceiling Fan(s), Laminate Floor
- Level: First
- Area: 168
- Dimensions: 14 x 12
Heating
- Natural Gas
Cooling
- Central 1
Features
- Basement: Crawl Space
- Number of fireplaces: 1
- Fireplace features: One
Interior area
- Total interior livable area: 1,404 sqft
Property
Parking
- Total spaces: 2
- Parking features: Garage-One Car, Garage-Attached, Carport, Garage Faces Side, Driveway-Concrete
- Carport spaces: 2
Features
- Levels: Multi/Split
Lot
- Size: 0.27 Acres
Details
- Parcel number: 1402104002061.000
Construction
Type & style
- Home type: SingleFamily
- Property subtype: Single Family Residence
Condition
- New construction: No
- Year built: 1966
Utilities & green energy
- Sewer: Public Sewer
- Water: Public
Community & HOA
Community
- Subdivision: Northwest Heights
HOA
- Has HOA: No
Location
- Region: Huntsville
Financial & listing details
- Price per square foot: $141/sqft
- Tax assessed value: $196,500
- Annual tax amount: $1,031
- Date on market: 6/25/2026
Estimated market value
$197,200
$187,000 - $207,000
$1,519/mo
Price history
| Date | Event | Price |
|---|---|---|
| 8/7/2026 | Pending sale | $198,000$141/sqft |
Source:  ValleyMLS #21921806 Report a problem ValleyMLS #21921806 Report a problem | ||
| 7/18/2026 | Price change | $198,000-0.5%$141/sqft |
Source: ValleyMLS #21921806 Report a problem | ||
| 7/13/2026 | Price change | $199,000-2.9%$142/sqft |
Source: ValleyMLS #21921806 Report a problem | ||
| 7/6/2026 | Price change | $205,000-1.9%$146/sqft |
Source: ValleyMLS #21921806 Report a problem | ||
| 6/25/2026 | Listed for sale | $209,000+60.9%$149/sqft |
Source: ValleyMLS #21921806 Report a problem | ||
| 2/29/2020 | Sold | $129,900$93/sqft |
Source: ValleyMLS #1134810 Report a problem | ||
| 1/11/2020 | Listed for sale | $129,900+80.4%$93/sqft |
Source: Chanda Davis Real Estate #1134810 Report a problem | ||
| 11/22/2019 | Sold | $72,000+30.9%$51/sqft |
Source: Public Record Report a problem | ||
| 9/30/2015 | Sold | $55,000$39/sqft |
Source: ValleyMLS #1016013 Report a problem | ||
Public tax history
| Year | Property taxes | Tax assessment |
|---|---|---|
| 2025 | $1,031 +7.2% | $18,600 +6.9% |
| 2024 | $961 +2.7% | $17,400 +2.6% |
| 2023 | $936 +3.7% | $16,960 +3.5% |
| 2022 | $902 +14.3% | $16,380 +13.4% |
| 2021 | $790 -13.5% | $14,440 -8.3% |
| 2020 | $913 +3.7% | $15,740 +3.7% |
| 2019 | $880 | $15,180 +3.3% |
| 2018 | $880 +132.4% | $14,700 +99.7% |
| 2017 | $379 | $7,360 |
| 2016 | $379 | $7,360 |
| 2015 | $379 | $7,360 -1.6% |
| 2014 | -- | $7,480 |
| 2013 | -- | $7,480 |
| 2012 | -- | $7,480 -4.1% |
| 2011 | -- | $7,800 |
Find assessor info on the county website
Monthly payment
Est. payment
Payment breakdown
Explore the cost of this home by adjusting the details. Changes won't be saved.Climate risks
Neighborhood: 35810
Nearby schools
GreatSchools rating
- 3/10Rolling Hills Elementary SchoolGrades: PK-6Distance: 0.8 mi
- 2/10Ronald McNair 7-8Grades: 7-8Distance: 0.2 mi
- 3/10Jemison High SchoolGrades: 9-12Distance: 0.2 mi
Schools provided by the listing agent
- Elementary: Rolling Hills
- Middle: Mcnair Junior High
- High: Jemison
Source: ValleyMLS. This data may not be complete. We recommend contacting the local school district to confirm school assignments for this home.
- $142,100-- bd0 ba1.2k sqft3612 Ayers Dr NW, Huntsville, AL 35810Off Market
- $181,8003 bd1 ba1.6k sqft3616 Ayers Dr NW, Huntsville, AL 35810Off Market
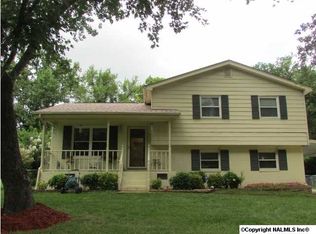
- $151,100-- bd1 ba1.4k sqft3610 Ayers Dr NW, Huntsville, AL 35810Off Market
- $160,000-- bd0 ba1.2k sqft3627 Stag Run Dr NW, Huntsville, AL 35810Sold
- $196,6004 bd2 ba1.8k sqft3629 Stag Run Dr NW, Huntsville, AL 35810Off Market
- $126,500-- bd0 ba1.2k sqft3607 Ayers Dr NW, Huntsville, AL 35810Off Market
- $25,000-- bd-- ba-- sqft3607 Ayers Dr NW, Huntsville, AL 35810Off Market
- $---- sqft3607 Ayers Dr NW, Huntsville, AL 35810Off Market
A local agent can set up tours, give advice and negotiate with sellers.
Similar homes
- $189,9003 bd2 ba1.4k sqft2804 Coosa Cir NW, Huntsville, AL 35810For Sale
 MLS ID #21926093, Lorena Berghezan. ValleyMLS
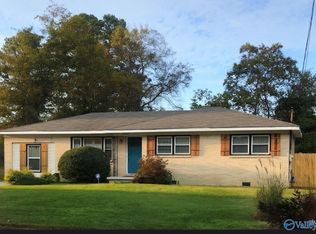
 - $204,9993 bd2 ba1.4k sqft4036 Knollbrook Dr NW, Huntsville, AL 35810For Sale
 MLS ID #21921705, Brandon Pitts. ValleyMLS
 - $185,0003 bd2 ba1.6k sqft4630 Broadmeadow Ln NW, Huntsville, AL 35810For Sale
 MLS ID #21921844, Sophia Statler. ValleyMLS
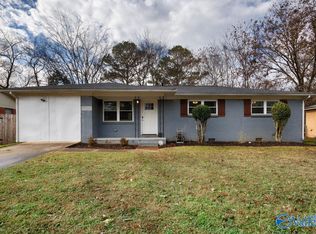
 - $199,0003 bd2 ba1.4k sqft5022 Paden Dr NW, Huntsville, AL 35810For Sale
 MLS ID #21904902, Jill Heffernan. ValleyMLS
 - $195,0003 bd2 ba940 sqft3400 Freda Ln NW, Huntsville, AL 35810For SaleMLS ID #21918046, Calvin Rhodes. ValleyMLS
- $217,0003 bd2 ba1.6k sqft3205 Sweetbriar Rd NW, Huntsville, AL 35810For SaleMLS ID #21925319, Anne Owen. ValleyMLS
- $199,4993 bd1 ba1.4k sqft3509 Fay St NW, Huntsville, AL 35810For SaleMLS ID #21904890, Stephanie Kritzer. ValleyMLS
- $170,0003 bd1 ba1.2k sqft3906 Ellen Dr NW, Huntsville, AL 35810For SaleMLS ID #21922511, Blake Cantrell. ValleyMLS
- $224,9004 bd3 ba1.6k sqft6007 Carmel Dr NW, Huntsville, AL 35810For SaleMLS ID #21924930, Jacob Cuevas. ValleyMLS
- $225,0004 bd3 ba2k sqft2912 Moss Rd NW, Huntsville, AL 35810For SaleMLS ID #21920530, Gretchen Broadway. ValleyMLS
- $170,0002 bd2 ba1.3k sqft3204 Hollins St NW, Huntsville, AL 35810For SaleMLS ID #21919398, Blake Cantrell. ValleyMLS
- $239,0004 bd3 ba1.6k sqft4019 McClain Ln NW, Huntsville, AL 35810For SaleMLS ID #21926001, Alice Yielding. ValleyMLS
- $185,0003 bd2 ba1k sqft3006 Love Ave NW, Huntsville, AL 35816For SaleMLS ID #21922772, Jasmine Duncombe. ValleyMLS
- $199,9004 bd2 ba1.2k sqft3805 Eton Rd NE, Huntsville, AL 35811For SaleMLS ID #21919811, Isaac Winkles. ValleyMLS
- $199,5003 bd2 ba1.5k sqft4103 Talwell Dr SW, Huntsville, AL 35805For SaleMLS ID #21923340, Phillip Drummond. ValleyMLS
- $149,9004 bd2 ba1.5k sqft3807 Grizzard Rd NW, Huntsville, AL 35810For SaleMLS ID #21917648, Erica White. ValleyMLS
- $250,0003 bd2 ba1.1k sqft2311 Giles Dr NE, Huntsville, AL 35811For SaleMLS ID #21926264, Susan Baldwin. ValleyMLS
- $229,9003 bd2 ba1.6k sqft311 Jack Coleman Dr NW, Huntsville, AL 35805For SaleMLS ID #21925765, Lisa Gregory. ValleyMLS
- $240,0004 bd3 ba1.7k sqft4703 Wellington Point NW, Huntsville, AL 35816For SaleMLS ID #21921415, Alyssa Roland. ValleyMLS
- $190,2003 bd2 ba1.6k sqft3215 Clopton St SW, Huntsville, AL 35805For SaleMLS ID #21918849, Ryan Day. ValleyMLS
