Move In Ready! This well-maintained four bedroom, three bath home offers a functional layout with generous living space and thoughtful updates throughout. Features include granite countertops, hardwood flooring, updated bathrooms, a two car garage and a fenced backyard. Conveniently located near shopping, dining, schools and everything Huntsville has to offer.
For sale
$224,900
6007 Carmel Dr NW, Huntsville, AL 35810
4beds
1,688sqft
:
Get pre-qualified$1,448/mo
Single Family Residence
Built in 1964
0.25 Acres Lot
$221,500 Zestimate®
$133/sqft
$-- HOA
What's special
Two car garageUpdated bathroomsFenced backyardHardwood flooringGenerous living spaceFunctional layoutGranite countertops
- 12 days |
- 729 |
- 78 |
Likely to sell faster than
Zillow last checked:
Listing updated:
Listed by:
Jacob Cuevas 256-221-8075,
Leading Edge, R.E. Group,
Kayla Cuevas 256-724-1339,
Leading Edge, R.E. Group
Source: ValleyMLS,MLS#: 21924930
Facts & features
Interior
Bedrooms & bathrooms
- Bedrooms: 4
- Bathrooms: 3
- Full bathrooms: 1
- 3/4 bathrooms: 1
- 1/2 bathrooms: 1
Rooms
- Room types: Master Bedroom, Living Room, Bedroom 2, Dining Room, Bedroom 3, Kitchen, Bedroom 4, Sitting Room
Primary bedroom
- Features: Ceiling Fan(s), Wood Floor
- Level: Second
- Area: 143
- Dimensions: 13 x 11
Bedroom 2
- Features: Wood Floor
- Level: Second
- Area: 132
- Dimensions: 12 x 11
Bedroom 3
- Features: Wood Floor
- Level: Second
- Area: 120
- Dimensions: 12 x 10
Bedroom 4
- Features: Wood Floor
- Level: Second
- Area: 130
- Dimensions: 13 x 10
Dining room
- Features: Recessed Lighting, Wood Floor
- Level: First
- Area: 120
- Dimensions: 12 x 10
Kitchen
- Features: Granite Counters, Kitchen Island, Wood Floor
- Level: First
- Area: 144
- Dimensions: 12 x 12
Living room
- Features: Recessed Lighting, Wood Floor
- Level: First
- Area: 288
- Dimensions: 24 x 12
Heating
- Central 1
Cooling
- Central 1
Features
- Basement: Crawl Space
- Has fireplace: No
- Fireplace features: None
Interior area
- Total interior livable area: 1,688 sqft
Property
Parking
- Parking features: Garage-Two Car, Driveway-Concrete
Features
- Levels: Two
- Stories: 2
- Patio & porch: Front Porch
Lot
- Size: 0.25 Acres
Details
- Parcel number: 1401111004017000
Construction
Type & style
- Home type: SingleFamily
- Property subtype: Single Family Residence
Condition
- New construction: No
- Year built: 1964
Utilities & green energy
- Sewer: Public Sewer
- Water: Public
Community & HOA
Community
- Subdivision: Windsor Manor
HOA
- Has HOA: No
Location
- Region: Huntsville
Financial & listing details
- Price per square foot: $133/sqft
- Tax assessed value: $230,200
- Annual tax amount: $1,287
- Date on market: 7/28/2026
Estimated market value
$221,500
$210,000 - $233,000
$1,673/mo
Price history
| Date | Event | Price |
|---|---|---|
| 7/28/2026 | Listed for sale | $224,900+36.3%$133/sqft |
Source:  ValleyMLS #21924930 Report a problem ValleyMLS #21924930 Report a problem | ||
| 12/2/2020 | Sold | $165,000+3.8%$98/sqft |
Source: ValleyMLS #1147480 Report a problem | ||
| 11/3/2020 | Pending sale | $158,900$94/sqft |
Source: EXIT REALTY NORTH #1147480 Report a problem | ||
| 9/20/2020 | Price change | $158,900-0.6%$94/sqft |
Source: EXIT REALTY NORTH #1147480 Report a problem | ||
| 9/18/2020 | Pending sale | $159,900$95/sqft |
Source: EXIT REALTY NORTH #1147480 Report a problem | ||
| 9/18/2020 | Price change | $159,900+0.6%$95/sqft |
Source: EXIT REALTY NORTH #1147480 Report a problem | ||
| 9/14/2020 | Price change | $158,900-3.6%$94/sqft |
Source: Exit Realty North #1147480 Report a problem | ||
| 9/13/2020 | Price change | $164,900+3.1%$98/sqft |
Source: Exit Realty North #1147480 Report a problem | ||
| 7/14/2020 | Pending sale | $159,900$95/sqft |
Source: EXIT REALTY NORTH #1147480 Report a problem | ||
| 7/8/2020 | Listed for sale | $159,900+251.4%$95/sqft |
Source: Exit Realty North #1147480 Report a problem | ||
| 10/16/2019 | Sold | $45,500+810%$27/sqft |
Source: Public Record Report a problem | ||
| 7/30/2007 | Sold | $5,000$3/sqft |
Source: Public Record Report a problem | ||
Public tax history
| Year | Property taxes | Tax assessment |
|---|---|---|
| 2025 | $1,287 +6.6% | $23,020 +6.4% |
| 2024 | $1,207 +2.5% | $21,640 +2.4% |
| 2023 | $1,178 +12.4% | $21,140 +11.9% |
| 2022 | $1,048 -43.3% | $18,900 -40.8% |
| 2021 | $1,850 +75.1% | $31,900 +75.1% |
| 2020 | $1,057 +3.6% | $18,220 +3.6% |
| 2019 | $1,020 | $17,580 +2.6% |
| 2018 | $1,020 +2.6% | $17,140 |
| 2017 | $994 | $17,140 |
| 2016 | $994 | $17,140 |
| 2015 | $994 -1.6% | $17,140 -1.6% |
| 2014 | $1,010 | $17,420 -4.1% |
| 2013 | -- | $18,160 |
| 2012 | -- | $18,160 -4.1% |
| 2011 | -- | $18,940 |
Find assessor info on the county website
Monthly payment
Est. payment
Payment breakdown
Explore the cost of this home by adjusting the details. Changes won't be saved.Climate risks
Neighborhood: 35810
Nearby schools
GreatSchools rating
- 3/10Rolling Hills Elementary SchoolGrades: PK-6Distance: 0.9 mi
- 2/10Ronald McNair 7-8Grades: 7-8Distance: 1.5 mi
- 3/10Jemison High SchoolGrades: 9-12Distance: 1.5 mi
Schools provided by the listing agent
- Elementary: Rolling Hills
- Middle: Mcnair Junior High
- High: Jemison
Source: ValleyMLS. This data may not be complete. We recommend contacting the local school district to confirm school assignments for this home.
- $170,600-- bd0 ba1.9k sqft6005 Carmel Dr NW, Huntsville, AL 35810Off Market
- $168,000-- bd0 ba1.6k sqft6009 Carmel Dr NW, Huntsville, AL 35810Off Market
- $172,800-- bd0 ba1.9k sqft6006 Sandia Blvd NW, Huntsville, AL 35810Off Market
- $170,500-- bd0 ba1.3k sqft6003 Carmel Dr NW, Huntsville, AL 35810Off Market
- $140,900-- bd0 ba1.5k sqft6004 Sandia Blvd NW, Huntsville, AL 35810Off Market
- $160,0004 bd2 ba2.8k sqft6011 Carmel Dr NW, Huntsville, AL 35810Sold
- $163,400-- bd0 ba1.4k sqft6008 Sandia Blvd NW, Huntsville, AL 35810Off Market
- $155,000-- bd0 ba1.6k sqft6006 Carmel Dr NW, Huntsville, AL 35810Off Market
A local agent can set up tours, give advice and negotiate with sellers.
Similar homes
- $225,0004 bd3 ba2k sqft2912 Moss Rd NW, Huntsville, AL 35810For Sale
 MLS ID #21920530, Gretchen Broadway. ValleyMLS
 - $204,9993 bd2 ba1.4k sqft4036 Knollbrook Dr NW, Huntsville, AL 35810For Sale
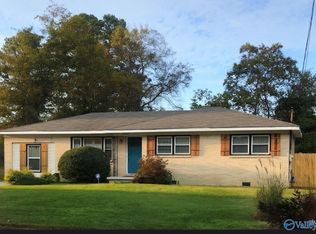 MLS ID #21921705, Brandon Pitts. ValleyMLS
 - $224,9004 bd3 ba2.3k sqft2613 Trail Ridge Rd NW, Huntsville, AL 35810For Sale
 MLS ID #21922868, Hun Lee. ValleyMLS
 - $199,0003 bd2 ba1.4k sqft5022 Paden Dr NW, Huntsville, AL 35810For Sale
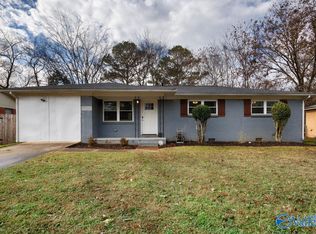 MLS ID #21904902, Jill Heffernan. ValleyMLS
 - $229,9003 bd2 ba1.6k sqft311 Jack Coleman Dr NW, Huntsville, AL 35805For SaleMLS ID #21925765, Lisa Gregory. ValleyMLS
- $175,0003 bd2 ba1.4k sqft4021 Knollbrook Dr NW, Huntsville, AL 35810For SaleMLS ID #21916234, Tony Reynolds. ValleyMLS
- $240,0004 bd3 ba1.7k sqft4703 Wellington Point NW, Huntsville, AL 35816For SaleMLS ID #21921415, Alyssa Roland. ValleyMLS
- $195,0003 bd2 ba940 sqft3400 Freda Ln NW, Huntsville, AL 35810For SaleMLS ID #21918046, Calvin Rhodes. ValleyMLS
- $185,0003 bd2 ba1.6k sqft4630 Broadmeadow Ln NW, Huntsville, AL 35810For SaleMLS ID #21921844, Sophia Statler. ValleyMLS
- $170,0003 bd1 ba1.2k sqft3906 Ellen Dr NW, Huntsville, AL 35810For SaleMLS ID #21922511, Blake Cantrell. ValleyMLS
- $225,0003 bd2 ba1.5k sqft312 Forrest Park Ct NW, Huntsville, AL 35806For SaleMLS ID #21924952, Caleb Michaelson. ValleyMLS
- $185,0003 bd2 ba1.1k sqft116 Hollington Dr NE, Huntsville, AL 35811For SaleMLS ID #21925855, Lynnae Hall. ValleyMLS
- $235,0003 bd2 ba1.5k sqft3908 Maysville Rd, Huntsville, AL 35811For SaleMLS ID #21917655, Duke Davila. ValleyMLS
- $269,9004 bd3 ba2.1k sqft1119 Retlaw St NW, Huntsville, AL 35816For SaleMLS ID #528396, Gennia Wilhite. Strategic MLS Alliance
- $170,0002 bd2 ba1.3k sqft3204 Hollins St NW, Huntsville, AL 35810For SaleMLS ID #21919398, Blake Cantrell. ValleyMLS
- $234,9003 bd3 ba1.7k sqft2438 Crestwood Dr SW, Huntsville, AL 35805For SaleMLS ID #21923459, Andrea Fondren. ValleyMLS
- $257,9005 bd3 ba2.2k sqft2200 Wimberly Dr, Huntsville, AL 35816For SaleMLS ID #21918847, Tara Garrison. ValleyMLS
- $294,9004 bd3 ba1.9k sqft6502 Forrest Park Cir NW, Huntsville, AL 35806For SaleMLS ID #21925625, Kristen Allard. ValleyMLS
- $285,0003 bd3 ba2.3k sqft220 Valleyside Dr NE, Huntsville, AL 35810For SaleMLS ID #21908462, Terri Burkholder. ValleyMLS
- $257,0003 bd1 ba1.3k sqft201 Amy Dr, Huntsville, AL 35811For SaleMLS ID #21900182, Christen Forsyth. ValleyMLS
