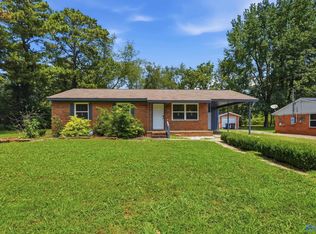
COTTAGE STYLE INVESTMENT OPPORTUNITY IN HUNTSVILLE! Conveniently located in desirable Chase Shadow community, minutes from downtown HSV, shopping, dining, and major employers. This 3 bed/2 bath home needs to be updated! Home features a covered front porch, vaulted ceilings, fireplace, & functional floor plan with fenced in backyard. Neighborhood has underground utilities & sidewalks. Recent comps reflect sales to be 260K and above. Great investment opportunity for a 1st time home buyer looking for a project, investor, or anyone wanting to create their own design.
Under contract
$185,000
116 Hollington Dr NE, Huntsville, AL 35811
3beds
1,151sqft
Single Family Residence
Built in ----
7,405 Square Feet Lot
$183,300 Zestimate®
$161/sqft
$-- HOA
What's special
Fenced in backyardFunctional floor planVaulted ceilingsCovered front porch
- 17 days |
- 2,614 |
- 245 |
Likely to sell faster than
Zillow last checked:
Listing updated:
Listed by:
Lynnae Hall 256-337-9629,
Leading Edge R.E. Group-Mad.
Source: ValleyMLS,MLS#: 21925855
Facts & features
Interior
Bedrooms & bathrooms
- Bedrooms: 3
- Bathrooms: 2
- Full bathrooms: 2
Rooms
- Room types: Master Bedroom, Living Room, Bedroom 2, Bedroom 3, Kitchen
Primary bedroom
- Features: 9’ Ceiling, Ceiling Fan(s), Laminate Floor
- Level: First
- Area: 144
- Dimensions: 12 x 12
Bedroom 2
- Features: 9’ Ceiling, Ceiling Fan(s), Laminate Floor
- Level: First
- Area: 168
- Dimensions: 12 x 14
Bedroom 3
- Features: 9’ Ceiling, Ceiling Fan(s), Laminate Floor
- Level: First
- Area: 90
- Dimensions: 9 x 10
Kitchen
- Features: 9’ Ceiling, Eat-in Kitchen, Pantry, Tile
- Level: First
- Area: 208
- Dimensions: 16 x 13
Living room
- Features: Ceiling Fan(s), Fireplace, Laminate Floor, Vaulted Ceiling(s)
- Level: First
- Area: 340
- Dimensions: 17 x 20
Heating
- Central 1, Electric
Cooling
- Central 1, Electric
Features
- Has basement: No
- Number of fireplaces: 1
- Fireplace features: One
Interior area
- Total interior livable area: 1,151 sqft
Property
Parking
- Parking features: Garage Faces Front, Driveway-Concrete
Features
- Patio & porch: Covered Porch, Front Porch
Lot
- Size: 7,405 Square Feet
Details
- Parcel number: 1305211002012000
Construction
Type & style
- Home type: SingleFamily
- Architectural style: Craftsman
- Property subtype: Single Family Residence
Materials
- Foundation: Slab
Condition
- New construction: No
Utilities & green energy
- Sewer: Public Sewer
- Water: Public
Community & HOA
Community
- Subdivision: Chase Shadow
HOA
- Has HOA: No
Location
- Region: Huntsville
Financial & listing details
- Price per square foot: $161/sqft
- Tax assessed value: $205,500
- Annual tax amount: $1,144
- Date on market: 8/7/2026
Estimated market value
$183,300
$174,000 - $192,000
$1,498/mo
Price history
| Date | Event | Price |
|---|---|---|
| 8/13/2026 | Contingent | $185,000$161/sqft |
Source:  ValleyMLS #21925855 Report a problem ValleyMLS #21925855 Report a problem | ||
| 8/7/2026 | Listed for sale | $185,000-5.1%$161/sqft |
Source: ValleyMLS #21925855 Report a problem | ||
| 2/15/2023 | Sold | $195,000+5.4%$169/sqft |
Source: ValleyMLS #1826439 Report a problem | ||
| 1/25/2023 | Contingent | $185,000$161/sqft |
Source: ValleyMLS #1826439 Report a problem | ||
| 1/24/2023 | Listed for sale | $185,000+68.2%$161/sqft |
Source: ValleyMLS #1826439 Report a problem | ||
| 3/24/2021 | Listing removed | -- |
Source: Owner Report a problem | ||
| 4/11/2017 | Sold | $110,000-3.9%$96/sqft |
Source: Public Record Report a problem | ||
| 2/27/2017 | Pending sale | $114,500$99/sqft |
Source: Owner Report a problem | ||
| 1/20/2017 | Listed for sale | $114,500$99/sqft |
Source: Owner Report a problem | ||
Public tax history
| Year | Property taxes | Tax assessment |
|---|---|---|
| 2025 | $1,144 +2.7% | $20,560 +2.6% |
| 2024 | $1,114 +24.8% | $20,040 +23.6% |
| 2023 | $893 +21.1% | $16,220 +19.8% |
| 2022 | $737 +5% | $13,540 +4.6% |
| 2021 | $703 +17.2% | $12,940 +15.9% |
| 2020 | $599 +3.4% | $11,160 +3.1% |
| 2019 | $580 | $10,820 +4% |
| 2018 | $580 +7.1% | $10,400 +2.4% |
| 2017 | $541 | $10,160 |
| 2016 | $541 | $10,160 |
| 2015 | $541 +1.1% | $10,160 +1% |
| 2014 | $535 | $10,060 |
| 2013 | -- | $10,060 |
| 2012 | -- | $10,060 |
| 2011 | -- | $10,060 |
Find assessor info on the county website
Monthly payment
Est. payment
Payment breakdown
Explore the cost of this home by adjusting the details. Changes won't be saved.Climate risks
Neighborhood: Chase Shadow
Nearby schools
GreatSchools rating
- 5/10Chapman Elementary SchoolGrades: PK-5Distance: 2 mi
- 4/10Chapman Middle SchoolGrades: 6-8Distance: 2 mi
- 4/10Lee High SchoolGrades: 9-12Distance: 3 mi
Schools provided by the listing agent
- Elementary: Blossomwood
- Middle: Chapman
- High: Lee High School
Source: ValleyMLS. This data may not be complete. We recommend contacting the local school district to confirm school assignments for this home.
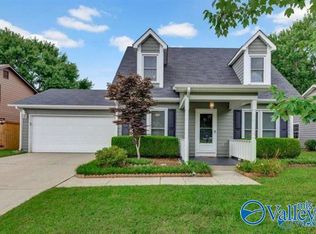
- $250,0003 bd2 ba1.2k sqft118 Hollington Dr NE, Huntsville, AL 35811Sold
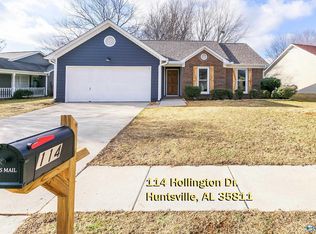
- $265,0003 bd2 ba1.2k sqft114 Hollington Dr NE, Huntsville, AL 35811Sold
- $193,300-- bd0 ba1.2k sqft101 Black Oak Dr, Huntsville, AL 35811Off Market
- $236,2003 bd2 ba1.4k sqft120 Hollington Dr NE, Huntsville, AL 35811Off Market
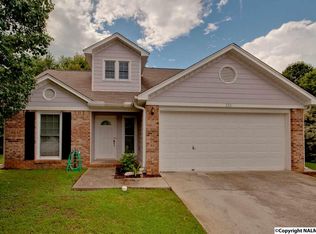
- $242,6003 bd2 ba1.1k sqft115 Bridgestone Dr NE, Huntsville, AL 35811Off Market
- $235,7003 bd2 ba1.1k sqft112 Hollington Dr NE, Huntsville, AL 35811Off Market
- $255,200-- bd0 ba1.5k sqft121 Hollington Dr NE, Huntsville, AL 35811Off Market
- $271,7002 bd2 ba1.7k sqft113 Bridgestone Dr NE, Huntsville, AL 35811Off Market
A local agent can set up tours, give advice and negotiate with sellers.
A local lender can help you make sure your offer is ready when you are.
Similar homes
- $185,0003 bd2 ba1k sqft3021 Shadow Lawn Dr NW, Huntsville, AL 35810For Sale
 MLS ID #21925922, David Barnett. ValleyMLS
 - $199,9004 bd2 ba1.2k sqft3805 Eton Rd NE, Huntsville, AL 35811For Sale
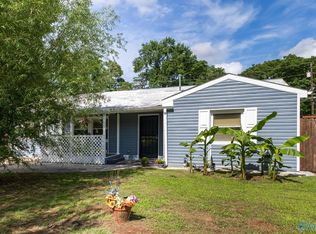 MLS ID #21919811, Isaac Winkles. ValleyMLS
 - $187,0003 bd2 ba1.4k sqft4310 Irondale Dr NW, Huntsville, AL 35810For Sale
 MLS ID #21927196, Anne Owen. ValleyMLS
 - $185,0003 bd2 ba1k sqft3006 Love Ave NW, Huntsville, AL 35816For Sale
 MLS ID #21922772, Jasmine Duncombe. ValleyMLS
 - $258,9003 bd2 ba1.1k sqft214 Barkwood Dr NE, Huntsville, AL 35811For SaleMLS ID #21885605, Robin Chrestman. ValleyMLS
- $189,9003 bd2 ba1.4k sqft2804 Coosa Cir NW, Huntsville, AL 35810For SaleMLS ID #21926093, Lorena Berghezan. ValleyMLS
- $185,0003 bd2 ba1.6k sqft4630 Broadmeadow Ln NW, Huntsville, AL 35810For SaleMLS ID #21921844, Sophia Statler. ValleyMLS
- $187,0004 bd2 ba1.5k sqft1706 Golf Club Ln NW, Huntsville, AL 35816For SaleMLS ID #21926303, Anne Owen. ValleyMLS
- $184,0002 bd2 ba1.5k sqft3522 Conger Rd SW, Huntsville, AL 35805For SaleMLS ID #21926959, Deanne Gilreath. ValleyMLS
- $195,0003 bd2 ba940 sqft3400 Freda Ln NW, Huntsville, AL 35810For SaleMLS ID #21918046, Calvin Rhodes. ValleyMLS
- $204,9993 bd2 ba1.4k sqft4036 Knollbrook Dr NW, Huntsville, AL 35810For SaleMLS ID #21921705, Brandon Pitts. ValleyMLS
- $217,0003 bd2 ba1.6k sqft3205 Sweetbriar Rd NW, Huntsville, AL 35810For SaleMLS ID #21925319, Anne Owen. ValleyMLS
- $165,0003 bd1 ba1k sqft3129 Gayhart Dr NW, Huntsville, AL 35810For SaleMLS ID #21921548, Candace Claburn. ValleyMLS
- $199,4993 bd1 ba1.4k sqft3509 Fay St NW, Huntsville, AL 35810For SaleMLS ID #21904890, Stephanie Kritzer. ValleyMLS
- $239,9003 bd1 ba1.5k sqft1573 Ryland Pike, Huntsville, AL 35811For SaleMLS ID #21919718, Jenny Massey. ValleyMLS
- $235,0003 bd2 ba1.5k sqft3908 Maysville Rd, Huntsville, AL 35811For SaleMLS ID #21917655, Duke Davila. ValleyMLS
- $190,2003 bd2 ba1.6k sqft3215 Clopton St SW, Huntsville, AL 35805For SaleMLS ID #21918849, Ryan Day. ValleyMLS
- $256,9003 bd1 ba1.3k sqft201 Amy Dr, Huntsville, AL 35811For SaleMLS ID #21900182, Christen Forsyth. ValleyMLS
- $199,5003 bd2 ba1.5k sqft4103 Talwell Dr SW, Huntsville, AL 35805For SaleMLS ID #21923340, Phillip Drummond. ValleyMLS
- $124,9002 bd1 ba990 sqft304 Treymore Ave NW, Huntsville, AL 35811For SaleMLS ID #21920631, Ashton Colon. ValleyMLS
