Welcome to 201 Amy Dr! This 3-bedroom, 1-bath home sits on a spacious corner lot and offers a functional layout with plenty of room to spread out. LVP flooring flows throughout the home for a clean, cohesive look and easy maintenance. Two separate living areas provide flexible space for entertaining, relaxing, a home office, or additional everyday living. The large corner lot offers plenty of outdoor space to enjoy and adds to the versatility of this property. Conveniently located in Huntsville with easy access to shopping, dining, and everyday amenities. Schedule your showing today!
For sale
Price cut: $9.9K (10/12)
$230,000
201 Amy Dr, Huntsville, AL 35811
3beds
1,348sqft
Single Family Residence
Built in 1980
0.4 Acres Lot
$228,700 Zestimate®
$171/sqft
$-- HOA
What's special
Spacious corner lotFunctional layout
- 24 days
- 1,223
- 93
Zillow last checked:
Listing updated:
Listed by:
Ashley Swaim 256-679-6084,
Capstone Realty
Source: ValleyMLS,MLS#: 21900182
Facts & features
Interior
Bedrooms & bathrooms
- Bedrooms: 3
- Bathrooms: 1
- Full bathrooms: 1
Rooms
- Room types: Master Bedroom, Living Room, Bedroom 2, Bedroom 3, Kitchen
Primary bedroom
- Features: Ceiling Fan(s), LVP
- Level: First
- Area: 168
- Dimensions: 12 x 14
Bedroom 2
- Features: LVP Flooring
- Level: First
- Area: 120
- Dimensions: 10 x 12
Bedroom 3
- Features: LVP
- Level: First
- Area: 120
- Dimensions: 10 x 12
Kitchen
- Features: LVP
- Level: First
- Area: 132
- Dimensions: 11 x 12
Living room
- Features: Ceiling Fan(s), LVP
- Level: First
- Area: 276
- Dimensions: 12 x 23
Heating
- Central 1
Cooling
- Central 1
Features
- Has basement: No
- Number of fireplaces: 1
- Fireplace features: One
Interior area
- Total interior livable area: 1,348 sqft
Property
Parking
- Parking features: Driveway-Gravel
Features
- Levels: One
- Stories: 1
Lot
- Size: 0.4 Acres
- Dimensions: 133 x 131
Details
- Parcel number: 1302100001031000
Construction
Type & style
- Home type: SingleFamily
- Architectural style: Ranch
- Property subtype: Single Family Residence
Materials
- Foundation: Slab
Condition
- New construction: No
- Year built: 1980
Utilities & green energy
- Sewer: Septic Tank
- Water: Public
Community & HOA
Community
- Subdivision: Ashland
HOA
- Has HOA: No
Location
- Region: Huntsville
Financial & listing details
- Price per square foot: $171/sqft
- Tax assessed value: $137,800
- Annual tax amount: $444
- Date on market: 9/19/2026
Estimated market value
$228,700
$217,000 - $240,000
$1,421/mo
Price history
| Date | Event | Price |
|---|---|---|
| 10/12/2026 | Price change | $230,000-4.1%$171/sqft |
Source:  ValleyMLS #21900182 Report a problem ValleyMLS #21900182 Report a problem | ||
| 9/19/2026 | Listed for sale | $239,900-6.6%$178/sqft |
Source: ValleyMLS #21900182 Report a problem | ||
| 8/31/2026 | Listing removed | $256,900$191/sqft |
Source: ValleyMLS #21900182 Report a problem | ||
| 8/14/2026 | Price change | $256,9000%$191/sqft |
Source: ValleyMLS #21900182 Report a problem | ||
| 6/11/2026 | Listed for sale | $257,000-3%$191/sqft |
Source: ValleyMLS #21900182 Report a problem | ||
| 12/1/2025 | Price change | $264,900-1.9%$197/sqft |
Source: ValleyMLS #21900182 Report a problem | ||
| 9/28/2025 | Listed for sale | $269,900+28.5%$200/sqft |
Source: ValleyMLS #21900182 Report a problem | ||
| 9/19/2022 | Sold | $210,000-4.5%$156/sqft |
Source: ValleyMLS #1812653 Report a problem | ||
| 8/11/2022 | Pending sale | $219,899$163/sqft |
Source: ValleyMLS #1812653 Report a problem | ||
| 8/3/2022 | Price change | $219,8990%$163/sqft |
Source: ValleyMLS #1812653 Report a problem | ||
| 7/23/2022 | Price change | $219,900-2.2%$163/sqft |
Source: ValleyMLS #1812653 Report a problem | ||
| 7/5/2022 | Listed for sale | $224,900$167/sqft |
Source: ValleyMLS #1812653 Report a problem | ||
Public tax history
| Year | Property taxes | Tax assessment |
|---|---|---|
| 2025 | $444 +2.9% | $13,780 +2.5% |
| 2024 | $432 -55% | $13,440 -50% |
| 2023 | $959 +18.8% | $26,860 +19.2% |
| 2022 | $808 +24.6% | $22,540 +25.5% |
| 2021 | $648 +9.5% | $17,960 +9.4% |
| 2020 | $592 +3.3% | $16,420 +3.3% |
| 2019 | $573 | $15,900 +4.6% |
| 2018 | $573 +7.4% | $15,200 +2.6% |
| 2017 | $533 | $14,820 +99.7% |
| 2016 | $533 +143.5% | $7,420 |
| 2015 | $219 +1% | $7,420 +0.8% |
| 2014 | $217 | $7,360 |
| 2013 | -- | $7,360 |
| 2012 | -- | $7,360 |
| 2011 | -- | $7,360 |
Find assessor info on the county website
Monthly payment
Est. payment
Payment breakdown
Explore the cost of this home by adjusting the details. Changes won't be saved.Climate risks
Neighborhood: 35811
Nearby schools
Schools provided by the listing agent
- Elementary: Mt Carmel Elementary
- Middle: Buckhorn
- High: Buckhorn
Source: ValleyMLS. This data may not be complete. We recommend contacting the local school district to confirm school assignments for this home.

Similar homes
- $230,0004 bd2 ba1.4k sqft2652 Winchester Rd, Huntsville, AL 35811For Sale
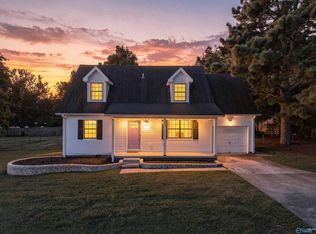 MLS ID #21929939, Elizabeth Donley. ValleyMLS
 - $224,9004 bd1 ba1.3k sqft2139 Birchwood Dr NE, Huntsville, AL 35811For Sale
 MLS ID #21922835, Erica White. ValleyMLS
 - $234,9003 bd2 ba1.4k sqft3209 Harvey St NW, Huntsville, AL 35810For Sale
 MLS ID #21929461, Tray Pettway. ValleyMLS
 - $284,9003 bd3 ba1.4k sqft129 Tammy Gaines Ln, Huntsville, AL 35811For Sale
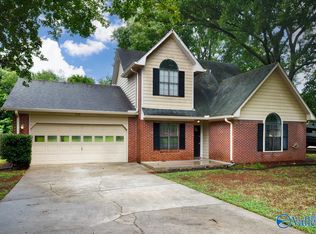 MLS ID #21921898, Brandon Harwell. ValleyMLS
