
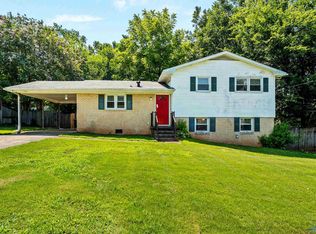
Welcome home to this spacious 4-bedroom, 2-bath, two-story home situated on an extra-large lot in an established neighborhood. Mature trees provide beautiful shade and create an inviting setting with plenty of outdoor space to enjoy.
Inside, you’ll find a warm, neutral color palette that makes the home feel bright and welcoming. The kitchen features granite countertops and offers a functional space for everyday meals and entertaining. With four bedrooms and two full baths, there is plenty of room for family, guests, a home office, or flexible living space.
Conveniently located near Huntsville Country Club and close to shopping, dining, and everyday amenities, this home combines space, character, and a desirable location. Don’t miss the opportunity to make it yours!
Buyer/Buyer agent confirm items of importance
For sale
$250,000
2903 Claiborne Rd NW, Huntsville, AL 35810
4beds
1,568sqft
Single Family Residence
Built in 1963
0.4 Acres Lot
$244,100 Zestimate®
$159/sqft
$-- HOA
What's special
Extra-large lotWarm neutral color paletteKitchen features granite countertopsBright and welcoming
- 24 days
- 664
- 52
Zillow last checked:
Listing updated:
Listed by:
Gennia Wilhite 256-507-0920,
Weichert Realtors Cullman
Source: Strategic MLS Alliance,MLS#: 530961
Facts & features
Interior
Bedrooms & bathrooms
- Bedrooms: 4
- Bathrooms: 2
- Full bathrooms: 1
- 3/4 bathrooms: 1
- Main level bedrooms: 1
Basement
- Area: 0
Heating
- Central, Electric
Cooling
- Central Air, Electric
Appliances
- Included: Dishwasher, Electric Range, Refrigerator
- Laundry: Inside, Laundry Room, Main Level
Features
- Ceiling - Smooth, Ceiling Fan(s), Chandelier, Granite Counters, Crown Molding
- Flooring: Carpet, Laminate
- Has basement: No
- Has fireplace: No
Interior area
- Total structure area: 1,568
- Total interior livable area: 1,568 sqft
- Finished area above ground: 1,568
- Finished area below ground: 0
Property
Parking
- Total spaces: 1
- Parking features: Garage
- Garage spaces: 1
Features
- Levels: Two
- Stories: 2
- Patio & porch: Covered, Rear Porch, Stoop
- Exterior features: Rain Gutters
- Fencing: Back Yard,Chain Link
- Frontage length: 150
Lot
- Size: 0.4 Acres
- Dimensions: 150 x 117 x 150 x 116
- Features: City Lot, Corner Lot, Few Trees, Level
Details
- Parcel number: 1405221002092.000
Construction
Type & style
- Home type: SingleFamily
- Property subtype: Single Family Residence
Materials
- Brick, Vinyl Siding
- Foundation: Slab
- Roof: Shingle
Condition
- Year built: 1963
Utilities & green energy
- Sewer: Public Sewer
- Water: Public
Community & HOA
HOA
- Has HOA: No
Location
- Region: Huntsville
Financial & listing details
- Price per square foot: $159/sqft
- Tax assessed value: $151,900
- Annual tax amount: $1,693
- Price range: $250K - $250K
- Date on market: 8/30/2026
- Road surface type: Asphalt
Estimated market value
$244,100
$232,000 - $256,000
$1,502/mo
Price history
| Date | Event | Price |
|---|---|---|
| 8/30/2026 | Listed for sale | $250,000+12.9%$159/sqft |
Source: Strategic MLS Alliance #530961 Report a problem | ||
| 7/20/2023 | Listing removed | -- |
Source: Zillow Rentals Report a problem | ||
| 7/18/2023 | Listed for rent | $1,600$1/sqft |
Source: Zillow Rentals Report a problem | ||
| 4/26/2023 | Sold | $221,500+0.7%$141/sqft |
Source:  ValleyMLS #1831424 Report a problem ValleyMLS #1831424 Report a problem | ||
| 4/7/2023 | Listed for sale | $219,900+41.9%$140/sqft |
Source: ValleyMLS #1831424 Report a problem | ||
| 3/3/2023 | Sold | $155,000+6.9%$99/sqft |
Source: ValleyMLS #1827282 Report a problem | ||
| 2/12/2023 | Pending sale | $145,000$92/sqft |
Source: ValleyMLS #1827282 Report a problem | ||
| 2/4/2023 | Listed for sale | $145,000$92/sqft |
Source: ValleyMLS #1827282 Report a problem | ||
Public tax history
| Year | Property taxes | Tax assessment |
|---|---|---|
| 2025 | $1,582 +7% | $27,280 +7% |
| 2024 | $1,479 | $25,500 +116.5% |
| 2023 | -- | $11,780 +13.1% |
| 2022 | -- | $10,420 +24.6% |
| 2021 | $437 +6.5% | $8,360 +5.8% |
| 2020 | $410 +4.3% | $7,900 -41.7% |
| 2019 | $393 -49.9% | $13,540 +1.7% |
| 2018 | $785 | $13,320 +99.4% |
| 2017 | -- | $6,680 |
| 2016 | -- | $6,680 +11.7% |
| 2015 | -- | $5,980 +15.9% |
| 2014 | -- | $5,160 -38.4% |
| 2013 | -- | $8,380 |
| 2012 | -- | $8,380 |
| 2011 | -- | $8,380 |
Find assessor info on the county website
Monthly payment
Est. payment
Payment breakdown
Explore the cost of this home by adjusting the details. Changes won't be saved.Climate risks
Neighborhood: Davis Hills
- $210,0004 bd4 ba3.3k sqft2901 Claiborne Rd NW, Huntsville, AL 35810Sold
- $152,500-- bd0 ba2.5k sqft3208 Sweetbriar Rd NW, Huntsville, AL 35810Off Market
- $111,600-- bd0 ba1.2k sqft2902 Claiborne Rd NW, Huntsville, AL 35810Off Market
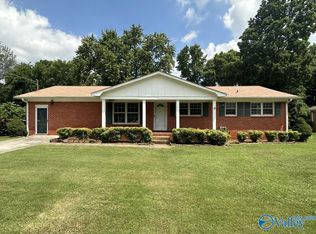
- $212,1004 bd2 ba2k sqft2904 Claiborne Rd NW, Huntsville, AL 35810Off Market
Similar homes
- $250,0004 bd3 ba1.9k sqft3203 Sweetbriar Rd NW, Huntsville, AL 35810For Sale
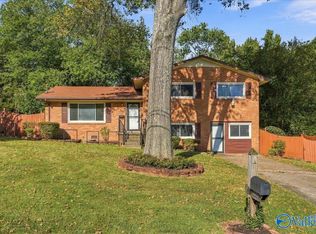 MLS ID #21928940, Liza Maria Lofton. ValleyMLS
 - $244,9004 bd3 ba1.8k sqft2104 Phillips Rd NW, Huntsville, AL 35810For Sale
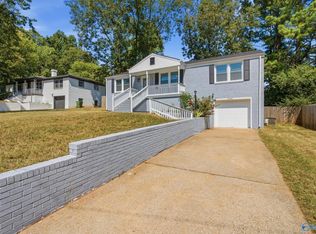 MLS ID #21929424, Alexis Schleper. ValleyMLS
 - $245,0003 bd2 ba1.4k sqft2502 Shady Lane Dr NW, Huntsville, AL 35810For Sale
 MLS ID #21926963, Amir Samadani. ValleyMLS
 - $217,0003 bd2 ba1.6k sqft3205 Sweetbriar Rd NW, Huntsville, AL 35810For Sale
 MLS ID #21925319, Anne Owen. ValleyMLS
