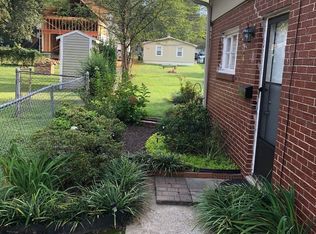
Move-in ready 4BR/1BA ranch offering 1,385 sq ft of updated living space! Beautiful LVP flooring and smooth ceilings flow throughout, with ceiling fans in every bedroom and the living room. The updated kitchen features granite countertops, tile backsplash, newer cabinetry, and stainless steel appliances. The versatile fourth bedroom provides the perfect space for guests, a home office, or flex room. Enjoy the enclosed patio, fenced backyard, and concrete driveway. Conveniently located minutes from Chapman and Monte Sano Mountains, Five Points, downtown Huntsville, I-565, and within walking distance of Chapman School.
For sale
Price cut: $100 (8/5)
$249,800
2139 Birchwood Dr NE, Huntsville, AL 35811
4beds
1,385sqft
:
Get pre-qualified$1,607/mo
Single Family Residence
Built in ----
10,454 Square Feet Lot
$248,100 Zestimate®
$180/sqft
$-- HOA
What's special
Fenced backyardEnclosed patioNewer cabinetryVersatile fourth bedroomTile backsplashSmooth ceilingsStainless steel appliances
- 36 days |
- 187 |
- 12 |
Zillow last checked:
Listing updated:
Listed by:
Erica White 256-258-9449,
eXp Realty LLC Central
Source: ValleyMLS,MLS#: 21922835
Facts & features
Interior
Bedrooms & bathrooms
- Bedrooms: 4
- Bathrooms: 1
- Full bathrooms: 1
Rooms
- Room types: Master Bedroom, Living Room, Bedroom 2, Dining Room, Bedroom 3, Kitchen, Bedroom
Primary bedroom
- Features: Ceiling Fan(s), Smooth Ceiling, LVP
- Level: First
- Area: 108
- Dimensions: 12 x 9
Bedroom
- Features: Ceiling Fan(s), Smooth Ceiling, LVP Flooring
- Level: First
- Area: 108
- Dimensions: 12 x 9
Bedroom 2
- Features: Ceiling Fan(s), Smooth Ceiling, LVP
- Level: First
- Area: 99
- Dimensions: 11 x 9
Bedroom 3
- Features: Smooth Ceiling, LVP
- Level: First
- Area: 228
- Dimensions: 19 x 12
Dining room
- Features: Ceiling Fan(s), Smooth Ceiling, LVP
- Level: First
- Area: 126
- Dimensions: 9 x 14
Kitchen
- Features: Granite Counters, LVP
- Level: First
- Area: 91
- Dimensions: 7 x 13
Living room
- Features: Ceiling Fan(s), Smooth Ceiling, LVP
- Level: First
- Area: 198
- Dimensions: 18 x 11
Heating
- Central 1
Cooling
- Central 1
Features
- Has basement: No
- Has fireplace: No
- Fireplace features: None
Interior area
- Total interior livable area: 1,385 sqft
Video & virtual tour
Property
Parking
- Parking features: Driveway-Concrete
Features
- Levels: One
- Stories: 1
Lot
- Size: 10,454 Square Feet
Details
- Parcel number: 1309301004003000
Construction
Type & style
- Home type: SingleFamily
- Architectural style: Ranch
- Property subtype: Single Family Residence
Materials
- Foundation: Slab
Condition
- New construction: No
Utilities & green energy
- Sewer: Public Sewer
- Water: Public
Community & HOA
Community
- Subdivision: Dell Brook Meadows
HOA
- Has HOA: No
Location
- Region: Huntsville
Financial & listing details
- Price per square foot: $180/sqft
- Tax assessed value: $153,000
- Annual tax amount: $1,775
- Date on market: 7/6/2026
Estimated market value
$248,100
$236,000 - $261,000
$1,500/mo
Price history
| Date | Event | Price |
|---|---|---|
| 8/5/2026 | Price change | $249,8000%$180/sqft |
Source:  ValleyMLS #21922835 Report a problem ValleyMLS #21922835 Report a problem | ||
| 7/6/2026 | Listed for sale | $249,900+78.5%$180/sqft |
Source: ValleyMLS #21922835 Report a problem | ||
| 5/28/2024 | Listing removed | -- |
Source: Zillow Rentals Report a problem | ||
| 3/23/2024 | Listed for rent | $2,300$2/sqft |
Source: Zillow Rentals Report a problem | ||
| 12/6/2021 | Sold | $140,000+12.1%$101/sqft |
Source: Public Record Report a problem | ||
| 1/11/2021 | Sold | $124,900$90/sqft |
Source: ValleyMLS #1153274 Report a problem | ||
| 10/22/2020 | Price change | $124,900-4.3%$90/sqft |
Source: Legend Realty #1153274 Report a problem | ||
| 10/16/2020 | Listed for sale | $130,500+63.1%$94/sqft |
Source: Legend Realty #1153274 Report a problem | ||
| 3/26/2012 | Sold | $80,000-5.3%$58/sqft |
Source: ValleyMLS #949047 Report a problem | ||
| 11/2/2011 | Price change | $84,500-5.6%$61/sqft |
Source: Averbuch Realty Co.,Inc. #949047 Report a problem | ||
| 7/23/2011 | Listed for sale | $89,500$65/sqft |
Source: Averbuch Realty Co.,Inc. #949047 Report a problem | ||
Public tax history
| Year | Property taxes | Tax assessment |
|---|---|---|
| 2025 | $1,775 +4.8% | $30,600 +4.8% |
| 2024 | $1,694 +2.8% | $29,200 +2.8% |
| 2023 | $1,647 +237.6% | $28,400 +207.4% |
| 2022 | $488 +3.7% | $9,240 +3.4% |
| 2021 | $471 | $8,940 |
| 2020 | $471 +3% | $8,940 +2.8% |
| 2019 | $457 | $8,700 +3.6% |
| 2018 | $457 +4% | $8,400 |
| 2017 | $439 | $8,400 |
| 2016 | $439 | $8,400 -3.9% |
| 2015 | $439 -4.8% | $8,740 -0.5% |
| 2014 | $461 | $8,780 |
| 2013 | -- | $8,780 |
| 2012 | -- | $8,780 |
| 2011 | -- | $8,780 |
Find assessor info on the county website
Monthly payment
Est. payment
Payment breakdown
Explore the cost of this home by adjusting the details. Changes won't be saved.Climate risks
Neighborhood: 35811
Nearby schools
GreatSchools rating
- 2/10Martin Luther King Jr Elementary SchoolGrades: PK-5Distance: 3 mi
- 2/10Chapman Middle SchoolGrades: 6-8Distance: 2.9 mi
- 3/10Lee High SchoolGrades: 9-12Distance: 3.6 mi
Schools provided by the listing agent
- Elementary: Blossomwood
- Middle: Chapman
- High: Lee High School
Source: ValleyMLS. This data may not be complete. We recommend contacting the local school district to confirm school assignments for this home.
- $119,9993 bd1 ba940 sqft432 S South Plymouth Rd NW, Huntsville, AL 35811For Sale

- $--1 sqftHill Grass, Huntsville, AL 35811Off Market
- $425,300-- bd1 ba2.3k sqft113 Richard Rd, Huntsville, AL 35811Off Market
- $122,7001 bd1 ba700 sqft1402 Rison 1402 Rison UNIT A, Huntsville, AL 35811Off Market
- $329,9004 bd3 ba1.7k sqft314 Eagle Ridge, Huntsville, AL 35811Off Market
- $696,9005 bd4 ba3.8k sqft124 Stone River, Huntsville, AL 35811Off Market
- $--0.67 acres36 Hawks Way, Huntsville, AL 35811Off Market
- $125,9001 acre13-06-23-0-001 Highway 72 E, Huntsville, AL 35811Lot/Land
A local agent can set up tours, give advice and negotiate with sellers.
Similar homes
- $240,0003 bd2 ba1.1k sqft124 W Emert Rd, Huntsville, AL 35811SoldMLS ID #1839673, Ada Handley. ValleyMLS
- $257,0003 bd1 ba1.3k sqft201 Amy Dr, Huntsville, AL 35811For Sale
 MLS ID #21900182, Christen Forsyth. ValleyMLS
 - $239,0004 bd3 ba1.6k sqft4019 McClain Ln NW, Huntsville, AL 35810For Sale
 MLS ID #21926001, Alice Yielding. ValleyMLS
 - $258,9003 bd2 ba1.1k sqft214 Barkwood Dr NE, Huntsville, AL 35811For Sale
 MLS ID #21885605, Robin Chrestman. ValleyMLS
 - $269,9003 bd2 ba1.2k sqft122 Delta Pine Dr, Huntsville, AL 35811For SaleMLS ID #21924559, Amir Samadani. ValleyMLS
- $272,0003 bd2 ba1.5k sqft205 Maltese Ct, Huntsville, AL 35811For SaleMLS ID #21922263, Nate Woodall. ValleyMLS
- $232,0003 bd2 ba1.1k sqft239 Falcon Ridge Dr, Huntsville, AL 35811For SaleMLS ID #21920045, Amber Dent. ValleyMLS
- $294,9003 bd3 ba1.4k sqft129 Tammy Gaines Ln, Huntsville, AL 35811For SaleMLS ID #21921898, Brandon Harwell. ValleyMLS
- $250,0004 bd2 ba1.3k sqft2652 Winchester Rd, Huntsville, AL 35811For SaleMLS ID #21915442, Max Fuller. ValleyMLS
- $217,9004 bd3 ba1.3k sqft2214 Norwood Dr NW, Huntsville, AL 35810For SaleMLS ID #21924536, Derek Watkins. ValleyMLS
- $315,0003 bd2 ba1.8k sqft119 Somer Creek Ln, Huntsville, AL 35811For SaleMLS ID #21918037, Roger Wallace. ValleyMLS
- $224,5004 bd2 ba1.6k sqft3611 Cedarhill Ave NW, Huntsville, AL 35810For SaleMLS ID #21918658, Lauren Reed. ValleyMLS
- $240,0004 bd3 ba1.7k sqft4703 Wellington Point NW, Huntsville, AL 35816For SaleMLS ID #21921415, Alyssa Roland. ValleyMLS
- $229,9003 bd2 ba1.6k sqft311 Jack Coleman Dr NW, Huntsville, AL 35805For SaleMLS ID #21925765, Lisa Gregory. ValleyMLS
- $278,0003 bd2 ba1.5k sqft201 Dinner Tree Sq, Huntsville, AL 35811For SaleMLS ID #21915833, Janice Bryant. ValleyMLS
- $245,0003 bd2 ba1.4k sqft706 Marion Dr, Madison, AL 35758For SaleMLS ID #21925796, Brandon Hardiman. ValleyMLS
- $275,0003 bd2 ba1.4k sqft103 Timberland Trce NW, Madison, AL 35757For SaleMLS ID #21925935, Josie Choat. ValleyMLS
- $349,9004 bd2 ba2k sqft112 Shallowhill Rd, Huntsville, AL 35811For SaleMLS ID #21925577, Jeanette McWhorter. ValleyMLS
- $234,9003 bd3 ba1.7k sqft2438 Crestwood Dr SW, Huntsville, AL 35805For SaleMLS ID #21923459, Andrea Fondren. ValleyMLS
- $299,9003 bd2 ba1.5k sqft3700 8th Ave SW, Cookeville, TN 38505For SaleMLS ID #21925848, Erica White. ValleyMLS
