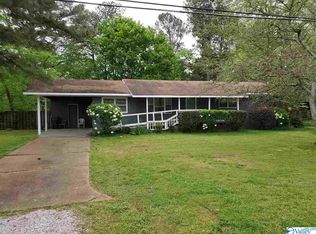
Charming home with great bones and curb appeal in the heart of Madison! Already updated with new windows, new plumbing, a new hot water heater, new granite countertops, and fresh paint and flooring throughout. Zoned for the highly sought-after Midtown Elementary and Bob Jones High School. Minutes from Downtown Madison's shops and restaurants, Dublin Park, and Town Madison's Toyota Field, with easy access to I-565 for a quick commute to Redstone Arsenal and Huntsville. Schedule your showing today!
Pending
$245,000
706 Marion Dr, Madison, AL 35758
3beds
1,450sqft
Single Family Residence
Built in 1964
0.34 Acres Lot
$-- Zestimate®
$169/sqft
$-- HOA
What's special
New hot water heaterNew plumbingNew windowsNew granite countertops
- 65 days
- 217
- 2
Likely to sell faster than
Zillow last checked:
Listing updated:
Listed by:
Brandon Hardiman 256-583-3729,
Elevate Realty,
David Barnett 256-714-4705,
Elevate Realty
Source: ValleyMLS,MLS#: 21925796
Facts & features
Interior
Bedrooms & bathrooms
- Bedrooms: 3
- Bathrooms: 2
- Full bathrooms: 1
- 3/4 bathrooms: 1
Rooms
- Room types: Master Bedroom, Living Room, Bedroom 2, Bedroom 3, Kitchen, Bathroom 1, Bathroom 2
Primary bedroom
- Features: LVP
- Level: First
- Area: 132
- Dimensions: 11 x 12
Bedroom 2
- Features: LVP Flooring
- Level: First
- Area: 120
- Dimensions: 12 x 10
Bedroom 3
- Features: LVP
- Level: First
- Area: 120
- Dimensions: 12 x 10
Bathroom 1
- Features: LVP
- Level: First
- Area: 108
- Dimensions: 9 x 12
Bathroom 2
- Features: LVP
- Level: First
- Area: 84
- Dimensions: 7 x 12
Kitchen
- Features: Granite Counters
- Level: First
- Area: 120
- Dimensions: 12 x 10
Living room
- Features: Ceiling Fan(s)
- Level: First
- Area: 252
- Dimensions: 12 x 21
Heating
- Electric
Cooling
- Central 1
Features
- Basement: Crawl Space
- Has fireplace: No
- Fireplace features: None
Interior area
- Total interior livable area: 1,450 sqft
Property
Parking
- Total spaces: 1
- Parking features: Carport
- Carport spaces: 1
Features
- Levels: One
- Stories: 1
Lot
- Size: 0.34 Acres
Details
- Parcel number: 1602094001056000
Construction
Type & style
- Home type: SingleFamily
- Architectural style: Ranch
- Property subtype: Single Family Residence
Condition
- New construction: No
- Year built: 1964
Utilities & green energy
- Sewer: Public Sewer
- Water: Public
Community & HOA
Community
- Subdivision: Hughes Heights
HOA
- Has HOA: No
Location
- Region: Madison
Financial & listing details
- Price per square foot: $169/sqft
- Tax assessed value: $147,800
- Annual tax amount: $2,062
- Date on market: 8/6/2026
Estimated market value
Not available
Estimated sales range
Not available
Not available
Price history
| Date | Event | Price |
|---|---|---|
| 9/11/2026 | Pending sale | $245,000$169/sqft |
Source:  ValleyMLS #21925796 Report a problem ValleyMLS #21925796 Report a problem | ||
| 8/6/2026 | Listed for sale | $245,000+52.2%$169/sqft |
Source: ValleyMLS #21925796 Report a problem | ||
| 6/17/2026 | Sold | $161,000-28.4%$111/sqft |
Source: Public Record Report a problem | ||
| 6/1/2026 | Listed for sale | $225,000$155/sqft |
Source: Owner Report a problem | ||
Public tax history
| Year | Property taxes | Tax assessment |
|---|---|---|
| 2025 | $2,062 +2.7% | $29,560 +2.7% |
| 2024 | $2,007 +1.7% | $28,780 +1.7% |
| 2023 | $1,974 +20.7% | $28,300 +20.8% |
| 2022 | $1,635 +11.8% | $23,420 +11.8% |
| 2021 | $1,462 +2.3% | $20,940 +2.3% |
| 2020 | $1,429 +41% | $20,460 +16.9% |
| 2019 | $1,013 | $17,500 +5.2% |
| 2018 | $1,013 +5.1% | $16,640 |
| 2017 | $964 | $16,640 |
| 2016 | $964 | $16,640 |
| 2015 | $964 +0.5% | $16,640 -0.2% |
| 2014 | $959 | $16,680 |
Find assessor info on the county website
Monthly payment
Est. payment
Payment breakdown
Explore the cost of this home by adjusting the details. Changes won't be saved.Climate risks
Neighborhood: 35758
Nearby schools
Schools provided by the listing agent
- Elementary: Midtown Elementary
- Middle: Journey Middle School
- High: Bob Jones
Source: ValleyMLS. This data may not be complete. We recommend contacting the local school district to confirm school assignments for this home.

Similar homes
- $--3 bd2 ba1.1k sqft126 Cottonwood Trl, Madison, AL 35758Auction
 MLS ID #21930912, Clint Newton. ValleyMLS
 - $274,9993 bd2 ba1.2k sqft111 Portal Ln, Madison, AL 35758For Sale
 MLS ID #21927765, Emily Florian. ValleyMLS
 - $299,0003 bd2 ba1.5k sqft116 Springfield Ln, Madison, AL 35758For Sale
 MLS ID #21927793, Jayne Pittman. ValleyMLS
 - $330,0003 bd2 ba1.5k sqft106 Stavemill Cir, Madison, AL 35758For Sale
 MLS ID #21926229, Karen Harrison. ValleyMLS
