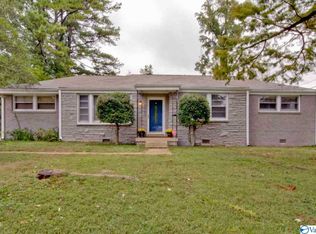
Move-in ready and beautifully updated! This 4-bedroom, 3-bath home offers the perfect blend of style, comfort, and convenience. Enjoy a NEW roof, NEW water heater, granite countertops, all-new flooring and appliances, refreshed batrooms. The fenced backyard provides added privacy and space to relax or entertain. A transferable home warranty offers extra peace of mind. Conveniently located near Redstone Arsenal, Alabama A&M, Oakwood University, shopping, dining, and everyday essentials. Fresh, updated, and ready to welcome you home!
For sale
$244,900
2104 Phillips Rd NW, Huntsville, AL 35810
4beds
1,832sqft
Single Family Residence
Built in 1958
0.3 Acres Lot
$-- Zestimate®
$134/sqft
$-- HOA
What's special
All-new flooringFenced backyardGranite countertopsProvides added privacy
- 5 days
- 693
- 83
Likely to sell faster than
Zillow last checked:
Listing updated:
Listed by:
Alexis Schleper 618-795-2123,
A.H. Sothebys Int. Realty,
Amanda Howard 256-799-9000,
A.H. Sothebys Int. Realty
Source: ValleyMLS,MLS#: 21929424
Facts & features
Interior
Bedrooms & bathrooms
- Bedrooms: 4
- Bathrooms: 3
- Full bathrooms: 2
- 1/2 bathrooms: 1
Rooms
- Room types: Master Bedroom, Living Room, Bedroom 2, Dining Room, Bedroom 3, Kitchen, Bedroom 4, Recreation Room, Utility Room
Primary bedroom
- Features: Ceiling Fan(s), LVP
- Level: First
- Area: 132
- Dimensions: 11 x 12
Bedroom 2
- Features: Ceiling Fan(s), LVP
- Level: First
- Area: 132
- Dimensions: 11 x 12
Bedroom 3
- Features: Ceiling Fan(s), LVP
- Level: First
- Area: 121
- Dimensions: 11 x 11
Bedroom 4
- Features: Ceiling Fan(s), LVP
- Level: Basement
- Area: 120
- Dimensions: 10 x 12
Dining room
- Features: LVP Flooring
- Level: First
- Area: 121
- Dimensions: 11 x 11
Kitchen
- Features: Granite Counters, Built-in Features, LVP
- Level: First
- Area: 63
- Dimensions: 7 x 9
Living room
- Features: Ceiling Fan(s), LVP
- Level: First
- Area: 187
- Dimensions: 11 x 17
Utility room
- Features: LVP
- Level: Basement
- Area: 187
- Dimensions: 11 x 17
Heating
- Central 1
Cooling
- Central 1, Electric
Appliances
- Included: Range, Dishwasher, Microwave, Disposal, Gas Water Heater
Features
- Basement: Basement
- Has fireplace: No
- Fireplace features: None
Interior area
- Total interior livable area: 1,832 sqft
Property
Parking
- Parking features: Garage-One Car, Garage Faces Front
Features
- Levels: Multi/Split
Lot
- Size: 0.3 Acres
Details
- Parcel number: 1406133002063000
Construction
Type & style
- Home type: SingleFamily
- Property subtype: Single Family Residence
Condition
- New construction: No
- Year built: 1958
Utilities & green energy
- Sewer: Public Sewer
- Water: Public
Community & HOA
Community
- Subdivision: Lakewood Manor
HOA
- Has HOA: No
Location
- Region: Huntsville
Financial & listing details
- Price per square foot: $134/sqft
- Tax assessed value: $177,400
- Annual tax amount: $1,924
- Date on market: 9/17/2026
Estimated market value
Not available
Estimated sales range
Not available
Not available
Price history
| Date | Event | Price |
|---|---|---|
| 9/17/2026 | Listed for sale | $244,900-5.8%$134/sqft |
Source:  ValleyMLS #21929424 Report a problem ValleyMLS #21929424 Report a problem | ||
| 10/29/2025 | Listing removed | $259,900$142/sqft |
Source: ValleyMLS #21894037 Report a problem | ||
| 10/6/2025 | Listed for sale | $259,900$142/sqft |
Source: ValleyMLS #21894037 Report a problem | ||
| 9/24/2025 | Pending sale | $259,900$142/sqft |
Source: ValleyMLS #21894037 Report a problem | ||
| 9/12/2025 | Price change | $259,900-3.7%$142/sqft |
Source: ValleyMLS #21894037 Report a problem | ||
| 9/6/2025 | Price change | $269,900-1.5%$147/sqft |
Source: ValleyMLS #21894037 Report a problem | ||
| 8/26/2025 | Price change | $274,000-0.7%$150/sqft |
Source: ValleyMLS #21894037 Report a problem | ||
| 8/22/2025 | Price change | $276,000-0.7%$151/sqft |
Source: ValleyMLS #21894037 Report a problem | ||
| 8/15/2025 | Price change | $278,000-0.7%$152/sqft |
Source: ValleyMLS #21894037 Report a problem | ||
| 8/2/2025 | Price change | $280,000-3.4%$153/sqft |
Source: ValleyMLS #21894037 Report a problem | ||
| 7/14/2025 | Listed for sale | $290,000+683.8%$158/sqft |
Source: ValleyMLS #21894037 Report a problem | ||
| 11/17/2016 | Sold | $37,000-25.3%$20/sqft |
Source: ValleyMLS #1045881 Report a problem | ||
| 9/23/2016 | Price change | $49,500-10%$27/sqft |
Source: Green Group Realty #1045881 Report a problem | ||
| 5/26/2016 | Listed for sale | $55,000+10900%$30/sqft |
Source: Green Group Realty #1045881 Report a problem | ||
| 5/11/2016 | Sold | $500-99.2% |
Source: Public Record Report a problem | ||
| 2/13/2015 | Sold | $63,000$34/sqft |
Source: Public Record Report a problem | ||
Public tax history
| Year | Property taxes | Tax assessment |
|---|---|---|
| 2025 | $1,924 +7% | $33,180 +7% |
| 2024 | $1,799 +17.4% | $31,020 +17.4% |
| 2023 | $1,532 +31.2% | $26,420 +31.2% |
| 2022 | $1,168 +1.2% | $20,140 +1.2% |
| 2021 | $1,154 +24.8% | $19,900 +24.8% |
| 2020 | $925 | $15,940 |
| 2019 | $925 | $15,940 +2.7% |
| 2018 | $925 +4.7% | $15,520 +2% |
| 2017 | $883 | $15,220 |
| 2016 | $883 | $15,220 +99.7% |
| 2015 | $883 +120.8% | $7,620 -1.3% |
| 2014 | $400 | $7,720 |
| 2013 | -- | $7,720 |
| 2012 | -- | $7,720 -6.3% |
| 2011 | -- | $8,240 |
Find assessor info on the county website
Monthly payment
Est. payment
Payment breakdown
Explore the cost of this home by adjusting the details. Changes won't be saved.Climate risks
Neighborhood: Lakewood
Nearby schools
Schools provided by the listing agent
- Elementary: Lakewood Elementary
- Middle: Mcnair Junior High
- High: Jemison
Source: ValleyMLS. This data may not be complete. We recommend contacting the local school district to confirm school assignments for this home.

Similar homes
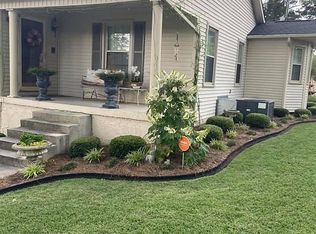
- $269,0004 bd3 ba1.6k sqft4004 Memorial Pkwy NW, Huntsville, AL 35810For Sale
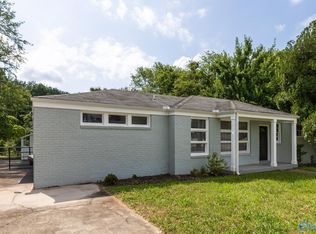 MLS ID #21923777, Erin Barnes. ValleyMLS
 - $250,0004 bd2 ba1.5k sqft2903 Claiborne Rd NW, Huntsville, AL 35810For Sale
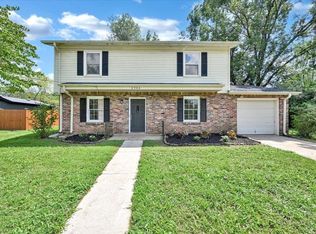 MLS ID #530961, Gennia Wilhite. Strategic MLS Alliance
 - $238,9004 bd3 ba1.6k sqft4019 McClain Ln NW, Huntsville, AL 35810For Sale
 MLS ID #21926001, Alice Yielding. ValleyMLS
 - $213,9004 bd3 ba1.3k sqft2214 Norwood Dr NW, Huntsville, AL 35810For Sale
 MLS ID #21924536, Derek Watkins. ValleyMLS
