Remodeled and move in ready for you! Enjoy new windows, a new roof, wainscoting, Craftsman trim, LVP flooring, custom lighting and a new water heater. The kitchen shines with custom cabinets, granite countertops, stainless-steel appliances and a herringbone backsplash. Relax in the spacious owner’s suite featuring a large walk-in closet and beautifully tiled shower. Eligible buyers may qualify for 100% financing and up to $15,000 in down-payment assistance through participating lenders. Financing and assistance are subject to lender approval, eligibility, availability and program guidelines.
For sale
Price cut: $10K (11/6)
$167,000
2111 Atkins Dr, Huntsville, AL 35810
3beds
989sqft
Single Family Residence
Built in 1960
6,300 Square Feet Lot
$164,100 Zestimate®
$169/sqft
$-- HOA
What's special
New roofCraftsman trimNew windowsLarge walk-in closetStainless-steel appliancesHerringbone backsplashCustom lighting
- 57 days
- 181
- 28
Zillow last checked:
Listing updated:
Listed by:
Jasmine Duncombe 256-694-4653,
Parkland Real Estate,
Jasmine Duncombe 256-694-4653,
Parkland Real Estate
Source: ValleyMLS,MLS#: 21929234
Facts & features
Interior
Bedrooms & bathrooms
- Bedrooms: 3
- Bathrooms: 1
- Full bathrooms: 1
Rooms
- Room types: Master Bedroom, Living Room, Bedroom 2, Dining Room, Bedroom 3, Kitchen
Primary bedroom
- Features: Ceiling Fan(s), LVP
- Level: First
- Area: 198
- Dimensions: 18 x 11
Bedroom 2
- Features: Ceiling Fan(s), LVP Flooring
- Level: First
- Area: 99
- Dimensions: 9 x 11
Bedroom 3
- Features: Ceiling Fan(s), LVP
- Level: First
- Area: 156
- Dimensions: 13 x 12
Dining room
- Features: LVP, Wainscoting
- Level: First
- Area: 80
- Dimensions: 10 x 8
Kitchen
- Features: Granite Counters, LVP
- Level: First
- Area: 90
- Dimensions: 10 x 9
Living room
- Features: Ceiling Fan(s), LVP, Wainscoting
- Level: First
- Area: 156
- Dimensions: 13 x 12
Heating
- Central 1
Cooling
- Central 1
Features
- Basement: Crawl Space
- Has fireplace: No
- Fireplace features: None
Interior area
- Total interior livable area: 989 sqft
Video & virtual tour
Property
Parking
- Parking features: Driveway-Concrete
Features
- Levels: One
- Stories: 1
Lot
- Size: 6,300 Square Feet
- Dimensions: 60 x 105
Construction
Type & style
- Home type: SingleFamily
- Architectural style: Ranch
- Property subtype: Single Family Residence
Condition
- New construction: No
- Year built: 1960
Utilities & green energy
- Sewer: Public Sewer
- Water: Public
Community & HOA
Community
- Subdivision: Meadow Hills
HOA
- Has HOA: No
Location
- Region: Huntsville
Financial & listing details
- Price per square foot: $169/sqft
- Date on market: 9/15/2026
Estimated market value
$164,100
$156,000 - $172,000
$1,075/mo
Price history
| Date | Event | Price |
|---|---|---|
| 11/6/2026 | Price change | $167,000-5.6%$169/sqft |
Source:  ValleyMLS #21929234 Report a problem | ||
| 9/15/2026 | Listed for sale | $177,000$179/sqft |
Source: ValleyMLS #21929234 Report a problem | ||
Public tax history
Tax history is unavailable.
Monthly payment
Est. payment
Payment breakdown
Explore the cost of this home by adjusting the details. Changes won't be saved.Climate risks
Neighborhood: 35810
Nearby schools
Schools provided by the listing agent
- Elementary: Lakewood Elementary
- Middle: Mcnair Junior High
- High: Jemison
Source: ValleyMLS. This data may not be complete. We recommend contacting the local school district to confirm school assignments for this home.
Similar homes
- $164,9003 bd2 ba1k sqft3715 Oakdale Ct NW, Huntsville, AL 35810For Sale
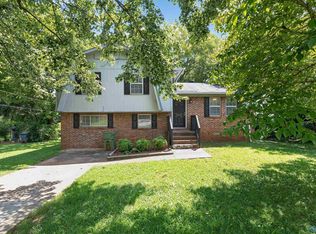 MLS ID #21926406, Janay Woods. ValleyMLS
- $167,0003 bd1 ba910 sqft4203 Irondale Dr NW, Huntsville, AL 35810For Sale
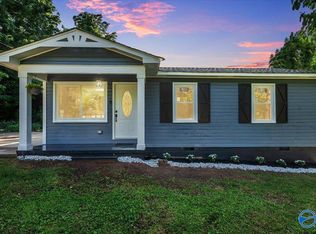 MLS ID #21929853, Catherine Okoye. ValleyMLS
- $174,9003 bd2 ba1.2k sqft4804 Cottonwood Dr NW, Huntsville, AL 35810For Sale
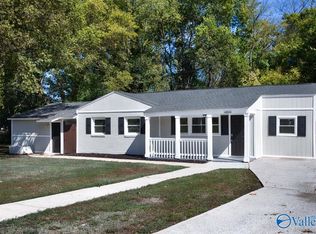 MLS ID #21932333, Erica White. ValleyMLS
- $195,0003 bd2 ba1.2k sqft4401 Lakeview Dr NW, Huntsville, AL 35810For Sale
 MLS ID #21922964, Brooke Brunsvold. ValleyMLS
