Beautifully Remodeled Huntsville Home w/Charm & Modern Updates! Conveniently located near Alabama A&M University, this move-in-ready home welcomes you w/an inviting covered front porch & a bright, beautifully updated interior. Luxury vinyl plank flooring flows throughout. The updated kitchen features crisp white cabinetry, stainless steel appliances, and recessed lighting, while the renovated bathroom showcases classic subway tile, a stylish vanity, and modern fixtures. Extensive 2024 improvements include a new roof, vinyl siding, soffits, argon-filled windows, doors, trim, flooring, paint, lighting, ceiling fans, & gas water heater. 2025 updates: new rain gutters, storm doors, & shed.
For sale
$155,000
2116 Atkins Dr NW, Huntsville, AL 35810
3beds
934sqft
Single Family Residence
Built in 1960
6,534 Square Feet Lot
$-- Zestimate®
$166/sqft
$-- HOA
What's special
New roofBright beautifully updated interiorRenovated bathroomClassic subway tileModern fixturesVinyl sidingStylish vanity
- 4 days
- 293
- 15
Likely to sell faster than
Zillow last checked:
Listing updated:
Listed by:
Nina Soden 256-520-9640,
Legend Realty
Source: ValleyMLS,MLS#: 21934193
Facts & features
Interior
Bedrooms & bathrooms
- Bedrooms: 3
- Bathrooms: 1
- Full bathrooms: 1
Rooms
- Room types: Master Bedroom, Living Room, Bedroom 2, Dining Room, Bedroom 3, Kitchen, Bedroom, Laundry, Bathroom 1, Bath:Full
Primary bedroom
- Features: Ceiling Fan(s), Window Cov, LVP
- Level: First
- Area: 156
- Dimensions: 12 x 13
Bedroom 2
- Features: Ceiling Fan(s), Window Cov, LVP
- Level: First
- Area: 99
- Dimensions: 11 x 9
Bedroom 3
- Features: Ceiling Fan(s), Window Cov, LVP
- Level: First
- Area: 120
- Dimensions: 12 x 10
Bathroom 1
- Features: Tile
- Level: First
- Area: 35
- Dimensions: 5 x 7
Dining room
- Features: Window Cov, LVP
- Level: First
- Area: 110
- Dimensions: 10 x 11
Kitchen
- Features: Recessed Lighting, LVP
- Level: First
- Area: 80
- Dimensions: 8 x 10
Living room
- Features: Ceiling Fan(s), Window Cov, LVP
- Level: First
- Area: 156
- Dimensions: 12 x 13
Heating
- Natural Gas
Cooling
- Central 1
Appliances
- Included: Dishwasher, Range, Microwave, Refrigerator
Features
- Has basement: No
- Has fireplace: No
- Fireplace features: None
Interior area
- Total interior livable area: 934 sqft
Video & virtual tour
Property
Parking
- Total spaces: 1
- Parking features: Carport, Attached Carport
- Carport spaces: 1
Features
- Levels: One
- Stories: 1
- Patio & porch: Front Porch, Covered Porch
- Exterior features: Curb/Gutters
Lot
- Size: 6,534 Square Feet
Details
- Parcel number: 1401123003006000
Construction
Type & style
- Home type: SingleFamily
- Architectural style: Ranch
- Property subtype: Single Family Residence
Materials
- Foundation: See Remarks
Condition
- New construction: No
- Year built: 1960
Utilities & green energy
- Water: Public
Community & HOA
Community
- Features: Curbs
- Subdivision: Meadow Hills
HOA
- Has HOA: No
Location
- Region: Huntsville
Financial & listing details
- Price per square foot: $166/sqft
- Tax assessed value: $94,600
- Annual tax amount: $465
- Date on market: 11/17/2026
Estimated market value
Not available
Estimated sales range
Not available
Not available
Price history
| Date | Event | Price |
|---|---|---|
| 11/17/2026 | Listed for sale | $155,000+5.4%$166/sqft |
Source:  ValleyMLS #21934193 Report a problem | ||
| 7/15/2024 | Sold | $147,000$157/sqft |
Source: ValleyMLS #21865909 Report a problem | ||
| 7/15/2024 | Price change | $147,000-2%$157/sqft |
Source: ValleyMLS #21865909 Report a problem | ||
| 6/11/2024 | Pending sale | $150,000$161/sqft |
Source: Owner Report a problem | ||
| 6/6/2024 | Price change | $150,000-6.3%$161/sqft |
Source: Owner Report a problem | ||
| 5/24/2024 | Listed for sale | $160,000+246.3%$171/sqft |
Source: Owner Report a problem | ||
| 10/31/2022 | Sold | $46,200$49/sqft |
Source: ValleyMLS #1818417 Report a problem | ||
Public tax history
| Year | Property taxes | Tax assessment |
|---|---|---|
| 2025 | $465 -33.2% | $9,460 -21.2% |
| 2024 | $696 +21% | $12,000 +21% |
| 2023 | $575 +38.2% | $9,920 +38.2% |
| 2022 | $416 +24.7% | $7,180 +24.7% |
| 2021 | $334 +3.6% | $5,760 +3.6% |
| 2020 | $322 | $5,560 |
| 2019 | $322 | $5,560 +3.7% |
| 2018 | $322 +6.1% | $5,360 +2.3% |
| 2017 | $304 | $5,240 |
| 2016 | $304 | $5,240 |
| 2015 | $304 -1.5% | $5,240 -1.5% |
| 2014 | $309 | $5,320 |
Find assessor info on the county website
Monthly payment
Est. payment
Payment breakdown
Explore the cost of this home by adjusting the details. Changes won't be saved.Climate risks
Neighborhood: 35810
Nearby schools
Schools provided by the listing agent
- Elementary: Lakewood Elementary
- Middle: Mcnair Junior High
- High: Jemison
Source: ValleyMLS. This data may not be complete. We recommend contacting the local school district to confirm school assignments for this home.
Similar homes
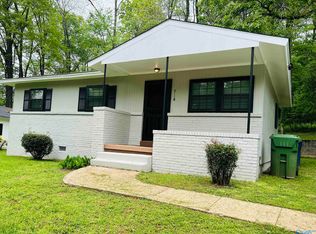
- $167,0003 bd1 ba989 sqft2111 Atkins Dr, Huntsville, AL 35810For Sale
 MLS ID #21929234, Jasmine Duncombe. ValleyMLS
- $134,9003 bd2 ba1.1k sqft2120 Medaris Rd NW, Huntsville, AL 35810For Sale
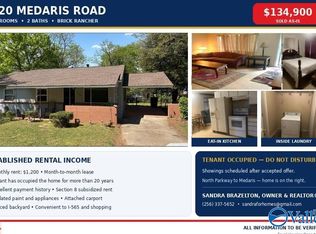 MLS ID #21925303, Sandra Brazelton. ValleyMLS
- $164,9003 bd2 ba1.1k sqft3021 Deerfield Rd NW, Huntsville, AL 35810For Sale
 MLS ID #21930214, Dennis Norton. ValleyMLS
- $169,9004 bd2 ba1.1k sqft6100 Pisgah Dr NW, Huntsville, AL 35810For Sale
 MLS ID #21929797, Marshall Casselman. ValleyMLS
