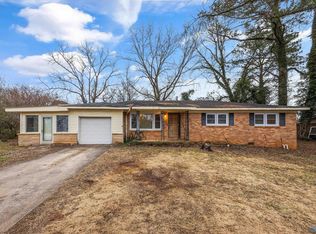
OPEN HOUSE SUNDAY Sept 13th from 2 to 4! FULLY RENOVATED & MOVE-IN READY! This 1,954 sq ft brick rancher offers 4 generous bedrooms, 2.5 baths & updates from top to bottom! Enjoy a NEW roof, NEW HVAC with natural gas heat, renovated kitchen with granite counters, stainless appliances & built-in pantry, updated baths, fresh paint & new lighting throughout. The oversized gathering room features a NEW gas log fireplace. Relax or entertain on the private patio on a beautifully shaded lot with mature trees and plenty of space for the gardener in you to create something special. Indoor laundry plus oversized 1-car garage with HUGE workshop/storage area complete this stunning home!
For sale
$318,500
1718 Hampton Rd NW, Huntsville, AL 35816
4beds
1,954sqft
Single Family Residence
Built in 1958
0.32 Acres Lot
$-- Zestimate®
$163/sqft
$-- HOA
What's special
New roofPrivate patioUpdated bathsNew gas log fireplaceOversized gathering roomIndoor laundryStainless appliances
- 6 days
- 507
- 43
Likely to sell faster than
Zillow last checked:
Listing updated:
Listed by:
Chris Hulser-Hoover 256-682-9389,
RE/MAX Unlimited
Source: ValleyMLS,MLS#: 21928861
Facts & features
Interior
Bedrooms & bathrooms
- Bedrooms: 4
- Bathrooms: 3
- Full bathrooms: 1
- 3/4 bathrooms: 1
- 1/2 bathrooms: 1
Rooms
- Room types: Master Bedroom, Living Room, Bedroom 2, Dining Room, Bedroom 3, Kitchen, Bedroom 4, Laundry, Gathering Room, Bath:Full, Bath:Master3/4, Bath:Guest1/2
Primary bedroom
- Features: Ceiling Fan(s), Smooth Ceiling, Wood Floor
- Level: First
- Area: 144
- Dimensions: 12 x 12
Bedroom 2
- Features: Smooth Ceiling, Wood Floor
- Level: First
- Area: 120
- Dimensions: 12 x 10
Bedroom 3
- Features: Smooth Ceiling, Wood Floor
- Level: First
- Area: 120
- Dimensions: 12 x 10
Bedroom 4
- Features: Ceiling Fan(s), Smooth Ceiling, LVP
- Level: First
- Area: 187
- Dimensions: 17 x 11
Primary bathroom
- Features: Smooth Ceiling, Tile, Vinyl
- Level: First
- Area: 42
- Dimensions: 7 x 6
Bathroom 1
- Features: Smooth Ceiling, Tile, Vinyl
- Level: First
- Area: 42
- Dimensions: 7 x 6
Bathroom 2
- Features: Smooth Ceiling, Vinyl
- Level: First
- Area: 35
- Dimensions: 7 x 5
Bathroom 3
- Features: Smooth Ceiling, Vinyl
- Level: First
- Area: 24
- Dimensions: 4 x 6
Dining room
- Features: Smooth Ceiling, Vinyl
- Level: First
- Area: 120
- Dimensions: 12 x 10
Kitchen
- Features: Granite Counters, Pantry, Smooth Ceiling, Vinyl
- Level: First
- Area: 162
- Dimensions: 18 x 9
Living room
- Features: Recessed Lighting, Smooth Ceiling, Wood Floor
- Level: First
- Area: 224
- Dimensions: 16 x 14
Laundry room
- Features: Smooth Ceiling, Vinyl
- Level: First
- Area: 54
- Dimensions: 6 x 9
Heating
- Central 1, Natural Gas
Cooling
- Central 1
Appliances
- Included: Range, Dishwasher, Microwave, Disposal, Electric Water Heater
Features
- Basement: Crawl Space
- Number of fireplaces: 1
- Fireplace features: Gas Log, One
Interior area
- Total interior livable area: 1,954 sqft
Property
Parking
- Parking features: Garage-One Car, Garage-Attached, Garage Door Opener, Garage Faces Front, Driveway-Concrete, Parking Pad
Features
- Levels: One
- Stories: 1
- Patio & porch: Patio, Front Porch
- Exterior features: Curb/Gutters
Lot
- Size: 0.32 Acres
- Dimensions: 100 x 140 x 100 x 140
Details
- Parcel number: 1408273001075.000
Construction
Type & style
- Home type: SingleFamily
- Architectural style: Ranch
- Property subtype: Single Family Residence
Condition
- New construction: No
- Year built: 1958
Utilities & green energy
- Sewer: Public Sewer
- Water: Public
Community & HOA
Community
- Features: Curbs
- Subdivision: Country Club Gardens
HOA
- Has HOA: No
Location
- Region: Huntsville
Financial & listing details
- Price per square foot: $163/sqft
- Tax assessed value: $183,700
- Annual tax amount: $905
- Date on market: 9/11/2026
Estimated market value
Not available
Estimated sales range
Not available
Not available
Price history
| Date | Event | Price |
|---|---|---|
| 9/11/2026 | Listed for sale | $318,500+324.7%$163/sqft |
Source:  ValleyMLS #21928861 Report a problem ValleyMLS #21928861 Report a problem | ||
| 2/13/2026 | Sold | $75,000+188.5%$38/sqft |
Source: Public Record Report a problem | ||
| 2/25/2014 | Sold | $26,000$13/sqft |
Source: ValleyMLS #470916 Report a problem | ||
Public tax history
| Year | Property taxes | Tax assessment |
|---|---|---|
| 2025 | $905 +7.1% | $18,000 +6.9% |
| 2024 | $845 +9.3% | $16,840 +9.1% |
| 2023 | $773 +29.7% | $15,440 +28.7% |
| 2022 | $596 +21.7% | $12,000 +20.7% |
| 2021 | $490 +6.5% | $9,940 +6.2% |
| 2020 | $460 +9.6% | $9,360 +9.1% |
| 2019 | $420 | $8,580 +1.7% |
| 2018 | $420 +1.7% | $8,440 |
| 2017 | $413 | $8,440 |
| 2016 | $413 | $8,440 +12.2% |
| 2015 | $413 -44.5% | $7,520 -41.3% |
| 2014 | $744 | $12,820 -50.8% |
| 2013 | -- | $26,040 |
| 2012 | -- | $26,040 |
| 2011 | -- | $26,040 |
Find assessor info on the county website
Monthly payment
Est. payment
Payment breakdown
Explore the cost of this home by adjusting the details. Changes won't be saved.Climate risks
Neighborhood: 35816
Nearby schools
Schools provided by the listing agent
- Elementary: Sonnie Hereford Elementary
- Middle: Huntsville
- High: Huntsville
Source: ValleyMLS. This data may not be complete. We recommend contacting the local school district to confirm school assignments for this home.
Similar homes
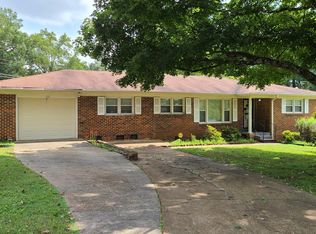
- $329,9004 bd3 ba2.1k sqft2404 Polk Dr NE, Huntsville, AL 35801For Sale
 MLS ID #21929271, Philip Wright. ValleyMLS

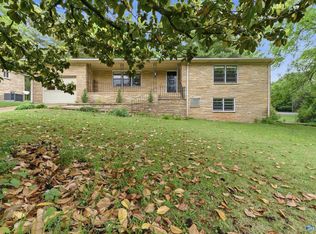
 - $330,0003 bd3 ba2.7k sqft1002 Woodall Ln NW, Huntsville, AL 35816For Sale
 MLS ID #21916757, Haley Charlton. ValleyMLS
 - $298,9004 bd4 ba2.4k sqft3905 Lakeview Dr NW, Huntsville, AL 35810For Sale
 MLS ID #21926339, April Killgore. ValleyMLS
 - $389,9004 bd2 ba2.1k sqft2023 Pettus Dr NE, Huntsville, AL 35811For Sale
 MLS ID #21928936, DeLisa Locke. ValleyMLS
