Charming ranch-style home with a classic brick exterior, ideally located near everyday conveniences & just minutes from the Huntsville Country Club! This spacious 4-bed, 3-bath home offers a perfect blend of comfort and functionality. The kitchen features stainless appliances w/3-transferrable warranties, granite countertops, & convenient lower pull-out drawers, combining style with everyday practicality. A cozy gas fireplace anchors the living room, creating a warm & inviting atmosphere. The spacious primary suite includes a walk-in closet and private ensuite bath, while a separate guest suite with its own attached bathroom provides excellent flexibility for visitors or multi-generational living. Step outside to enjoy a private, fenced-in backyard complete with a great patio space—perfect for entertaining or relaxing. A detached structure in the back offers potential for an ADU, ideal for guests or possible rental income with city approval. Don’t miss this well-located home.
For sale
Price cut: $5.1K (5/18)
$269,900
1119 Retlaw St NW, Huntsville, AL 35816
4beds
2,194sqft
Single Family Residence
Built in 1962
0.38 Acres Lot
$260,300 Zestimate®
$123/sqft
$-- HOA
What's special
Classic brick exteriorCozy gas fireplaceWalk-in closetKitchen features stainless appliancesPrivate fenced-in backyardPrivate ensuite bathGranite countertops
- 91 days |
- 616 |
- 53 |
Zillow last checked:
Listing updated:
Listed by:
Gennia Wilhite 256-507-0920,
Weichert Realtors Cullman
Source: Strategic MLS Alliance,MLS#: 528396
Facts & features
Interior
Bedrooms & bathrooms
- Bedrooms: 4
- Bathrooms: 3
- Full bathrooms: 3
- Main level bedrooms: 4
Rooms
- Room types: Bonus Room
Basement
- Area: 0
Heating
- Central, Fireplace(s), Natural Gas
Cooling
- Central Air, Electric
Appliances
- Included: Dishwasher, Electric Oven, Exhaust Fan, Gas Range, Gas Water Heater, Refrigerator, Stainless Steel Appliance(s)
- Laundry: Electric Dryer Hookup, Inside, Washer Hookup
Features
- Ceilings-Beamed, Counters - Solid Surface, Granite Counters, Tile Counters, Crown Molding, Double Vanity, Kitchen Island, Primary Bedroom Main, Recessed Lighting, Tile Shower, Walk-In Closet(s)
- Flooring: Ceramic Tile, Combination, Hardwood
- Has basement: No
- Number of fireplaces: 1
- Fireplace features: Brick, Family Room, Gas Log
Interior area
- Total structure area: 2,194
- Total interior livable area: 2,194 sqft
- Finished area above ground: 2,194
- Finished area below ground: 0
Property
Parking
- Total spaces: 1
- Parking features: Additional Parking, Attached Carport, Concrete, Driveway, Off Street, Parking Pad
- Carport spaces: 1
- Has uncovered spaces: Yes
Features
- Levels: One
- Stories: 1
- Patio & porch: Patio, Stoop
- Exterior features: Rain Gutters, Storage
- Fencing: Back Yard,Fenced,Wood
- Frontage length: 111
Lot
- Size: 0.38 Acres
- Dimensions: 111 x 150
- Features: Back Yard, Corner Lot, Few Trees, Gentle Sloping, Rectangular Lot
Details
- Additional structures: Shed(s), Workshop
- Parcel number: 1408342002014.000
Construction
Type & style
- Home type: SingleFamily
- Architectural style: Ranch
- Property subtype: Single Family Residence
Materials
- Brick, Vertical Siding, Wood Siding
- Foundation: Crawl Space
- Roof: Architectual/Dimensional,Asphalt
Condition
- Standard
- Year built: 1962
Utilities & green energy
- Sewer: Public Sewer
- Water: Public
Community & HOA
HOA
- Has HOA: No
Location
- Region: Huntsville
Financial & listing details
- Price per square foot: $123/sqft
- Tax assessed value: $145,000
- Price range: $269.9K - $269.9K
- Date on market: 4/21/2026
Estimated market value
$260,300
$247,000 - $273,000
$1,688/mo
Price history
| Date | Event | Price |
|---|---|---|
| 5/18/2026 | Price change | $269,900-1.9%$123/sqft |
Source: Strategic MLS Alliance #528396 Report a problem | ||
| 5/7/2026 | Price change | $275,000-1.8%$125/sqft |
Source: Strategic MLS Alliance #528396 Report a problem | ||
| 4/21/2026 | Listed for sale | $280,000$128/sqft |
Source: Strategic MLS Alliance #528396 Report a problem | ||
Public tax history
| Year | Property taxes | Tax assessment |
|---|---|---|
| 2025 | -- | $12,080 +6.9% |
| 2024 | -- | $11,300 -50% |
| 2023 | $1,310 +11.5% | $22,580 +11.5% |
| 2022 | $1,175 +4.8% | $20,260 +4.8% |
| 2021 | $1,122 +6% | $19,340 +6% |
| 2020 | $1,058 +6.4% | $18,240 +6.4% |
| 2019 | $994 | $17,140 +2.5% |
| 2018 | $994 +2.5% | $16,720 |
| 2017 | $970 | $16,720 |
| 2016 | $970 | $16,720 +121.2% |
| 2015 | $970 +212.1% | $7,560 +17% |
| 2014 | $311 | $6,460 -38.5% |
| 2013 | -- | $10,500 |
| 2012 | -- | $10,500 |
| 2011 | -- | $10,500 |
Find assessor info on the county website
Monthly payment
Est. payment
Payment breakdown
Explore the cost of this home by adjusting the details. Changes won't be saved.Climate risks
Neighborhood: 35816
Nearby schools
GreatSchools rating
- 4/10Sonnie Hereford Elementary SchoolGrades: PK-6Distance: 1.2 mi
- 6/10Huntsville Junior High SchoolGrades: 7-8Distance: 3.1 mi
- 8/10Huntsville High SchoolGrades: 9-12Distance: 3 mi
Schools provided by the listing agent
- Middle: Huntsville
- High: Huntsville
Source: Strategic MLS Alliance. This data may not be complete. We recommend contacting the local school district to confirm school assignments for this home.
- $151,200-- bd0 ba1.2k sqft1117 Retlaw St NW, Huntsville, AL 35816Off Market
- $9,6000.53 AcresRees Ave NW, Huntsville, AL 35816Off Market
- $204,9003 bd3 ba1.3k sqft1118 Retlaw St NW, Huntsville, AL 35816Pending
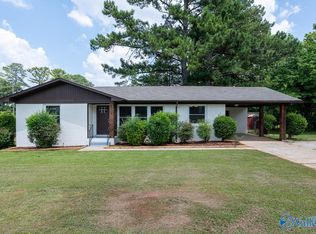
- $177,100-- bd0 ba1.8k sqft1115 Retlaw St NW, Huntsville, AL 35816Off Market
- $226,600-- bd0 ba2.8k sqft3302 Rees Ave NW, Huntsville, AL 35816Off Market
- $194,100-- bd1 ba1.4k sqft1116 Retlaw St NW, Huntsville, AL 35816Off Market
- $205,8003 bd2 ba1.3k sqft3300 Rees Ave NW, Huntsville, AL 35816Off Market
- $200,7003 bd2 ba1.3k sqft1114 Retlaw St NW, Huntsville, AL 35816Off Market
A local agent can set up tours, give advice and negotiate with sellers.
Similar homes
- $240,0004 bd3 ba1.7k sqft4703 Wellington Point NW, Huntsville, AL 35816For Sale
 MLS ID #21921415, Alyssa Roland. ValleyMLS
 - $265,0004 bd3 ba2.4k sqft2106 Phillips Rd NW, Huntsville, AL 35810For Sale
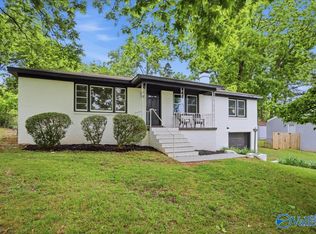 MLS ID #21917769, Cynthia Joiner. ValleyMLS
 - $285,0004 bd3 ba1.7k sqft6404 Marsh Ave NW, Huntsville, AL 35806For Sale
 MLS ID #21919373, Ryan Day. ValleyMLS
 - $340,0003 bd3 ba2.7k sqft1002 Woodall Ln NW, Huntsville, AL 35816For Sale
 MLS ID #21916757, Haley Charlton. ValleyMLS
 - $345,0004 bd3 ba2.2k sqft3616 Triana Blvd SW, Huntsville, AL 35805For SaleMLS ID #21924401, Kelsey Zwack Pizzato. ValleyMLS
- $299,9003 bd3 ba2.6k sqft2216 Fairfax St NE, Huntsville, AL 35811For SaleMLS ID #21917694, Terri Burkholder. ValleyMLS
- $310,0004 bd3 ba2.2k sqft1037 Sandy Springs Rd NW, Huntsville, AL 35806For SaleMLS ID #21922819, Rebecca Peavey. ValleyMLS
- $270,0003 bd2 ba1.7k sqft907 Flora Cir SE, Huntsville, AL 35802For SaleMLS ID #21923360, Blake Cantrell. ValleyMLS
- $242,4003 bd2 ba1.5k sqft2705 Atlantic St SW, Huntsville, AL 35805For SaleMLS ID #21919449, Tracy Gallimore. ValleyMLS
- $344,9004 bd2 ba2.3k sqft2209 Maysville Rd NE, Huntsville, AL 35811For SaleMLS ID #21920503, Sarah Lauren Kattos. ValleyMLS
- $269,9004 bd2 ba1.4k sqft104 Zelkova Ct, Harvest, AL 35749For SaleMLS ID #21922645, Erica White. ValleyMLS
- $209,9003 bd2 ba1.4k sqft4036 Knollbrook Dr NW, Huntsville, AL 35810For SaleMLS ID #21921705, Brandon Pitts. ValleyMLS
- $295,0004 bd2 ba1.7k sqft1110 Cardinal Ave, Madison, AL 35758For Sale
 MLS ID #21452985, Ashleigh Timmerman, Keller Williams Realty Vestavia. GALMLS
 - $302,5003 bd3 ba2k sqft11242 Hillwood Dr SE, Huntsville, AL 35803For SaleMLS ID #21922018, Charis Hicks. ValleyMLS
- $294,9003 bd3 ba1.9k sqft1861 Jeff Rd, Huntsville, AL 35806For SaleMLS ID #529673, Dixie Chavez. Strategic MLS Alliance
- $198,0003 bd3 ba1.4k sqft3614 Ayers Dr NW, Huntsville, AL 35810For SaleMLS ID #21921806, Genice Rodgers. ValleyMLS
- $320,0004 bd3 ba2.6k sqft1924 Wrenwood Dr SE, Huntsville, AL 35803For SaleMLS ID #21923395, Renea Horton. ValleyMLS
- $219,9003 bd2 ba1.5k sqft3408 Conger Rd SW, Huntsville, AL 35805For SaleMLS ID #21921207, Linsey Hood. ValleyMLS
- $295,0004 bd3 ba2.6k sqft512 Bain Dr SE, Huntsville, AL 35803For SaleMLS ID #21909394, Zach Bingham. ValleyMLS
- $199,5003 bd2 ba1.5k sqft4103 Talwell Dr SW, Huntsville, AL 35805For SaleMLS ID #21923340, Phillip Drummond. ValleyMLS
