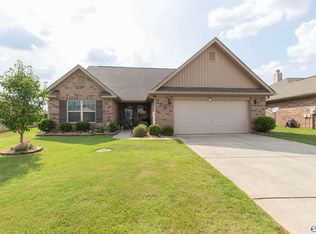
NEW ROOF INSTALLED MAY 2026 + SELLER OFFERING $5,000 TOWARD BUYER CLOSING COSTS! Welcome to this beautiful Harvest home featuring a spacious layout and thoughtful updates throughout. The main level showcases gorgeous hand-scraped hardwood floors, a large kitchen with island and custom cabinetry, a dining area, roomy living space, and a flexible bonus room perfect for a home office, gym, or playroom. Relax in the private primary suite with a soaking tub and double vanity. Enjoy outdoor living on the covered patio overlooking the backyard. Additional improvements include HVAC replacement in 2024 and a new garage door.
For sale
$272,900
194 Green Garden Dr, Harvest, AL 35749
3beds
2,328sqft
:
Get pre-qualified$1,752/mo
Single Family Residence
Built in 2012
6,534 Square Feet Lot
$273,100 Zestimate®
$117/sqft
$15/mo HOA
What's special
- 12 days |
- 252 |
- 7 |
Likely to sell faster than
Zillow last checked:
Listing updated:
Listed by:
Tray Pettway 334-318-9839,
Norluxe Realty Huntsville,
Shana Leeth 256-541-1400,
Norluxe Realty Huntsville
Source: ValleyMLS,MLS#: 21924707
Facts & features
Interior
Bedrooms & bathrooms
- Bedrooms: 3
- Bathrooms: 3
- Full bathrooms: 2
- 1/2 bathrooms: 1
Rooms
- Room types: Foyer, Master Bedroom, Living Room, Bedroom 2, Dining Room, Bedroom 3, Kitchen, Breakfast, Bonus Room, Glabath, Laundry
Primary bedroom
- Features: Carpet, Tray Ceiling(s)
- Level: Second
- Area: 224
- Dimensions: 16 x 14
Bedroom 2
- Features: Carpet
- Level: Second
- Area: 143
- Dimensions: 13 x 11
Bedroom 3
- Features: Carpet
- Level: Second
- Area: 130
- Dimensions: 13 x 10
Bathroom 1
- Features: Tile
- Level: Second
- Area: 117
- Dimensions: 13 x 9
Dining room
- Features: Wood Floor
- Level: First
- Area: 90
- Dimensions: 10 x 9
Kitchen
- Features: Granite Counters, Smooth Ceiling, Tile
- Level: First
- Area: 143
- Dimensions: 13 x 11
Living room
- Features: Smooth Ceiling, Wood Floor
- Level: First
- Area: 240
- Dimensions: 16 x 15
Bonus room
- Features: Carpet
- Level: Second
- Area: 198
- Dimensions: 18 x 11
Laundry room
- Features: Tile
- Level: First
- Area: 63
- Dimensions: 9 x 7
Heating
- Central 1
Cooling
- Central 1
Appliances
- Included: Oven, Dishwasher, Microwave, Disposal
Features
- Has basement: No
- Number of fireplaces: 1
- Fireplace features: Gas Log, One
Interior area
- Total interior livable area: 2,328 sqft
Property
Parking
- Parking features: Garage-Two Car, Garage-Attached, Garage Faces Front
Features
- Levels: Two
- Stories: 2
Lot
- Size: 6,534 Square Feet
- Dimensions: 41 x 161 x 41 x 159
Details
- Parcel number: 0607260000001062
Construction
Type & style
- Home type: SingleFamily
- Property subtype: Single Family Residence
Materials
- Foundation: Slab
Condition
- New construction: No
- Year built: 2012
Utilities & green energy
- Sewer: Public Sewer
- Water: Public
Community & HOA
Community
- Subdivision: Burwell Gardens
HOA
- Has HOA: Yes
- HOA fee: $180 annually
- HOA name: Beacon Management Services
Location
- Region: Harvest
Financial & listing details
- Price per square foot: $117/sqft
- Tax assessed value: $285,200
- Annual tax amount: $903
- Date on market: 7/24/2026
Estimated market value
$273,100
$259,000 - $287,000
$1,812/mo
Price history
| Date | Event | Price |
|---|---|---|
| 7/24/2026 | Listed for sale | $272,900-2.7%$117/sqft |
Source:  ValleyMLS #21924707 Report a problem ValleyMLS #21924707 Report a problem | ||
| 7/21/2026 | Listing removed | $280,500$120/sqft |
Source: BHHS broker feed #21918422 Report a problem | ||
| 7/13/2026 | Price change | $280,500-0.2%$120/sqft |
Source: ValleyMLS #21918422 Report a problem | ||
| 7/6/2026 | Price change | $281,000-2.8%$121/sqft |
Source: ValleyMLS #21918422 Report a problem | ||
| 6/10/2026 | Price change | $289,000-3%$124/sqft |
Source: ValleyMLS #21918422 Report a problem | ||
| 5/29/2026 | Price change | $298,000+3.1%$128/sqft |
Source: ValleyMLS #21918422 Report a problem | ||
| 5/27/2026 | Price change | $289,000-6.7%$124/sqft |
Source: ValleyMLS #21918422 Report a problem | ||
| 5/19/2026 | Listed for sale | $309,900+7647.5%$133/sqft |
Source: ValleyMLS #21918422 Report a problem | ||
| 3/16/2012 | Sold | $4,000$2/sqft |
Source: Public Record Report a problem | ||
Public tax history
| Year | Property taxes | Tax assessment |
|---|---|---|
| 2025 | $903 +7.6% | $26,500 +6.9% |
| 2024 | $838 +9.7% | $24,780 +9% |
| 2023 | $764 +23.4% | $22,740 +22.3% |
| 2022 | $619 +8.3% | $18,600 +7.8% |
| 2021 | $571 +14.8% | $17,260 +13.9% |
| 2020 | $498 +3.6% | $15,160 +3.3% |
| 2019 | $480 | $14,680 +6.2% |
| 2018 | $480 +7% | $13,820 |
| 2017 | $449 | $13,820 |
| 2016 | $449 | $13,820 |
| 2015 | $449 -2.4% | $13,820 -2.7% |
| 2014 | $460 | $14,200 |
| 2013 | -- | $14,200 |
Find assessor info on the county website
Monthly payment
Est. payment
Payment breakdown
Explore the cost of this home by adjusting the details. Changes won't be saved.Climate risks
Neighborhood: 35749
Nearby schools
GreatSchools rating
- 4/10Madison Cross Roads Elementary SchoolGrades: PK-5Distance: 5.6 mi
- 2/10Sparkman Ninth Grade SchoolGrades: 9Distance: 1.1 mi
- 7/10Sparkman High SchoolGrades: 9-12Distance: 1.2 mi
Schools provided by the listing agent
- Elementary: Madison Cross Roads
- Middle: Sparkman
- High: Sparkman
Source: ValleyMLS. This data may not be complete. We recommend contacting the local school district to confirm school assignments for this home.
- $255,2003 bd3 ba1.8k sqft192 Green Garden Dr, Harvest, AL 35749Off Market

- $261,6003 bd3 ba1.7k sqft196 Green Garden Dr, Harvest, AL 35749Off Market

- $30,0001.2 acresGreen Garden Dr, Harvest, AL 35749Off Market
- $235,7003 bd2 ba1.3k sqft198 Green Garden Dr, Harvest, AL 35749Off Market
- $283,0003 bd3 ba2.3k sqft200 Green Garden Dr, Harvest, AL 35749Off Market
- $42,9001.2 acres0 Green Garden Dr, Harvest, AL 35749Pending
- $234,9003 bd2 ba1.2k sqft202 Green Garden Dr, Harvest, AL 35749For Sale
- $266,900-- bd1 ba2.1k sqft195 Green Garden Dr, Harvest, AL 35749Off Market
A local agent can set up tours, give advice and negotiate with sellers.
A local lender can help you make sure your offer is ready when you are.
Similar homes
- $312,5003 bd3 ba2.1k sqft128 Holly Fern Dr, Harvest, AL 35749For Sale
 MLS ID #21920971, Kyle Starnes. ValleyMLS
 - $360,0004 bd3 ba2.5k sqft272 Fenrose Dr, Harvest, AL 35749For Sale
 MLS ID #21922546, Tim Brown. ValleyMLS
 - $269,9003 bd2 ba1.4k sqft147 Fall Meadow Dr, Harvest, AL 35749For Sale
 MLS ID #21921280, Linda Morgan. ValleyMLS
 - $335,0004 bd2 ba1.9k sqft201 Ashbrook Cir, Harvest, AL 35749For Sale
 MLS ID #21907410, B J Latham. ValleyMLS
 - $274,9993 bd3 ba2k sqft342 Jasmine Dr, Madison, AL 35757For SaleMLS ID #21920937, Lauren Whitehead. ValleyMLS
- $260,0003 bd2 ba1.7k sqft141 Forestbrook Dr, Madison, AL 35757For SaleMLS ID #21925244, Kristin Davis. ValleyMLS
- $289,5003 bd3 ba2.2k sqft104 Old Eli Rd, Toney, AL 35773For SaleMLS ID #21920976, Caleb McConnell. ValleyMLS
- $270,0003 bd2 ba1.5k sqft149 Morning Dew Rd, Toney, AL 35773For SaleMLS ID #21916683, Mahaley Craig. ValleyMLS
- $295,0004 bd2 ba1.9k sqft102 Harwell Cir, Meridianville, AL 35759For SaleMLS ID #21924538, Megan Wilson. ValleyMLS
- $305,0003 bd3 ba2.1k sqft354 Jasmine Dr, Madison, AL 35757For SaleMLS ID #21911452, Jeffrey Christensen. ValleyMLS
- $379,9003 bd3 ba2.4k sqft118 Emerald Dr, Harvest, AL 35749For SaleMLS ID #21918103, Lachun Weaver. ValleyMLS
- $265,0003 bd3 ba1.5k sqft168 Liberty Dr, Madison, AL 35758For SaleMLS ID #21924599, Derion Schofield. ValleyMLS
- $335,0004 bd3 ba2.1k sqft29540 Canoe Cir NW, Harvest, AL 35749For SaleMLS ID #21914020, Toney Parker. ValleyMLS
- $294,9003 bd2 ba1.6k sqft14524 Ravenel Dr, Harvest, AL 35749For SaleMLS ID #21919472, Marsha Buxton. ValleyMLS
- $279,5003 bd2 ba1.6k sqft401 McCollum Rd, Meridianville, AL 35759For SaleMLS ID #21920091, Nichele Cooper. ValleyMLS
- $314,9003 bd3 ba2.2k sqft148 Morning Dew Rd, Toney, AL 35773For SaleMLS ID #21918424, Mark Barofsky. ValleyMLS
- $269,9003 bd2 ba1.2k sqft122 Delta Pine Dr, Huntsville, AL 35811For SaleMLS ID #21924559, Amir Samadani. ValleyMLS
- $325,0003 bd2 ba1.3k sqft253 Old Baptist Rd, Ardmore, TN 38449For Sale
 MLS ID #3316377, Kimo Quance. RealTracs MLS as distributed by MLS GRID
 - $310,0004 bd3 ba2.2k sqft1037 Sandy Springs Rd NW, Huntsville, AL 35806For SaleMLS ID #21922819, Rebecca Peavey. ValleyMLS
- $349,9004 bd3 ba2.3k sqft166 Morning Dew Rd, Toney, AL 35773For SaleMLS ID #21924786, Jenny Massey. ValleyMLS
