One story living ready for you to move in immediately. Spacious Living room and separate family room for family for get togethers. Refinished hardwood floors, ample kitchen with quartz countertops, fresh paint and very functional layout make this a home you want to call your own. When you add the convenient location near south Huntsville shopping, dining, schools, and easy access to roads this house could be calling your name.
Pending
$275,000
11026 McBride Dr SE, Huntsville, AL 35803
3beds
1,605sqft
:
Get pre-qualified$1,751/mo
Single Family Residence
Built in ----
0.28 Acres Lot
$-- Zestimate®
$171/sqft
$-- HOA
What's special
Refinished hardwood floorsFresh paintVery functional layoutSeparate family room
- 23 days |
- 1,114 |
- 104 |
Likely to sell faster than
Zillow last checked:
Listing updated:
Listed by:
Rolo Weaver 256-656-0483,
Legend Realty
Source: ValleyMLS,MLS#: 21924035
Facts & features
Interior
Bedrooms & bathrooms
- Bedrooms: 3
- Bathrooms: 2
- Full bathrooms: 2
Rooms
- Room types: Master Bedroom, Living Room, Bedroom 2, Bedroom 3, Kitchen, Family Room, Laundry
Primary bedroom
- Features: Ceiling Fan(s), Wood Floor
- Level: First
- Area: 143
- Dimensions: 13 x 11
Bedroom 2
- Features: Wood Floor
- Level: First
- Area: 110
- Dimensions: 11 x 10
Bedroom 3
- Features: Wood Floor
- Level: First
- Area: 121
- Dimensions: 11 x 11
Family room
- Features: Fireplace
- Level: First
- Area: 216
- Dimensions: 18 x 12
Kitchen
- Features: Tile, Quartz
- Level: First
- Area: 120
- Dimensions: 10 x 12
Living room
- Features: Crown Molding, Wood Floor
- Level: First
- Area: 247
- Dimensions: 19 x 13
Laundry room
- Level: First
- Area: 100
- Dimensions: 10 x 10
Heating
- Central 1, Electric
Cooling
- Central 1, Electric
Appliances
- Included: Cooktop, Dishwasher, Oven, Microwave
Features
- Basement: Crawl Space
- Number of fireplaces: 1
- Fireplace features: One, Masonry
Interior area
- Total interior livable area: 1,605 sqft
Property
Parking
- Parking features: Garage-Attached, Driveway-Concrete
Features
- Levels: One
- Stories: 1
Lot
- Size: 0.28 Acres
- Dimensions: 90 x 135 x 90 x 135
Details
- Parcel number: 1809323002099000
Construction
Type & style
- Home type: SingleFamily
- Architectural style: Ranch
- Property subtype: Single Family Residence
Condition
- New construction: No
Utilities & green energy
- Sewer: Public Sewer
- Water: Public
Community & HOA
Community
- Subdivision: Lily Flagg Acres
HOA
- Has HOA: No
Location
- Region: Huntsville
Financial & listing details
- Price per square foot: $171/sqft
- Tax assessed value: $230,300
- Annual tax amount: $1,288
- Date on market: 7/17/2026
Estimated market value
Not available
Estimated sales range
Not available
Not available
Price history
| Date | Event | Price |
|---|---|---|
| 7/24/2026 | Pending sale | $275,000$171/sqft |
Source:  ValleyMLS #21924035 Report a problem ValleyMLS #21924035 Report a problem | ||
| 7/17/2026 | Listed for sale | $275,000+34.1%$171/sqft |
Source: ValleyMLS #21924035 Report a problem | ||
| 2/20/2026 | Sold | $205,000-4.7%$128/sqft |
Source: Public Record Report a problem | ||
| 1/9/2026 | Price change | $215,000-4.4%$134/sqft |
Source: ValleyMLS #21905649 Report a problem | ||
| 12/23/2025 | Price change | $225,000-10%$140/sqft |
Source: ValleyMLS #21905649 Report a problem | ||
| 12/16/2025 | Listed for sale | $250,000$156/sqft |
Source: ValleyMLS #21905649 Report a problem | ||
Public tax history
| Year | Property taxes | Tax assessment |
|---|---|---|
| 2025 | $1,288 +1.3% | $23,040 +1.2% |
| 2024 | $1,272 +7.6% | $22,760 +7.3% |
| 2023 | $1,183 +26.9% | $21,220 +25.6% |
| 2022 | $932 +19.1% | $16,900 +18% |
| 2021 | $783 +11.2% | $14,320 +10.5% |
| 2020 | $704 | $12,960 |
| 2019 | $704 | $12,960 +6.6% |
| 2018 | $704 +8.8% | $12,160 +1.5% |
| 2017 | $647 | $11,980 |
| 2016 | $647 | $11,980 |
| 2015 | $647 +1.5% | $11,980 +1.4% |
| 2014 | $638 | $11,820 +3.1% |
| 2013 | -- | $11,460 |
| 2012 | -- | $11,460 -50% |
| 2011 | -- | $22,920 |
Find assessor info on the county website
Monthly payment
Est. payment
Payment breakdown
Explore the cost of this home by adjusting the details. Changes won't be saved.Climate risks
Neighborhood: Lily Flagg Acres
Nearby schools
GreatSchools rating
- 7/10Weatherly Heights Elementary SchoolGrades: PK-5Distance: 0.5 mi
- 10/10Mountain Gap Middle SchoolGrades: 6-8Distance: 1.2 mi
- 8/10Virgil Grissom High SchoolGrades: 9-12Distance: 1.1 mi
Schools provided by the listing agent
- Elementary: Weatherly Heights
- Middle: Mountain Gap
- High: Grissom High School
Source: ValleyMLS. This data may not be complete. We recommend contacting the local school district to confirm school assignments for this home.
- $272,200-- bd1 ba1.7k sqft11028 McBride Dr SE, Huntsville, AL 35803Off Market
- $340,2004 bd3 ba2k sqft11024 McBride Dr SE, Huntsville, AL 35803Off Market
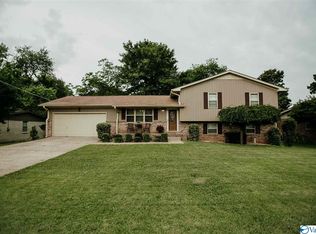
- $236,700-- bd0 ba1.6k sqft11013 Salmon Dr SE, Huntsville, AL 35803Off Market
- $296,3004 bd3 ba2.3k sqft11011 Salmon Dr SE, Huntsville, AL 35803Off Market
- $285,400-- bd0 ba1.7k sqft11029 McBride Dr SE, Huntsville, AL 35803Off Market
- $389,0004 bd3 ba2k sqft11015 Salmon Dr SE, Huntsville, AL 35803Pending
- $285,0003 bd1 ba1.9k sqft11022 McBride Dr SE, Huntsville, AL 35803For Sale
- $306,9004 bd3 ba1.9k sqft11030 McBride Dr SE, Huntsville, AL 35803Off Market
A local agent can set up tours, give advice and negotiate with sellers.
Similar homes
- $264,9004 bd2 ba1.6k sqft10022 Strong Dr SE, Huntsville, AL 35803For Sale
 MLS ID #21923031, Marshall Casselman. ValleyMLS
 - $265,0004 bd2 ba2.2k sqft11414 Hillwood Dr SE, Huntsville, AL 35803For Sale
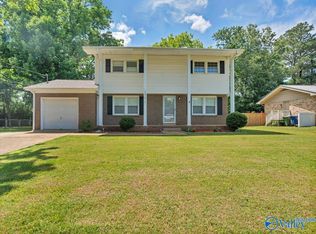 MLS ID #21917476, Blake Cantrell. ValleyMLS
 - $289,5003 bd2 ba1.7k sqft2510 Green Mountain Rd SE, Huntsville, AL 35803For Sale
 MLS ID #21922582, Carol Shutt. ValleyMLS
 - $330,0003 bd2 ba1.5k sqft9624 Dortmund Dr SE, Huntsville, AL 35803For Sale
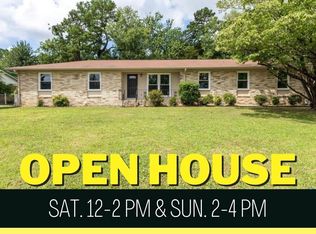 MLS ID #21924024, Danielle Justice. ValleyMLS
 - $259,0003 bd2 ba1.3k sqft2208 Cecille Dr SW, Huntsville, AL 35803For SaleMLS ID #21907275, Derek Crawford. ValleyMLS
- $305,5003 bd2 ba1.4k sqft2624 Slate Dr SW, Huntsville, AL 35803For SaleMLS ID #21925349, Janice Smith. ValleyMLS
- $239,9003 bd3 ba1.9k sqft12003 Greenleaf Dr SE, Huntsville, AL 35803For SaleMLS ID #21896802, Anne Owen. ValleyMLS
- $369,9003 bd2 ba1.7k sqft10307 Leicester Dr SW, Huntsville, AL 35803For SaleMLS ID #21923942, Jamie Summerville. ValleyMLS
- $285,0003 bd2 ba1.8k sqft308 Drake Ave SW, Huntsville, AL 35801For SaleMLS ID #21920966, Jair Cabral-Akinshegun. ValleyMLS
- $260,0003 bd2 ba1.3k sqft203 Drake Ave SW, Huntsville, AL 35801For SaleMLS ID #21918413, John Fudge. ValleyMLS
- $294,9004 bd3 ba1.9k sqft6502 Forrest Park Cir NW, Huntsville, AL 35806For SaleMLS ID #21925625, Kristen Allard. ValleyMLS
- $340,0003 bd2 ba2k sqft1809 Edgemere Ct SE, Huntsville, AL 35803For SaleMLS ID #21921837, Roger Wallace. ValleyMLS
- $399,9003 bd3 ba2.2k sqft8507 Louis Dr SE, Huntsville, AL 35802For SaleMLS ID #21925413, Angela Parks. ValleyMLS
- $269,9004 bd2 ba2.3k sqft3418 Grassfort Dr SW, Huntsville, AL 35805For SaleMLS ID #21918850, Brian Burckardt. ValleyMLS
- $262,9993 bd2 ba1.7k sqft523 Harolds Dr NW, Huntsville, AL 35806For SaleMLS ID #21915419, Anthony Bekken. ValleyMLS
- $225,0003 bd1 ba1.1k sqft7302 Chadwell Rd SW, Huntsville, AL 35802For SaleMLS ID #21921256, Susan Baldwin. ValleyMLS
- $235,0002 bd3 ba1.3k sqft8837 Tacoma Trl SE, Huntsville, AL 35802For SaleMLS ID #21925631, Nicole Leo. ValleyMLS
- $255,0003 bd2 ba1.5k sqft1050 Old Gurley Pike, New Hope, AL 35760For SaleMLS ID #21925087, Jessica Fischer. ValleyMLS
- $272,0003 bd2 ba1.5k sqft205 Maltese Ct, Huntsville, AL 35811For SaleMLS ID #21922263, Nate Woodall. ValleyMLS
- $296,0003 bd3 ba2.2k sqft6600 Moores Mill Rd, Huntsville, AL 35811For SaleMLS ID #21921740, Megan Adcock. ValleyMLS
