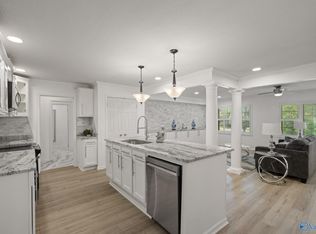
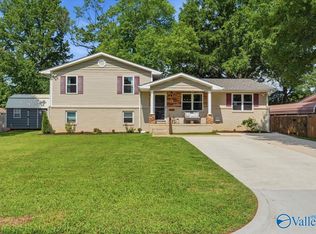
Move-in ready & loaded with updates! This well maintained home features a remodeled kitchen with granite, tile backsplash, and an open layout flowing seamlessly into the dining and living areas. The main level offers a large primary suite with a beautifully tiled shower and an oversized, custom walk-in closet, along with a second BR and full bath. The lower level includes two additional bedrooms, a remodeled full bath, a large family room, and a laundry room, providing flexible living space for family, guests, or a home office. Enjoy NO carpet! Major updates include roof, water heater, kitchen appliances 2020, and HVAC 2022. Fenced Backyard. Sprinkler System & 2 car garage!
Pending
Price cut: $10K (7/25)
$389,000
11015 Salmon Dr SE, Huntsville, AL 35803
4beds
2,081sqft
:
Get pre-qualified$2,452/mo
Single Family Residence
Built in 1964
0.28 Acres Lot
$381,700 Zestimate®
$187/sqft
$-- HOA
What's special
Laundry roomOversized custom walk-in closetFenced backyardLarge primary suiteTile backsplashSprinkler systemBeautifully tiled shower
- 30 days |
- 984 |
- 92 |
Likely to sell faster than
Zillow last checked:
Listing updated:
Listed by:
Kenyala Hicks 256-200-4056,
MeritHouse Realty
Source: ValleyMLS,MLS#: 21923822
Facts & features
Interior
Bedrooms & bathrooms
- Bedrooms: 4
- Bathrooms: 3
- Full bathrooms: 3
Rooms
- Room types: Master Bedroom, Living Room, Bedroom 2, Dining Room, Bedroom 3, Kitchen, Bedroom 4, Family Room, Laundry
Primary bedroom
- Features: Ceiling Fan(s), Crown Molding, Wood Floor, Walk-In Closet(s)
- Level: Second
- Area: 272
- Dimensions: 16 x 17
Bedroom 2
- Features: Ceiling Fan(s), Crown Molding, Wood Floor
- Level: Second
- Area: 120
- Dimensions: 12 x 10
Bedroom 3
- Features: Crown Molding, LVP
- Level: First
- Area: 132
- Dimensions: 12 x 11
Bedroom 4
- Features: LVP
- Level: First
- Area: 132
- Dimensions: 12 x 11
Dining room
- Features: Crown Molding, Wood Floor, Built-in Features
- Level: Second
- Area: 132
- Dimensions: 12 x 11
Family room
- Features: Crown Molding, LVP
- Level: First
- Area: 187
- Dimensions: 11 x 17
Kitchen
- Features: Crown Molding, Pantry, LVP
- Level: Second
- Area: 156
- Dimensions: 12 x 13
Living room
- Features: Ceiling Fan(s), Crown Molding, Wood Floor
- Level: Second
- Area: 187
- Dimensions: 11 x 17
Laundry room
- Features: Utility Sink
- Level: First
- Area: 99
- Dimensions: 11 x 9
Heating
- Central 1
Cooling
- Central 1
Appliances
- Included: Range, Dishwasher, Microwave, Refrigerator, Dryer, Washer
Features
- Basement: Basement
- Has fireplace: No
- Fireplace features: None
Interior area
- Total interior livable area: 2,081 sqft
Video & virtual tour
Property
Parking
- Parking features: Garage-Two Car, Garage-Attached
Features
- Levels: Multi/Split
- Patio & porch: Front Porch
- Exterior features: Sprinkler Sys
Lot
- Size: 0.28 Acres
Details
- Parcel number: 1809323002101000
Construction
Type & style
- Home type: SingleFamily
- Property subtype: Single Family Residence
Materials
- Foundation: Slab
Condition
- New construction: No
- Year built: 1964
Utilities & green energy
- Sewer: Public Sewer
- Water: Public
Green energy
- Energy efficient items: Thermostat
Community & HOA
Community
- Subdivision: Lily Flagg Acres
HOA
- Has HOA: No
Location
- Region: Huntsville
Financial & listing details
- Price per square foot: $187/sqft
- Tax assessed value: $283,300
- Annual tax amount: $1,596
- Date on market: 7/15/2026
Estimated market value
$381,700
$363,000 - $401,000
$1,950/mo
Price history
| Date | Event | Price |
|---|---|---|
| 8/4/2026 | Pending sale | $389,000$187/sqft |
Source:  ValleyMLS #21923822 Report a problem ValleyMLS #21923822 Report a problem | ||
| 7/25/2026 | Price change | $389,000-2.5%$187/sqft |
Source: ValleyMLS #21923822 Report a problem | ||
| 7/15/2026 | Listed for sale | $399,000+26.3%$192/sqft |
Source: ValleyMLS #21923822 Report a problem | ||
| 10/1/2023 | Listing removed | -- |
Source:  GALMLS #1296505 Report a problem GALMLS #1296505 Report a problem | ||
| 9/30/2021 | Sold | $316,000+4.3%$152/sqft |
Source: GALMLS #1296505 Report a problem | ||
| 8/30/2021 | Pending sale | $303,030$146/sqft |
Source: Owner Report a problem | ||
| 8/25/2021 | Listed for sale | $303,030+7.1%$146/sqft |
Source: GALMLS #1296505 Report a problem | ||
| 1/14/2021 | Sold | $283,000$136/sqft |
Source: ValleyMLS #1772592 Report a problem | ||
| 1/13/2021 | Pending sale | $283,000$136/sqft |
Source: ValleyMLS #1772592 Report a problem | ||
| 1/13/2021 | Listed for sale | $283,000+88.8%$136/sqft |
Source: ValleyMLS #1772592 Report a problem | ||
| 6/11/2020 | Sold | $149,900-9.1%$72/sqft |
Source: ValleyMLS #1136800 Report a problem | ||
| 3/16/2020 | Listed for sale | $164,900$79/sqft |
Source: Keller Williams Realty #1136800 Report a problem | ||
| 3/16/2020 | Pending sale | $164,900$79/sqft |
Source: Keller Williams Realty #1136800 Report a problem | ||
| 3/4/2020 | Price change | $164,900-5.2%$79/sqft |
Source: Keller Williams Realty #1136800 Report a problem | ||
| 2/8/2020 | Listed for sale | $174,000$84/sqft |
Source: Keller Williams Realty #1136800 Report a problem | ||
Public tax history
| Year | Property taxes | Tax assessment |
|---|---|---|
| 2025 | $1,596 +1.3% | $28,340 +1.3% |
| 2024 | $1,575 +6.8% | $27,980 +6.5% |
| 2023 | $1,475 +26% | $26,260 +24.9% |
| 2022 | $1,171 -32% | $21,020 -29.2% |
| 2021 | $1,721 +157.7% | $29,680 +121.5% |
| 2020 | $668 | $13,400 |
| 2019 | $668 | $13,400 +6.7% |
| 2018 | $668 +8.5% | $12,560 +1.5% |
| 2017 | $616 | $12,380 |
| 2016 | $616 | $12,380 |
| 2015 | $616 +1.5% | $12,380 +1.5% |
| 2014 | $606 | $12,200 +4.5% |
| 2013 | -- | $11,680 |
| 2012 | -- | $11,680 |
| 2011 | -- | $11,680 |
Find assessor info on the county website
Monthly payment
Est. payment
Payment breakdown
Explore the cost of this home by adjusting the details. Changes won't be saved.Climate risks
Neighborhood: Lily Flagg Acres
Nearby schools
GreatSchools rating
- 7/10Weatherly Heights Elementary SchoolGrades: PK-5Distance: 0.6 mi
- 10/10Mountain Gap Middle SchoolGrades: 6-8Distance: 1.2 mi
- 8/10Virgil Grissom High SchoolGrades: 9-12Distance: 1 mi
Schools provided by the listing agent
- Elementary: Weatherly Heights
- Middle: Mountain Gap
- High: Grissom High School
Source: ValleyMLS. This data may not be complete. We recommend contacting the local school district to confirm school assignments for this home.
- $240,900-- bd0 ba1.6k sqft11013 Salmon Dr SE, Huntsville, AL 35803Off Market
- $316,700-- bd1 ba1.9k sqft323 Cumberland Dr SE, Huntsville, AL 35803Off Market
- $268,200-- bd1 ba1.7k sqft11028 McBride Dr SE, Huntsville, AL 35803Off Market
- $326,3004 bd3 ba2.4k sqft11034 Jean Rd SE, Huntsville, AL 35803Off Market
- $298,2004 bd3 ba2.3k sqft11011 Salmon Dr SE, Huntsville, AL 35803Off Market
- $275,0003 bd2 ba1.6k sqft11026 McBride Dr SE, Huntsville, AL 35803Pending
- $306,9004 bd3 ba1.9k sqft11030 McBride Dr SE, Huntsville, AL 35803Off Market
- $265,000-- bd1 ba2k sqft321 Cumberland Dr SE, Huntsville, AL 35803Sold
A local agent can set up tours, give advice and negotiate with sellers.
Similar homes
- $344,9604 bd3 ba2.1k sqft11217 Dellcrest Dr SE, Huntsville, AL 35803For Sale
 MLS ID #21923779, Pam Gilbert. ValleyMLS
 - $395,0004 bd3 ba2.4k sqft8008 Lauderdale Rd SW, Huntsville, AL 35802For Sale
 MLS ID #21926527, Nichele Cooper. ValleyMLS
 - $395,0003 bd4 ba2.2k sqft703 Weatherly Rd SE, Huntsville, AL 35803For Sale
 MLS ID #21922500, Amir Samadani. ValleyMLS
 - $340,0005 bd3 ba1.9k sqft11028 Crestfield Dr SE, Huntsville, AL 35803For Sale
 MLS ID #21923789, Karen Borden. ValleyMLS
 - $365,0004 bd3 ba2.3k sqft12027 Comanche Trl SE, Huntsville, AL 35803For SaleMLS ID #21920615, Alexis King. ValleyMLS
- $389,0004 bd2 ba2.2k sqft2109 Magna Carta Pl SW, Huntsville, AL 35803For SaleMLS ID #21924092, John Smith. ValleyMLS
- $350,0004 bd3 ba1.8k sqft2204 Shannonhouse Rd SW, Huntsville, AL 35803For SaleMLS ID #21925868, Zack Yother. ValleyMLS
- $310,0004 bd2 ba2.1k sqft11020 Crestfield Dr SE, Huntsville, AL 35803For SaleMLS ID #21925429, Erin Holt. ValleyMLS
- $364,0005 bd3 ba2.8k sqft10008 Hickory Hill Ln SE, Huntsville, AL 35803For SaleMLS ID #21917756, Sarah Lauren Kattos. ValleyMLS
- $360,0004 bd2 ba2.2k sqft825 Harrisburg Dr SE, Huntsville, AL 35802For SaleMLS ID #21926416, Christine Kruse. ValleyMLS
- $339,9004 bd3 ba2.4k sqft2102 Woodmore Dr SE, Huntsville, AL 35803For SaleMLS ID #21925677, John Knox. ValleyMLS
- $389,0003 bd2 ba2.1k sqft342 Pawnee Trl SE, Huntsville, AL 35803For SaleMLS ID #21921201, Ben Wales. ValleyMLS
- $--4 bd2 ba1.9k sqft727 Versailles Dr SE, Huntsville, AL 35803AuctionServiceLink Auction
- $349,0004 bd2 ba2k sqft2107 Britain Ave SW, Huntsville, AL 35803For SaleMLS ID #21926336, Angie Morgan. ValleyMLS
- $345,0003 bd2 ba1.8k sqft2422 Hobbstone Cir SW, Huntsville, AL 35803For SaleMLS ID #21921580, Caitlin Lisenbee. ValleyMLS
- $342,0004 bd2 ba1.7k sqft9011 Valley View Dr SE, Huntsville, AL 35802For SaleMLS ID #21925872, Charis Hicks. ValleyMLS
- $399,8004 bd3 ba2.6k sqft2629 Gawain Rd SE, Huntsville, AL 35803For SaleMLS ID #21922061, Samantha Walker. ValleyMLS
- $369,9003 bd2 ba1.7k sqft10307 Leicester Dr SW, Huntsville, AL 35803For SaleMLS ID #21923942, Jamie Summerville. ValleyMLS
- $349,5004 bd2 ba1.8k sqft15003 Ashwood Cir SE, Huntsville, AL 35803For SaleMLS ID #21924894, Alexis Schleper. ValleyMLS
- $384,9003 bd2 ba2.2k sqft2301 Villaret Dr SW, Huntsville, AL 35803For SaleMLS ID #21920741, Amanda Wasenius. ValleyMLS
