Welcome to this beautifully updated pool home in desirable English Village in South Huntsville. Situated on a premium corner lot, this 3-bedroom, 2-bath home offers an open-concept layout designed for both everyday living and entertaining. The updated kitchen flows seamlessly into inviting living spaces and an expansive sunroom filled with natural light overlooking your private backyard oasis. Enjoy endless summer days by the sparkling in-ground pool featuring a new pool liner. Conveniently located minutes from Redstone Arsenal, Downtown Huntsville, shopping, dining, and parks, this move-in ready home blends comfort, updates, and an exceptional location.
For sale
Price cut: $10K (8/17)
$374,900
2301 Villaret Dr SW, Huntsville, AL 35803
3beds
2,261sqft
Single Family Residence
Built in 1990
0.43 Acres Lot
$-- Zestimate®
$166/sqft
$-- HOA
What's special
Sparkling in-ground poolNew pool linerPremium corner lotOpen-concept layoutInviting living spacesUpdated kitchenPrivate backyard oasis
- 90 days
- 2,890
- 254
Likely to sell faster than
Zillow last checked:
Listing updated:
Listed by:
Amanda Wasenius 256-631-8784,
KW Huntsville
Source: ValleyMLS,MLS#: 21920741
Facts & features
Interior
Bedrooms & bathrooms
- Bedrooms: 3
- Bathrooms: 2
- Full bathrooms: 2
Rooms
- Room types: Foyer, Master Bedroom, Living Room, Bedroom 2, Dining Room, Bedroom 3, Kitchen, Breakfast, Laundry, Sun, Bath:Full
Primary bedroom
- Features: Ceiling Fan(s), Window Cov, Walk-In Closet(s), LVP
- Level: First
- Area: 352
- Dimensions: 22 x 16
Bedroom 2
- Features: Laminate Floor, Window Cov, Coffered Ceiling(s)
- Level: First
- Area: 156
- Dimensions: 12 x 13
Bedroom 3
- Features: Ceiling Fan(s), Laminate Floor, Window Cov
- Level: First
- Area: 132
- Dimensions: 11 x 12
Bathroom 1
- Level: First
Bathroom 2
- Level: First
Dining room
- Features: Crown Molding, Laminate Floor
- Level: First
- Area: 121
- Dimensions: 11 x 11
Kitchen
- Features: Granite Counters, Pantry, Tile
- Level: First
- Area: 130
- Dimensions: 13 x 10
Living room
- Features: Ceiling Fan(s), Crown Molding, Fireplace, Laminate Floor, Recessed Lighting, Vaulted Ceiling(s)
- Level: First
- Area: 288
- Dimensions: 16 x 18
Laundry room
- Level: First
Heating
- Central 1, Natural Gas
Cooling
- Central 1
Appliances
- Included: Range, Dishwasher, Microwave, Refrigerator, Disposal
Features
- Open Floorplan
- Has basement: No
- Number of fireplaces: 1
- Fireplace features: Gas Log, One
Interior area
- Total interior livable area: 2,261 sqft
Property
Parking
- Parking features: Garage-Two Car, Garage-Attached, Garage Door Opener, Garage Faces Side, Corner Lot
Features
- Levels: One
- Stories: 1
- Exterior features: Curb/Gutters, Sidewalk
- Has private pool: Yes
Lot
- Size: 0.43 Acres
- Dimensions: 135 x 140
Details
- Additional structures: Gazebo
- Parcel number: 2401121003043000
Construction
Type & style
- Home type: SingleFamily
- Architectural style: Ranch,Traditional
- Property subtype: Single Family Residence
Materials
- Foundation: Slab
Condition
- New construction: No
- Year built: 1990
Utilities & green energy
- Sewer: Public Sewer
- Water: Public
Community & HOA
Community
- Features: Curbs
- Subdivision: English Village
HOA
- Has HOA: No
Location
- Region: Huntsville
Financial & listing details
- Price per square foot: $166/sqft
- Tax assessed value: $259,300
- Annual tax amount: $1,453
- Date on market: 6/12/2026
Estimated market value
Not available
Estimated sales range
Not available
Not available
Price history
| Date | Event | Price |
|---|---|---|
| 8/17/2026 | Price change | $374,900-2.6%$166/sqft |
Source:  ValleyMLS #21920741 Report a problem ValleyMLS #21920741 Report a problem | ||
| 8/6/2026 | Price change | $384,900-1.3%$170/sqft |
Source: ValleyMLS #21920741 Report a problem | ||
| 7/2/2026 | Price change | $389,900-2.5%$172/sqft |
Source: ValleyMLS #21920741 Report a problem | ||
| 6/12/2026 | Listed for sale | $399,900+63.2%$177/sqft |
Source: ValleyMLS #21920741 Report a problem | ||
| 9/27/2019 | Sold | $245,000-5.7%$108/sqft |
Source: ValleyMLS #1118129 Report a problem | ||
| 8/9/2019 | Listed for sale | $259,900$115/sqft |
Source: Coldwell Banker Of The Valley #1118129 Report a problem | ||
| 8/9/2019 | Pending sale | $259,900$115/sqft |
Source: Coldwell Banker Of The Valley #1118129 Report a problem | ||
| 7/24/2019 | Price change | $259,900-1.9%$115/sqft |
Source: Coldwell Banker Of The Valley #1118129 Report a problem | ||
| 7/8/2019 | Listed for sale | $264,900$117/sqft |
Source: Coldwell Banker Of The Valley #1118129 Report a problem | ||
| 7/8/2019 | Pending sale | $264,900$117/sqft |
Source: Coldwell Banker Of The Valley #1118129 Report a problem | ||
| 5/6/2019 | Listed for sale | $264,900$117/sqft |
Source: Coldwell Banker Of The Valley #1118129 Report a problem | ||
Public tax history
| Year | Property taxes | Tax assessment |
|---|---|---|
| 2025 | $1,453 +7.2% | $25,880 +6.9% |
| 2024 | $1,356 | $24,200 |
| 2023 | $1,356 +17.7% | $24,200 +17% |
| 2022 | $1,151 +9.4% | $20,680 +9% |
| 2021 | $1,053 -49.6% | $18,980 -47.3% |
| 2020 | $2,089 +115.5% | $36,020 +105.4% |
| 2019 | $969 | $17,540 +0.3% |
| 2018 | $969 +0.4% | $17,480 |
| 2017 | $966 | $17,480 |
| 2016 | $966 | $17,480 |
| 2015 | $966 -0.2% | $17,480 -0.2% |
| 2014 | $968 | $17,520 |
| 2013 | -- | $17,520 |
| 2012 | -- | $17,520 |
| 2011 | -- | $17,520 |
Find assessor info on the county website
Monthly payment
Est. payment
Payment breakdown
Explore the cost of this home by adjusting the details. Changes won't be saved.Climate risks
Neighborhood: English Village
Nearby schools
Schools provided by the listing agent
- Elementary: Chaffee
- Middle: Whitesburg
- High: Grissom High School
Source: ValleyMLS. This data may not be complete. We recommend contacting the local school district to confirm school assignments for this home.
- $315,800-- bd0 ba1.7k sqft2303 Villaret Dr SW, Huntsville, AL 35803Off Market
- $355,3004 bd3 ba2.1k sqft11006 Saint Alban Blvd SW, Huntsville, AL 35803Off Market
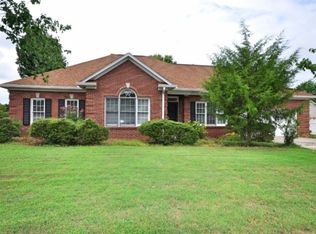
- $340,0003 bd2 ba2k sqft2233 Villaret Dr SW, Huntsville, AL 35803Sold
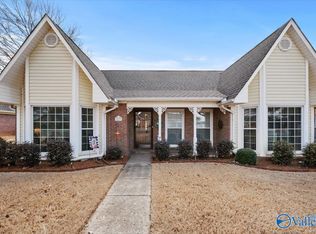
- $363,500-- bd0 ba2.1k sqft2300 Villaret Dr SW, Huntsville, AL 35803Off Market
Similar homes
- $350,0003 bd2 ba2.1k sqft2228 Cecille Dr SW, Huntsville, AL 35803For Sale
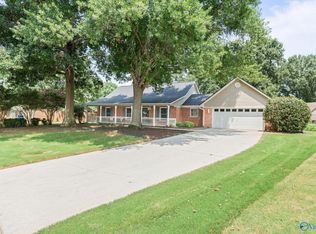 MLS ID #21925535, Gina Terry. ValleyMLS
 - $364,9004 bd3 ba2.3k sqft12027 Comanche Trl SE, Huntsville, AL 35803For Sale
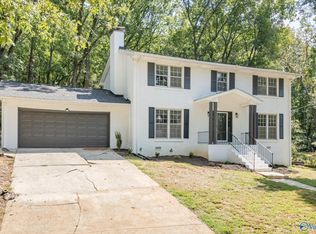 MLS ID #21920615, Alexis King. ValleyMLS
 - $389,0003 bd2 ba2.1k sqft342 Pawnee Trl SE, Huntsville, AL 35803For Sale
 MLS ID #21921201, Ben Wales. ValleyMLS
 - $369,8003 bd2 ba2.2k sqft2513 Marjorie Ln SW, Huntsville, AL 35803For Sale
 MLS ID #21925226, David Benefield. ValleyMLS
