COMFORT ON CRESTFIELD! Welcome home to this terrific tri-level 1918 sqft home boasting a remodeled kitchen, energy efficient upgrades, and NEW ROOF 2026! Enter from the expanded driveway to the family room with LVP flooring thru to the kitchen with expansive cabinetry, large pantry, and granite counters with stone backsplash and stainless appliances. Head upstairs to the 2 full bathrooms, master bedroom, and 2 additional bedrooms - all with refinished hardwoods! Downstairs hosts the spacious laundry room, ensuite half bath, and 2 additional bedrooms. Head out the dining room to the spacious and shady backyard with privacy fence, astroturf area, and HUGE dog kennel/house and outdoor shed!
For sale
$340,000
11028 Crestfield Dr SE, Huntsville, AL 35803
5beds
1,918sqft
:
Get pre-qualified$2,164/mo
Single Family Residence
Built in 1964
0.28 Acres Lot
$-- Zestimate®
$177/sqft
$-- HOA
What's special
Astroturf areaEnsuite half bathRefinished hardwoodsSpacious laundry roomOutdoor shedExpanded drivewaySpacious and shady backyard
- 23 days |
- 735 |
- 64 |
Likely to sell faster than
Zillow last checked:
Listing updated:
Listed by:
Karen Borden 256-479-5788,
Legend Realty
Source: ValleyMLS,MLS#: 21923789
Facts & features
Interior
Bedrooms & bathrooms
- Bedrooms: 5
- Bathrooms: 3
- Full bathrooms: 2
- 1/2 bathrooms: 1
Rooms
- Room types: Master Bedroom, Bedroom 2, Dining Room, Bedroom 3, Kitchen, Bedroom 4, Family Room, Laundry, Bathroom 2, Bath:EnsuiteFull, Bath:Guest1/2
Primary bedroom
- Features: Ceiling Fan(s), Smooth Ceiling, Window Cov, Wood Floor
- Level: Second
- Area: 121
- Dimensions: 11 x 11
Bedroom 2
- Features: Smooth Ceiling, Window Cov, Wood Floor
- Level: Second
- Area: 110
- Dimensions: 10 x 11
Bedroom 3
- Features: Ceiling Fan(s), Smooth Ceiling, Window Cov, Wood Floor
- Level: Second
- Area: 110
- Dimensions: 10 x 11
Bedroom 4
- Features: Ceiling Fan(s), Carpet, Smooth Ceiling, Window Cov
- Level: Basement
- Area: 120
- Dimensions: 10 x 12
Bedroom 5
- Features: Carpet, Smooth Ceiling
- Level: Basement
- Area: 182
- Dimensions: 13 x 14
Bathroom 1
- Features: Smooth Ceiling, Sol Sur Cntrtop, Tile, Window Cov
- Level: Second
- Area: 40
- Dimensions: 5 x 8
Bathroom 2
- Features: Tile
- Level: Second
- Area: 40
- Dimensions: 5 x 8
Bathroom 3
- Features: Smooth Ceiling, Tile
- Level: Basement
- Area: 24
- Dimensions: 4 x 6
Dining room
- Features: Ceiling Fan(s), Smooth Ceiling, LVP Flooring
- Level: First
- Area: 110
- Dimensions: 10 x 11
Family room
- Features: Ceiling Fan(s), Crown Molding, Smooth Ceiling, LVP
- Level: First
- Area: 286
- Dimensions: 13 x 22
Kitchen
- Features: Crown Molding, Granite Counters, Pantry, Smooth Ceiling, LVP
- Level: First
- Area: 198
- Dimensions: 11 x 18
Laundry room
- Features: Smooth Ceiling, Tile
- Level: Basement
- Area: 104
- Dimensions: 8 x 13
Heating
- Central 1, Electric, Natural Gas
Cooling
- Central 1, Electric
Appliances
- Included: Dishwasher, Microwave, Refrigerator, Gas Oven, Disposal, Tankless Water Heater
Features
- Windows: Double Pane Windows
- Basement: Crawl Space
- Has fireplace: No
- Fireplace features: None
Interior area
- Total interior livable area: 1,918 sqft
Video & virtual tour
Property
Parking
- Parking features: Driveway-Concrete
Features
- Levels: Tri-Level
- Patio & porch: Covered Porch
- Exterior features: Sidewalk
Lot
- Size: 0.28 Acres
Details
- Parcel number: 1809314003085000
Construction
Type & style
- Home type: SingleFamily
- Property subtype: Single Family Residence
Materials
- Foundation: Slab
Condition
- New construction: No
- Year built: 1964
Utilities & green energy
- Sewer: Public Sewer
- Water: Public
Green energy
- Energy efficient items: Tank-less Water Heater
Community & HOA
Community
- Security: Security System
- Subdivision: Lily Flagg Acres
HOA
- Has HOA: No
Location
- Region: Huntsville
Financial & listing details
- Price per square foot: $177/sqft
- Tax assessed value: $215,700
- Annual tax amount: $1,204
- Date on market: 7/15/2026
Estimated market value
Not available
Estimated sales range
Not available
Not available
Price history
| Date | Event | Price |
|---|---|---|
| 7/15/2026 | Listed for sale | $340,000+309.6%$177/sqft |
Source:  ValleyMLS #21923789 Report a problem ValleyMLS #21923789 Report a problem | ||
| 2/25/1998 | Sold | $83,000$43/sqft |
Source: Agent Provided Report a problem | ||
Public tax history
| Year | Property taxes | Tax assessment |
|---|---|---|
| 2025 | $1,204 +1.3% | $21,580 +1.2% |
| 2024 | $1,189 +7.9% | $21,320 +7.6% |
| 2023 | $1,102 +42.5% | $19,820 +40% |
| 2022 | $773 +22% | $14,160 +20.4% |
| 2021 | $634 +8.1% | $11,760 +7.5% |
| 2020 | $587 | $10,940 |
| 2019 | $587 | $10,940 +6% |
| 2018 | $587 +8.1% | $10,320 +1.4% |
| 2017 | $542 | $10,180 |
| 2016 | $542 | $10,180 |
| 2015 | $542 +1.5% | $10,180 +1.4% |
| 2014 | $534 | $10,040 +3.1% |
| 2013 | -- | $9,740 +4.7% |
| 2012 | -- | $9,300 |
| 2011 | -- | $9,300 |
Find assessor info on the county website
Monthly payment
Est. payment
Payment breakdown
Explore the cost of this home by adjusting the details. Changes won't be saved.Climate risks
Neighborhood: Lily Flagg Acres
Nearby schools
GreatSchools rating
- 7/10Weatherly Heights Elementary SchoolGrades: PK-5Distance: 0.8 mi
- 10/10Mountain Gap Middle SchoolGrades: 6-8Distance: 1.3 mi
- 8/10Virgil Grissom High SchoolGrades: 9-12Distance: 0.9 mi
Schools provided by the listing agent
- Elementary: Weatherly Heights
- Middle: Mountain Gap
- High: Grissom High School
Source: ValleyMLS. This data may not be complete. We recommend contacting the local school district to confirm school assignments for this home.
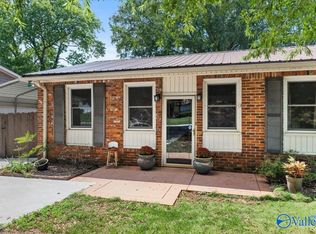
- $250,0003 bd2 ba2.1k sqft11026 Crestfield Dr SE, Huntsville, AL 35803Sold
- $247,1003 bd2 ba1.5k sqft11027 Strong Dr SE, Huntsville, AL 35803Off Market
- $273,9003 bd2 ba1.3k sqft11024 Crestfield Dr SE, Huntsville, AL 35803Sold

- $259,5003 bd2 ba1.8k sqft11029 Crestfield Dr SE, Huntsville, AL 35803Off Market
- $224,400-- bd0 ba1.6k sqft11027 Crestfield Dr SE, Huntsville, AL 35803Off Market
- $332,700-- bd0 ba2.7k sqft11100 Crestfield Dr SE, Huntsville, AL 35803Off Market
- $200,7003 bd1 ba1.4k sqft11025 Strong Dr SE, Huntsville, AL 35803Off Market
- $334,3004 bd3 ba2.9k sqft302 Cumberland Dr SE, Huntsville, AL 35803Off Market
A local agent can set up tours, give advice and negotiate with sellers.
Similar homes
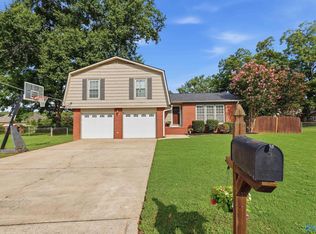
- $350,0004 bd3 ba1.8k sqft2204 Shannonhouse Rd SW, Huntsville, AL 35803For Sale
 MLS ID #21925868, Zack Yother. ValleyMLS
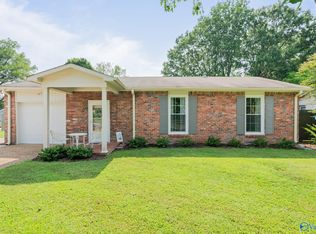
 - $310,0004 bd2 ba2.1k sqft11020 Crestfield Dr SE, Huntsville, AL 35803For Sale
 MLS ID #21925429, Erin Holt. ValleyMLS
 - $344,9604 bd3 ba2.1k sqft11217 Dellcrest Dr SE, Huntsville, AL 35803For Sale
 MLS ID #21923779, Pam Gilbert. ValleyMLS
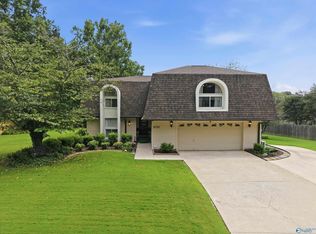
 - $339,9004 bd3 ba2.4k sqft2102 Woodmore Dr SE, Huntsville, AL 35803For Sale
 MLS ID #21925677, John Knox. ValleyMLS
 - $342,0004 bd2 ba1.7k sqft9011 Valley View Dr SE, Huntsville, AL 35802For SaleMLS ID #21925872, Charis Hicks. ValleyMLS
- $280,0005 bd2 ba2.2k sqft11015 Strong Dr SE, Huntsville, AL 35803For SaleMLS ID #21924932, Maximus Brandon. ValleyMLS
- $350,0004 bd2 ba1.9k sqft9015 Whittier Rd SW, Huntsville, AL 35802For SaleMLS ID #21925826, Adam Tiffany. ValleyMLS
- $329,9004 bd3 ba2k sqft12115 Greenleaf Dr SE, Huntsville, AL 35803For SaleMLS ID #21923210, Paytee Beddingfield Pohl. ValleyMLS
- $364,0005 bd3 ba2.8k sqft10008 Hickory Hill Ln SE, Huntsville, AL 35803For SaleMLS ID #21917756, Sarah Lauren Kattos. ValleyMLS
- $330,0003 bd2 ba1.5k sqft9624 Dortmund Dr SE, Huntsville, AL 35803For SaleMLS ID #21924024, Danielle Justice. ValleyMLS
- $345,0003 bd2 ba1.8k sqft2006 Mythewood Dr SW, Huntsville, AL 35803For SaleMLS ID #21922864, Mary Michaelson. ValleyMLS
- $302,5003 bd3 ba2k sqft11242 Hillwood Dr SE, Huntsville, AL 35803For SaleMLS ID #21922018, Charis Hicks. ValleyMLS
- $360,0003 bd2 ba2.1k sqft2228 Cecille Dr SW, Huntsville, AL 35803For SaleMLS ID #21925535, Gina Terry. ValleyMLS
- $349,5004 bd2 ba1.8k sqft15003 Ashwood Cir SE, Huntsville, AL 35803For SaleMLS ID #21924894, Alexis Schleper. ValleyMLS
- $368,0004 bd3 ba2.3k sqft12027 Comanche Trl SE, Huntsville, AL 35803For SaleMLS ID #21920615, Alexis King. ValleyMLS
- $315,0004 bd3 ba2.6k sqft1924 Wrenwood Dr SE, Huntsville, AL 35803For SaleMLS ID #21923395, Renea Horton. ValleyMLS
- $285,0003 bd1 ba1.9k sqft11022 McBride Dr SE, Huntsville, AL 35803For SaleMLS ID #21925147, Amanda Hays. ValleyMLS
- $347,8523 bd2 ba1.9k sqft1101 Teenajo Dr SE, Huntsville, AL 35803For SaleMLS ID #21925218, Allison Click. ValleyMLS
- $285,0004 bd2 ba1.7k sqft307 Meadowbrook Dr SE, Huntsville, AL 35803For SaleMLS ID #21922273, Kimberly Wilkinson. ValleyMLS
- $310,0003 bd2 ba1.5k sqft15013 Branscomb Rd SE, Huntsville, AL 35803For SaleMLS ID #21925727, Lore Hislop. ValleyMLS
