Move-in ready 3bd/2.5 bath South HSV home nestled on a spacious corner lot offers over 2,000sqft of thoughtfully designed living space. Gather with family and friends in the stunning updated kitchen, featuring refreshed cabinetry, stainless appliances, and lots of natural light enhanced by fresh paint throughout. Multiple living areas provide plenty of room whether you're hosting guests, enjoying movie nights, or creating a home office space. Primary suite complete with a large walk-in closet and beautifully tiled shower designed for relaxation. Outside, the covered patio & fully fenced yard offer endless possibilities for entertaining.
Pending
Price cut: $13.5K (8/9)
$289,000
11242 Hillwood Dr SE, Huntsville, AL 35803
3beds
2,049sqft
Single Family Residence
Built in 1964
0.41 Acres Lot
$284,200 Zestimate®
$141/sqft
$-- HOA
What's special
Fresh paint throughoutFully fenced yardSpacious corner lotPrimary suiteRefreshed cabinetryLarge walk-in closetStainless appliances
- 62 days |
- 1,561 |
- 160 |
Likely to sell faster than
Zillow last checked:
Listing updated:
Listed by:
Charis Hicks 256-860-6951,
Keller Williams Horizon
Source: ValleyMLS,MLS#: 21922018
Facts & features
Interior
Bedrooms & bathrooms
- Bedrooms: 3
- Bathrooms: 3
- Full bathrooms: 2
- 1/2 bathrooms: 1
Rooms
- Room types: Master Bedroom, Living Room, Bedroom 2, Dining Room, Bedroom 3, Kitchen, Family Room, Bedroom, Laundry, Master Bathroom, Bath:GuestFull, Bath:Guest1/2
Primary bedroom
- Features: Smooth Ceiling, Window Cov, Wood Floor
- Level: Second
- Area: 144
- Dimensions: 12 x 12
Bedroom 2
- Features: Smooth Ceiling, Wood Floor
- Level: Second
- Area: 144
- Dimensions: 12 x 12
Bedroom 3
- Features: Smooth Ceiling, Wood Floor
- Level: Second
- Area: 100
- Dimensions: 10 x 10
Primary bathroom
- Features: Smooth Ceiling, Tile, Window Cov
- Level: First
- Area: 84
- Dimensions: 7 x 12
Bathroom 1
- Features: Smooth Ceiling, Tile, Window Cov
- Level: First
- Area: 84
- Dimensions: 7 x 12
Dining room
- Features: Smooth Ceiling, Window Cov, LVP
- Level: First
- Area: 144
- Dimensions: 12 x 12
Kitchen
- Features: Smooth Ceiling, Window Cov, LVP
- Level: First
- Area: 88
- Dimensions: 8 x 11
Living room
- Features: Smooth Ceiling, Window Cov, LVP
- Level: First
- Area: 264
- Dimensions: 11 x 24
Den
- Features: Smooth Ceiling, Window Cov, LVP
- Level: First
- Area: 320
- Dimensions: 16 x 20
Laundry room
- Features: Smooth Ceiling, LVP
- Level: First
- Area: 140
- Dimensions: 7 x 20
Heating
- Central 1
Cooling
- Central 1
Appliances
- Included: Cooktop, Dishwasher, Microwave, Electric Water Heater
Features
- Basement: Crawl Space
- Has fireplace: No
- Fireplace features: None
Interior area
- Total interior livable area: 2,049 sqft
Property
Parking
- Parking features: Driveway-Concrete
Features
- Levels: Two
- Stories: 2
- Patio & porch: Covered Patio, Patio
Lot
- Size: 0.41 Acres
Details
- Parcel number: 2303061002022.000
Construction
Type & style
- Home type: SingleFamily
- Property subtype: Single Family Residence
Condition
- New construction: No
- Year built: 1964
Utilities & green energy
- Sewer: Public Sewer
- Water: Public
Community & HOA
Community
- Subdivision: Hillwood Estates
HOA
- Has HOA: No
Location
- Region: Huntsville
Financial & listing details
- Price per square foot: $141/sqft
- Tax assessed value: $322,100
- Annual tax amount: $3,736
- Date on market: 6/26/2026
Estimated market value
$284,200
$270,000 - $298,000
$1,931/mo
Price history
| Date | Event | Price |
|---|---|---|
| 8/27/2026 | Pending sale | $289,000$141/sqft |
Source:  ValleyMLS #21922018 Report a problem ValleyMLS #21922018 Report a problem | ||
| 8/9/2026 | Price change | $289,000-4.5%$141/sqft |
Source: ValleyMLS #21922018 Report a problem | ||
| 7/22/2026 | Price change | $302,500-3.7%$148/sqft |
Source: ValleyMLS #21922018 Report a problem | ||
| 6/26/2026 | Listed for sale | $314,000+12.3%$153/sqft |
Source: ValleyMLS #21922018 Report a problem | ||
| 11/3/2021 | Sold | $279,500-3%$136/sqft |
Source: ValleyMLS #1785102 Report a problem | ||
| 10/10/2021 | Pending sale | $288,000$141/sqft |
Source: ValleyMLS #1785102 Report a problem | ||
| 8/28/2021 | Price change | $288,000-0.7%$141/sqft |
Source: ValleyMLS #1785102 Report a problem | ||
| 8/1/2021 | Price change | $290,000-1.7%$142/sqft |
Source: ValleyMLS #1785102 Report a problem | ||
| 7/8/2021 | Listed for sale | $295,000+122.2%$144/sqft |
Source: ValleyMLS #1785102 Report a problem | ||
| 3/30/2021 | Sold | $132,779$65/sqft |
Source: Public Record Report a problem | ||
Public tax history
| Year | Property taxes | Tax assessment |
|---|---|---|
| 2025 | $3,736 +1.4% | $64,420 +1.4% |
| 2024 | $3,684 +2.9% | $63,520 +2.9% |
| 2023 | $3,581 +104.8% | $61,740 +104.8% |
| 2022 | $1,748 -8.3% | $30,140 -8.3% |
| 2021 | $1,907 | $32,880 +130.9% |
| 2020 | -- | $14,240 +6.7% |
| 2019 | -- | $13,340 +5.5% |
| 2018 | -- | $12,640 +1.4% |
| 2017 | -- | $12,460 |
| 2016 | -- | $12,460 |
| 2015 | -- | $12,460 +1.5% |
| 2014 | -- | $12,280 +2.8% |
| 2013 | -- | $11,940 |
| 2012 | -- | $11,940 |
| 2011 | -- | $11,940 |
Find assessor info on the county website
Monthly payment
Est. payment
Payment breakdown
Explore the cost of this home by adjusting the details. Changes won't be saved.Climate risks
Neighborhood: Hillwood Estates
Nearby schools
GreatSchools rating
- 10/10Mountain Gap Elementary SchoolGrades: PK-5Distance: 1.2 mi
- 10/10Mountain Gap Middle SchoolGrades: 6-8Distance: 1.2 mi
- 6/10Virgil Grissom High SchoolGrades: 9-12Distance: 0.8 mi
Schools provided by the listing agent
- Elementary: Mountain Gap
- Middle: Mountain Gap
- High: Grissom High School
Source: ValleyMLS. This data may not be complete. We recommend contacting the local school district to confirm school assignments for this home.
- $253,3003 bd2 ba1.6k sqft11240 Hillwood Dr SE, Huntsville, AL 35803Off Market

- $365,2004 bd2 ba2.5k sqft300 Meadowbrook Dr SE, Huntsville, AL 35803Off Market
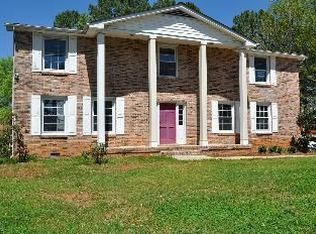
- $211,0003 bd2 ba1.8k sqft11238 Hillwood Dr SE, Huntsville, AL 35803Sold
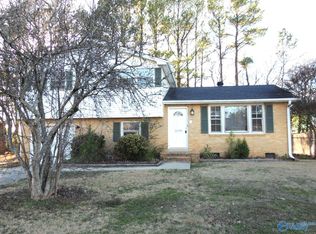
- $262,8003 bd2 ba1.9k sqft11300 Hillwood Dr SE, Huntsville, AL 35803Off Market

- $339,9004 bd3 ba2.2k sqft301 Belvidere Rd SE, Huntsville, AL 35803Sold
- $234,0003 bd2 ba1.5k sqft301 Meadowbrook Dr SE, Huntsville, AL 35803Sold
- $197,400-- bd0 ba1.2k sqft11236 Hillwood Dr SE, Huntsville, AL 35803Off Market
- $241,5003 bd2 ba1.3k sqft302 Meadowbrook Dr SE, Huntsville, AL 35803Off Market
A local agent can set up tours, give advice and negotiate with sellers.
Similar homes
- $259,9003 bd2 ba1.4k sqft2203 Southpark Blvd SW, Huntsville, AL 35803For Sale
 MLS ID #21927374, Marshall Casselman. ValleyMLS
 - $310,0004 bd2 ba2.1k sqft11020 Crestfield Dr SE, Huntsville, AL 35803For Sale
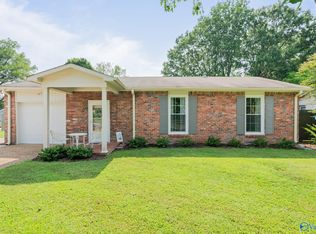 MLS ID #21925429, Erin Holt. ValleyMLS
 - $315,0003 bd3 ba1.8k sqft2108 Southpark Blvd SW, Huntsville, AL 35803For Sale
 MLS ID #21907248, Dianna Gnehm. ValleyMLS
 - $345,0003 bd2 ba1.8k sqft2006 Mythewood Dr SW, Huntsville, AL 35803For Sale
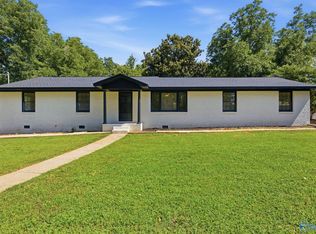 MLS ID #21922864, Mary Michaelson. ValleyMLS
 - $324,9004 bd3 ba2k sqft12115 Greenleaf Dr SE, Huntsville, AL 35803For SaleMLS ID #21923210, Paytee Beddingfield Pohl. ValleyMLS
- $330,0003 bd2 ba2k sqft9624 Dortmund Dr SE, Huntsville, AL 35803For SaleMLS ID #21924024, Danielle Justice. ValleyMLS
- $279,0004 bd3 ba1.6k sqft14023 Galveston Cir SW, Huntsville, AL 35803For SaleMLS ID #21911039, Morgan Burnett. ValleyMLS
- $350,0004 bd3 ba1.8k sqft2204 Shannonhouse Rd SW, Huntsville, AL 35803For SaleMLS ID #21925868, Zack Yother. ValleyMLS
- $258,0003 bd2 ba1.3k sqft2208 Cecille Dr SW, Huntsville, AL 35803For SaleMLS ID #21907275, Derek Crawford. ValleyMLS
- $255,0003 bd2 ba1.3k sqft1019 Shiloh St SE, Huntsville, AL 35803For SaleMLS ID #21920522, Sierra Vehawn. ValleyMLS
- $234,9003 bd2 ba1.9k sqft514 Valley View Ter SE, Huntsville, AL 35803For SaleMLS ID #21910965, Yvonne Harris. ValleyMLS
- $425,0004 bd3 ba2k sqft2520 Weatherstone Rd SE, Huntsville, AL 35803For SaleMLS ID #21927364, Susan Baldwin. ValleyMLS
- $329,0004 bd2 ba2k sqft2107 Britain Ave SW, Huntsville, AL 35803For SaleMLS ID #21926336, Angie Morgan. ValleyMLS
- $395,0003 bd4 ba2.2k sqft703 Weatherly Rd SE, Huntsville, AL 35803For SaleMLS ID #21922500, Amir Samadani. ValleyMLS
- $389,0003 bd2 ba2.1k sqft342 Pawnee Trl SE, Huntsville, AL 35803For SaleMLS ID #21921201, Ben Wales. ValleyMLS
- $364,0005 bd3 ba2.8k sqft10008 Hickory Hill Ln SE, Huntsville, AL 35803For SaleMLS ID #21917756, Sarah Lauren Kattos. ValleyMLS
- $374,9003 bd2 ba2.2k sqft2301 Villaret Dr SW, Huntsville, AL 35803For SaleMLS ID #21920741, Amanda Wasenius. ValleyMLS
- $229,0003 bd2 ba1.1k sqft1004 Parcus Rd SE, Huntsville, AL 35803For SaleMLS ID #21916605, Roger Wallace. ValleyMLS
- $294,9004 bd3 ba1.9k sqft6502 Forrest Park Cir NW, Huntsville, AL 35806For SaleMLS ID #21925625, Kristen Allard. ValleyMLS
- $339,0004 bd2 ba1.5k sqft7915 Ensley Dr SW, Huntsville, AL 35802For SaleMLS ID #21922065, Nichele Cooper. ValleyMLS
