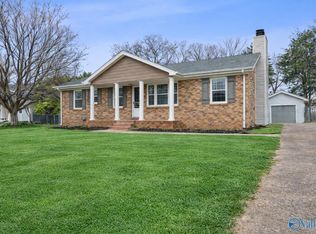
Move-in ready in desirable South Huntsville location! Classic character meets today's modern comforts in this updated 1967 mid-century style full brick home. Thoughtfully refreshed while preserving many of its original details, this home offers the perfect blend of vintage charm and contemporary living. Inside you'll find all new windows, fresh paint, remodeled bathrooms, new cooktop and granite countertops, stainless appliances, and new LVP flooring throughout. Outside you will enjoy new gutters, new facia board, fenced in yard, and fresh exterior paint. Fridge conveys. 548sf Family Room w fireplace not included in total sf. Seller providing a 2-10 Home Warranty with extended HVAC policy.
For sale
$330,000
9624 Dortmund Dr SE, Huntsville, AL 35803
3beds
1,521sqft
:
Get pre-qualified$2,100/mo
Single Family Residence
Built in 1967
0.34 Acres Lot
$-- Zestimate®
$217/sqft
$-- HOA
What's special
New guttersFresh paintFenced in yardAll new windowsRemodeled bathroomsFresh exterior paintStainless appliances
- 16 days |
- 401 |
- 27 |
Likely to sell faster than
Zillow last checked:
Listing updated:
Listed by:
Danielle Justice 256-631-5195,
Weichert Realtors-The Sp Plce,
Amy Avant 404-516-0631,
Weichert Realtors-The Sp Plce
Source: ValleyMLS,MLS#: 21924024
Facts & features
Interior
Bedrooms & bathrooms
- Bedrooms: 3
- Bathrooms: 2
- Full bathrooms: 1
- 3/4 bathrooms: 1
Rooms
- Room types: Master Bedroom, Living Room, Bedroom 2, Dining Room, Bedroom 3, Kitchen, Family Room, Breakfast, Bonus Room, Office/Study, Laundry, Bathroom 1, Bathroom 2, Bath:Full, Utility Room, Bath:Master3/4, Bath:Ensuite3/4, Bath:GuestFull
Primary bedroom
- Features: 9’ Ceiling, Walk-In Closet(s), LVP
- Level: First
- Area: 154
- Dimensions: 11 x 14
Bedroom 2
- Features: 9’ Ceiling, Walk-In Closet(s), LVP
- Level: First
- Area: 132
- Dimensions: 11 x 12
Bedroom 3
- Features: 9’ Ceiling, LVP
- Level: First
- Area: 121
- Dimensions: 11 x 11
Dining room
- Features: 9’ Ceiling, LVP Flooring
- Area: 99
- Dimensions: 9 x 11
Family room
- Features: 9’ Ceiling, Fireplace, Sitting Area, Built-in Features, LVP
- Level: First
- Area: 338
- Dimensions: 13 x 26
Kitchen
- Features: 9’ Ceiling, Eat-in Kitchen, LVP
- Level: First
- Area: 176
- Dimensions: 16 x 11
Living room
- Features: 9’ Ceiling, Crown Molding, LVP
- Level: First
- Area: 192
- Dimensions: 12 x 16
Den
- Features: 9’ Ceiling, LVP
- Level: First
- Area: 192
- Dimensions: 12 x 16
Laundry room
- Features: 9’ Ceiling, Pantry, Linoleum
- Level: First
- Area: 104
- Dimensions: 8 x 13
Heating
- Central 1
Cooling
- Central 1
Appliances
- Included: Cooktop, Dishwasher, Oven, Ice Maker, Electric Water Heater, Refrigerator
Features
- Basement: Crawl Space
- Number of fireplaces: 1
- Fireplace features: One, Masonry
Interior area
- Total interior livable area: 1,521 sqft
Property
Parking
- Parking features: Driveway-Concrete
Features
- Levels: One
- Stories: 1
- Patio & porch: Patio, Front Porch
- Exterior features: Curb/Gutters
Lot
- Size: 0.34 Acres
Details
- Parcel number: 1809324002100000
Construction
Type & style
- Home type: SingleFamily
- Architectural style: Ranch
- Property subtype: Single Family Residence
Condition
- New construction: No
- Year built: 1967
Utilities & green energy
- Sewer: Public Sewer
- Water: Public
Community & HOA
Community
- Features: Curbs
- Subdivision: Weatherly Heights
HOA
- Has HOA: No
Location
- Region: Huntsville
Financial & listing details
- Price per square foot: $217/sqft
- Tax assessed value: $226,500
- Annual tax amount: $1,266
- Date on market: 7/17/2026
Estimated market value
Not available
Estimated sales range
Not available
Not available
Price history
| Date | Event | Price |
|---|---|---|
| 7/17/2026 | Listed for sale | $330,000+137.4%$217/sqft |
Source:  ValleyMLS #21924024 Report a problem ValleyMLS #21924024 Report a problem | ||
| 5/8/2017 | Sold | $139,000-7.3%$91/sqft |
Source: ValleyMLS #1060212 Report a problem | ||
| 1/27/2017 | Listed for sale | $150,000$99/sqft |
Source: CRYE-LEIKE REALTORS - Madison #1060212 Report a problem | ||
Public tax history
| Year | Property taxes | Tax assessment |
|---|---|---|
| 2025 | $1,266 +1.4% | $22,660 +1.3% |
| 2024 | $1,249 +3% | $22,360 +2.9% |
| 2023 | $1,213 +19.3% | $21,740 +18.4% |
| 2022 | $1,017 +11% | $18,360 +10.5% |
| 2021 | $916 +10.5% | $16,620 +9.9% |
| 2020 | $829 | $15,120 |
| 2019 | $829 | $15,120 +5.7% |
| 2018 | $829 +23.3% | $14,300 +6.1% |
| 2017 | $672 | $13,480 |
| 2016 | $672 | $13,480 |
| 2015 | $672 +1.6% | $13,480 +1.5% |
| 2014 | $662 | $13,280 +3.1% |
| 2013 | -- | $12,880 |
| 2012 | -- | $12,880 |
| 2011 | -- | $12,880 |
Find assessor info on the county website
Monthly payment
Est. payment
Payment breakdown
Explore the cost of this home by adjusting the details. Changes won't be saved.Climate risks
Neighborhood: Weatherly Heights
Nearby schools
GreatSchools rating
- 7/10Weatherly Heights Elementary SchoolGrades: PK-5Distance: 0.3 mi
- 10/10Mountain Gap Middle SchoolGrades: 6-8Distance: 1 mi
- 8/10Virgil Grissom High SchoolGrades: 9-12Distance: 1.8 mi
Schools provided by the listing agent
- Elementary: Weatherly Heights
- Middle: Mountain Gap
- High: Grissom High School
Source: ValleyMLS. This data may not be complete. We recommend contacting the local school district to confirm school assignments for this home.
- $426,2004 bd3 ba2.6k sqft9626 Dortmund Dr SE, Huntsville, AL 35803Off Market
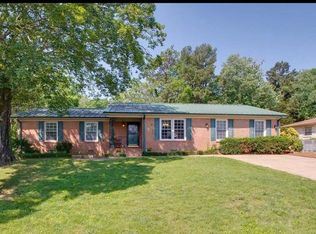
- $259,8003 bd2 ba1.5k sqft9622 Dortmund Dr SE, Huntsville, AL 35803Off Market
- $1,6003 bd2 ba1.4k sqft9623 Todd Mill Rd SE, Huntsville, AL 35803For Rent
- $332,2004 bd3 ba2.4k sqft9627 Dortmund Dr SE, Huntsville, AL 35803Off Market

- $326,6004 bd2 ba2k sqft9625 Dortmund Dr SE, Huntsville, AL 35803Off Market
- $250,0003 bd2 ba1.3k sqft9621 Todd Mill Rd SE, Huntsville, AL 35803Sold
- $255,400-- bd1 ba1.6k sqft9628 Dortmund Dr SE, Huntsville, AL 35803Off Market
- $278,2003 bd2 ba1.6k sqft9620 Dortmund Dr SE, Huntsville, AL 35803Off Market
A local agent can set up tours, give advice and negotiate with sellers.
Similar homes
- $345,0003 bd2 ba1.8k sqft2006 Mythewood Dr SW, Huntsville, AL 35803For Sale
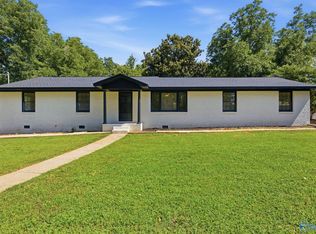 MLS ID #21922864, Mary Michaelson. ValleyMLS
 - $314,9003 bd2 ba1.8k sqft12018 Comanche Trl SE, Huntsville, AL 35803For Sale
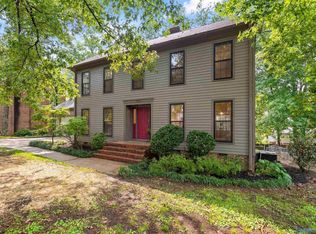 MLS ID #21923441, Paytee Beddingfield Pohl. ValleyMLS
 - $305,0003 bd2 ba1.6k sqft13014 Coys Dr SE, Huntsville, AL 35803For Sale
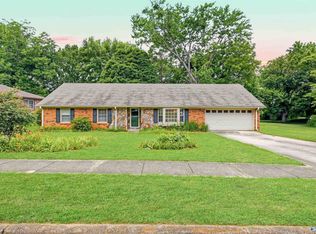 MLS ID #21922707, Jair Cabral-Akinshegun. ValleyMLS
 - $320,0003 bd3 ba1.8k sqft2108 Southpark Blvd SW, Huntsville, AL 35803For Sale
 MLS ID #21907248, Dianna Gnehm. ValleyMLS
 - $325,0003 bd2 ba2.1k sqft725 Mountain Gap Rd SE, Huntsville, AL 35803For SaleMLS ID #21918721, Rod Schumann. ValleyMLS
- $289,5003 bd2 ba1.7k sqft2510 Green Mountain Rd SE, Huntsville, AL 35803For SaleMLS ID #21922582, Carol Shutt. ValleyMLS
- $400,0003 bd4 ba2.2k sqft703 Weatherly Rd SE, Huntsville, AL 35803For SaleMLS ID #21922500, Amir Samadani. ValleyMLS
- $265,0003 bd2 ba1.2k sqft509 Sanders Rd SW, Huntsville, AL 35802For SaleMLS ID #21925115, Gina Terry. ValleyMLS
- $225,0002 bd2 ba1.3k sqft709 Mathis Dr SE, Huntsville, AL 35803For SaleMLS ID #21925379, David Barnett. ValleyMLS
- $244,0003 bd2 ba1.5k sqft1000 Heard Dr SE, Huntsville, AL 35803For SaleMLS ID #21915974, Kathy Passon. ValleyMLS
- $247,5003 bd2 ba1.9k sqft514 Valley View Ter SE, Huntsville, AL 35803For SaleMLS ID #21910965, Yvonne Harris. ValleyMLS
- $259,0003 bd2 ba1.3k sqft2208 Cecille Dr SW, Huntsville, AL 35803For SaleMLS ID #21907275, Derek Crawford. ValleyMLS
- $237,0003 bd2 ba1.1k sqft1004 Parcus Rd SE, Huntsville, AL 35803For SaleMLS ID #21916605, Roger Wallace. ValleyMLS
- $290,0003 bd2 ba2.2k sqft10212 Melanie Dr SE, Huntsville, AL 35803For SaleMLS ID #21904231, Barbara Whitehead. ValleyMLS
- $234,9003 bd2 ba1.4k sqft12013 Bell Mountain Dr SW, Huntsville, AL 35803For SaleMLS ID #21921326, David Couture. ValleyMLS
- $285,0003 bd2 ba1.8k sqft308 Drake Ave SW, Huntsville, AL 35801For SaleMLS ID #21920966, Jair Cabral-Akinshegun. ValleyMLS
- $279,9993 bd2 ba1.7k sqft205 Eastwood Dr, Owens X Rds, AL 35763For SaleMLS ID #21923487, Amber Mercier. ValleyMLS
- $279,9004 bd3 ba2.2k sqft3824 Timbercrest Dr NW, Huntsville, AL 35810For SaleMLS ID #21925151, Linda Blue. ValleyMLS
- $339,9003 bd2 ba1.7k sqft124 Allenwood Dr, Huntsville, AL 35811For SaleMLS ID #21920122, Carey Rosenblum. ValleyMLS
- $339,9003 bd2 ba1.9k sqft879 Dan Tibbs Rd, Huntsville, AL 35806For SaleMLS ID #21921333, Brian Burckardt. ValleyMLS
