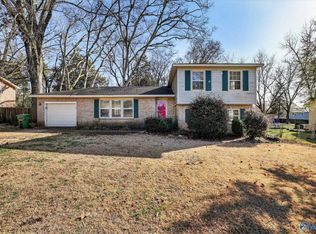
This well maintained, charming, brick rancher in SE Huntsville on a large corner lot is waiting for you! 3 bedrooms and 2 full baths, spacious living room and also a rec room for office/study/workout room etc.. Refinished real hardwood flooring in the living areas and bedrooms. Freshly painted walls and trim, lots of closet space and generously sized laundry room. The fenced backyard has colorful, year-round landscaping in the flower beds and a well-manicured lawn. Convenient to shopping and Memorial Pkwy (1 mile) and Jones Valley (3 Miles) as well as 1 block to Mountain Gap Middle School. NEW ROOF 2025, HVAC 2017, WATER HEATER 2023, and newer energy efficient vinyl windows.
For sale
Price cut: $7.5K (7/27)
$244,000
1000 Heard Dr SE, Huntsville, AL 35803
3beds
1,504sqft
:
Get pre-qualified$1,570/mo
Single Family Residence
Built in 1965
0.37 Acres Lot
$-- Zestimate®
$162/sqft
$-- HOA
What's special
Fenced backyardLarge corner lotGenerously sized laundry roomLots of closet spaceWell-manicured lawn
- 100 days |
- 713 |
- 26 |
Zillow last checked:
Listing updated:
Listed by:
Kathy Passon 256-509-9241,
Matt Curtis Real Estate, Inc.
Source: ValleyMLS,MLS#: 21915974
Facts & features
Interior
Bedrooms & bathrooms
- Bedrooms: 3
- Bathrooms: 2
- Full bathrooms: 1
- 3/4 bathrooms: 1
Rooms
- Room types: Master Bedroom, Living Room, Bedroom 2, Dining Room, Bedroom 3, Kitchen, Bonus Room, Laundry
Primary bedroom
- Features: Ceiling Fan(s), Wood Floor
- Level: First
- Area: 156
- Dimensions: 12 x 13
Bedroom 2
- Features: Ceiling Fan(s), Wood Floor
- Level: First
- Area: 140
- Dimensions: 10 x 14
Bedroom 3
- Features: Ceiling Fan(s), Wood Floor
- Level: First
- Area: 110
- Dimensions: 10 x 11
Dining room
- Features: Vinyl
- Level: First
- Area: 154
- Dimensions: 11 x 14
Kitchen
- Features: Vinyl
- Level: First
- Area: 132
- Dimensions: 11 x 12
Living room
- Features: Ceiling Fan(s), Wood Floor
- Level: First
- Area: 204
- Dimensions: 12 x 17
Bonus room
- Features: Ceiling Fan(s), Vinyl
- Level: First
- Area: 208
- Dimensions: 13 x 16
Laundry room
- Features: Vinyl
- Level: First
- Area: 84
- Dimensions: 7 x 12
Heating
- Central 1, Electric
Cooling
- Central 1
Appliances
- Included: Cooktop, Dishwasher, Oven
Features
- Basement: Crawl Space
- Has fireplace: No
- Fireplace features: None
Interior area
- Total interior livable area: 1,504 sqft
Property
Parking
- Parking features: Driveway-Concrete, Corner Lot
Features
- Levels: One
- Stories: 1
- Patio & porch: Patio, Front Porch
- Exterior features: Curb/Gutters
Lot
- Size: 0.37 Acres
Details
- Parcel number: 2303081003048000
Construction
Type & style
- Home type: SingleFamily
- Architectural style: Ranch
- Property subtype: Single Family Residence
Condition
- New construction: No
- Year built: 1965
Utilities & green energy
- Sewer: Public Sewer
- Water: Public
Community & HOA
Community
- Features: Curbs
- Subdivision: Mountain Gap Estates
HOA
- Has HOA: No
Location
- Region: Huntsville
Financial & listing details
- Price per square foot: $162/sqft
- Tax assessed value: $175,800
- Date on market: 4/23/2026
Estimated market value
Not available
Estimated sales range
Not available
Not available
Price history
| Date | Event | Price |
|---|---|---|
| 7/27/2026 | Price change | $244,000-3%$162/sqft |
Source:  ValleyMLS #21915974 Report a problem ValleyMLS #21915974 Report a problem | ||
| 7/8/2026 | Price change | $251,500-1.2%$167/sqft |
Source: ValleyMLS #21915974 Report a problem | ||
| 5/27/2026 | Price change | $254,500-1.7%$169/sqft |
Source: ValleyMLS #21915974 Report a problem | ||
| 4/23/2026 | Listed for sale | $259,000+4.1%$172/sqft |
Source: ValleyMLS #21915974 Report a problem | ||
| 9/1/2025 | Listing removed | $248,750$165/sqft |
Source: ValleyMLS #21885867 Report a problem | ||
| 8/25/2025 | Price change | $248,750-0.4%$165/sqft |
Source: ValleyMLS #21885867 Report a problem | ||
| 7/10/2025 | Price change | $249,750-1.9%$166/sqft |
Source: ValleyMLS #21885867 Report a problem | ||
| 6/17/2025 | Price change | $254,500-1.9%$169/sqft |
Source: ValleyMLS #21885867 Report a problem | ||
| 5/8/2025 | Price change | $259,500-3%$173/sqft |
Source: ValleyMLS #21885867 Report a problem | ||
| 4/18/2025 | Price change | $267,500-2.7%$178/sqft |
Source: ValleyMLS #21885867 Report a problem | ||
| 4/10/2025 | Listed for sale | $275,000+175%$183/sqft |
Source: ValleyMLS #21885867 Report a problem | ||
| 12/17/2013 | Sold | $100,000-14.2%$66/sqft |
Source: ValleyMLS #558998 Report a problem | ||
| 7/9/2013 | Price change | $116,500-6.7%$77/sqft |
Source: Keller Williams Realty-Huntsville #558998 Report a problem | ||
| 4/15/2013 | Price change | $124,900-3.1%$83/sqft |
Source: Keller Williams Realty-Huntsville #558998 Report a problem | ||
| 3/17/2013 | Listed for sale | $128,900+98.3%$86/sqft |
Source: Keller Williams Realty-Huntsville #558998 Report a problem | ||
| 1/28/2013 | Sold | $65,000-18.8%$43/sqft |
Source: ValleyMLS #931723 Report a problem | ||
| 10/17/2012 | Price change | $80,000-11.1%$53/sqft |
Source: CENTURY 21 Prestige Properties, Inc. #931723 Report a problem | ||
| 9/15/2012 | Price change | $90,000-10%$60/sqft |
Source: CENTURY 21 Prestige Properties, Inc. #931723 Report a problem | ||
| 7/27/2012 | Listed for sale | $100,000$66/sqft |
Source: CENTURY 21 Prestige Properties, Inc. #931723 Report a problem | ||
Public tax history
| Year | Property taxes | Tax assessment |
|---|---|---|
| 2025 | -- | $17,600 +6.3% |
| 2024 | -- | $16,560 +2.6% |
| 2023 | -- | $16,140 +15% |
| 2022 | -- | $14,040 +27.9% |
| 2021 | -- | $10,980 +2.4% |
| 2020 | -- | $10,720 +2.9% |
| 2019 | -- | $10,420 -0.2% |
| 2018 | -- | $10,440 |
| 2017 | -- | $10,440 |
| 2016 | -- | $10,440 |
| 2015 | -- | $10,440 -48% |
| 2014 | $1,165 | $20,080 -3.8% |
| 2013 | -- | $20,880 +100% |
| 2012 | -- | $10,440 |
| 2011 | -- | $10,440 |
Find assessor info on the county website
Monthly payment
Est. payment
Payment breakdown
Explore the cost of this home by adjusting the details. Changes won't be saved.Climate risks
Neighborhood: 35803
Nearby schools
GreatSchools rating
- 9/10Mt Gap Elementary SchoolGrades: PK-5Distance: 0.2 mi
- 10/10Mountain Gap Middle SchoolGrades: 6-8Distance: 0.2 mi
- 8/10Virgil Grissom High SchoolGrades: 9-12Distance: 2.1 mi
Schools provided by the listing agent
- Elementary: Mountain Gap
- Middle: Mountain Gap
- High: Grissom High School
Source: ValleyMLS. This data may not be complete. We recommend contacting the local school district to confirm school assignments for this home.
- $227,7003 bd1 ba1.3k sqft1002 Heard Dr SE, Huntsville, AL 35803Off Market
- $214,500-- bd0 ba1.4k sqft1004 Heard Dr SE, Huntsville, AL 35803Off Market
- $245,5003 bd2 ba1.2k sqft1001 Starr Ave SE, Huntsville, AL 35803Off Market
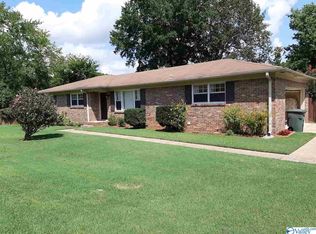
- $224,100-- bd0 ba1.4k sqft12009 Chaney Thompson Rd SE, Huntsville, AL 35803Off Market
- $227,7003 bd2 ba1.4k sqft1003 Starr Ave SE, Huntsville, AL 35803Off Market
- $279,3003 bd2 ba1.6k sqft817 Halstead Ct SE, Huntsville, AL 35803Off Market
- $259,5003 bd2 ba1.4k sqft818 Halstead Ct SE, Huntsville, AL 35803Off Market
- $274,2003 bd2 ba1.6k sqft1003 Heard Ct SE, Huntsville, AL 35803Off Market
A local agent can set up tours, give advice and negotiate with sellers.
Similar homes
- $225,0002 bd2 ba1.3k sqft709 Mathis Dr SE, Huntsville, AL 35803For Sale
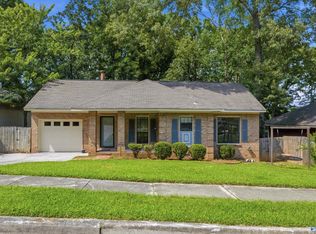 MLS ID #21925379, David Barnett. ValleyMLS
 - $237,0003 bd2 ba1.1k sqft1004 Parcus Rd SE, Huntsville, AL 35803For Sale
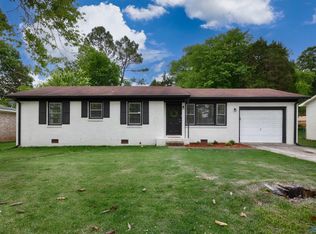 MLS ID #21916605, Roger Wallace. ValleyMLS
 - $259,0003 bd2 ba1.3k sqft2208 Cecille Dr SW, Huntsville, AL 35803For Sale
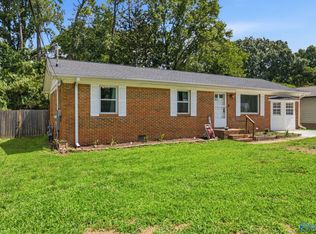 MLS ID #21907275, Derek Crawford. ValleyMLS
 - $247,5003 bd2 ba1.9k sqft514 Valley View Ter SE, Huntsville, AL 35803For Sale
 MLS ID #21910965, Yvonne Harris. ValleyMLS
 - $290,0005 bd2 ba2.2k sqft11015 Strong Dr SE, Huntsville, AL 35803For SaleMLS ID #21924932, Maximus Brandon. ValleyMLS
- $289,5003 bd2 ba1.7k sqft2510 Green Mountain Rd SE, Huntsville, AL 35803For SaleMLS ID #21922582, Carol Shutt. ValleyMLS
- $305,0003 bd2 ba1.6k sqft13014 Coys Dr SE, Huntsville, AL 35803For SaleMLS ID #21922707, Jair Cabral-Akinshegun. ValleyMLS
- $314,9003 bd2 ba1.8k sqft12018 Comanche Trl SE, Huntsville, AL 35803For SaleMLS ID #21923441, Paytee Beddingfield Pohl. ValleyMLS
- $325,0003 bd2 ba2.1k sqft725 Mountain Gap Rd SE, Huntsville, AL 35803For SaleMLS ID #21918721, Rod Schumann. ValleyMLS
- $330,0003 bd2 ba1.5k sqft9624 Dortmund Dr SE, Huntsville, AL 35803For SaleMLS ID #21924024, Danielle Justice. ValleyMLS
- $320,0003 bd3 ba1.8k sqft2108 Southpark Blvd SW, Huntsville, AL 35803For SaleMLS ID #21907248, Dianna Gnehm. ValleyMLS
- $225,0003 bd1 ba1.1k sqft7302 Chadwell Rd SW, Huntsville, AL 35802For SaleMLS ID #21921256, Susan Baldwin. ValleyMLS
- $329,9004 bd3 ba2k sqft12115 Greenleaf Dr SE, Huntsville, AL 35803For SaleMLS ID #21923210, Paytee Beddingfield Pohl. ValleyMLS
- $225,0003 bd2 ba1.5k sqft312 Forrest Park Ct NW, Huntsville, AL 35806For SaleMLS ID #21924952, Caleb Michaelson. ValleyMLS
- $242,4003 bd2 ba1.5k sqft2705 Atlantic St SW, Huntsville, AL 35805For SaleMLS ID #21919449, Tracy Gallimore. ValleyMLS
- $290,0003 bd2 ba2.2k sqft10212 Melanie Dr SE, Huntsville, AL 35803For SaleMLS ID #21904231, Barbara Whitehead. ValleyMLS
- $255,0003 bd2 ba2.1k sqft3208 Cerro Vista St SW, Huntsville, AL 35805For SaleMLS ID #21920025, Jacob Howard. ValleyMLS
- $285,0003 bd2 ba1.8k sqft308 Drake Ave SW, Huntsville, AL 35801For SaleMLS ID #21920966, Jair Cabral-Akinshegun. ValleyMLS
- $269,0004 bd2 ba1.6k sqft511 Harolds Dr NW, Huntsville, AL 35806For SaleMLS ID #21915399, Rhonda Rice. ValleyMLS
- $239,9003 bd1 ba1.5k sqft1573 Ryland Pike, Huntsville, AL 35811For SaleMLS ID #21919718, Jenny Massey. ValleyMLS
