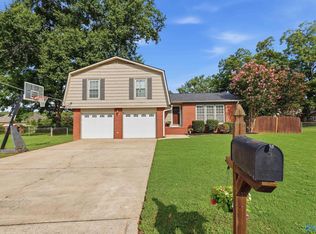
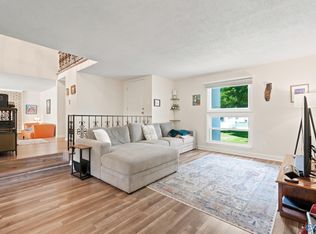
Don't miss this South Huntsville gem tucked away on a quiet cul-de-sac! Built for entertaining, enjoy a huge fenced backyard, oversized patio with outdoor kitchen hookups, and storage shed that conveys. Inside, you'll love the custom built-in double desk, spacious laundry room with pantry, and a spa-like primary bath featuring a double shower with body jets. All appliances are under 5 years old! Walk to Challenger Elementary and the Aldridge Creek Greenway, with sidewalks throughout. Just minutes to Walmart, Target, dining, and shopping. This one truly checks all the boxes!
For sale
$349,500
15003 Ashwood Cir SE, Huntsville, AL 35803
4beds
1,813sqft
Single Family Residence
Built in 1986
0.37 Acres Lot
$-- Zestimate®
$193/sqft
$-- HOA
What's special
Huge fenced backyardQuiet cul-de-sacSpa-like primary bathCustom built-in double deskStorage shed that conveys
- 29 days |
- 1,433 |
- 113 |
Likely to sell faster than
Zillow last checked:
Listing updated:
Listed by:
Alexis Schleper 618-795-2123,
A.H. Sothebys Int. Realty,
Amanda Howard 256-799-9000,
A.H. Sothebys Int. Realty
Source: ValleyMLS,MLS#: 21924894
Facts & features
Interior
Bedrooms & bathrooms
- Bedrooms: 4
- Bathrooms: 2
- Full bathrooms: 1
- 3/4 bathrooms: 1
Rooms
- Room types: Foyer, Master Bedroom, Bedroom 2, Dining Room, Bedroom 3, Kitchen, Bedroom 4, Great Room, Laundry
Primary bedroom
- Features: Ceiling Fan(s), Crown Molding, Smooth Ceiling, Wood Floor
- Level: First
- Area: 304
- Dimensions: 16 x 19
Bedroom 2
- Features: Ceiling Fan(s), Crown Molding, Smooth Ceiling, Wood Floor
- Level: First
- Area: 120
- Dimensions: 10 x 12
Bedroom 3
- Features: Ceiling Fan(s), Crown Molding, Smooth Ceiling, Wood Floor
- Level: First
- Area: 110
- Dimensions: 10 x 11
Bedroom 4
- Features: Ceiling Fan(s), Crown Molding, Smooth Ceiling, Wood Floor
- Level: First
- Area: 108
- Dimensions: 9 x 12
Dining room
- Features: Ceiling Fan(s), Fireplace, Vaulted Ceiling(s), Wood Floor
- Level: First
- Area: 182
- Dimensions: 14 x 13
Great room
- Features: Crown Molding, Smooth Ceiling, Wood Floor
- Level: First
- Area: 308
- Dimensions: 11 x 28
Kitchen
- Features: Crown Molding, Recessed Lighting, Smooth Ceiling, Tile
- Level: First
- Area: 156
- Dimensions: 12 x 13
Laundry room
- Features: Tile, Built-in Features
- Level: First
- Area: 54
- Dimensions: 6 x 9
Heating
- Central 1, Electric
Cooling
- Central 1
Features
- Has basement: No
- Number of fireplaces: 1
- Fireplace features: Gas Log, One
Interior area
- Total interior livable area: 1,813 sqft
Property
Parking
- Parking features: Garage-Two Car, Garage-Attached, Garage Faces Front
Features
- Levels: One
- Stories: 1
- Exterior features: Curb/Gutters
Lot
- Size: 0.37 Acres
Details
- Parcel number: 2303084001048000
Construction
Type & style
- Home type: SingleFamily
- Architectural style: Ranch
- Property subtype: Single Family Residence
Materials
- Foundation: Slab
Condition
- New construction: No
- Year built: 1986
Utilities & green energy
- Sewer: Public Sewer
- Water: Public
Community & HOA
Community
- Features: Curbs
- Subdivision: Wilmington Acres
HOA
- Has HOA: No
Location
- Region: Huntsville
Financial & listing details
- Price per square foot: $193/sqft
- Tax assessed value: $198,000
- Annual tax amount: $2,297
- Date on market: 7/27/2026
Estimated market value
Not available
Estimated sales range
Not available
Not available
Price history
| Date | Event | Price |
|---|---|---|
| 7/27/2026 | Listed for sale | $349,500+11%$193/sqft |
Source:  ValleyMLS #21924894 Report a problem ValleyMLS #21924894 Report a problem | ||
| 4/15/2022 | Sold | $315,000+12.5%$174/sqft |
Source: ValleyMLS #1802968 Report a problem | ||
| 3/19/2022 | Pending sale | $280,000$154/sqft |
Source: ValleyMLS #1802968 Report a problem | ||
| 3/18/2022 | Listed for sale | $280,000+55900%$154/sqft |
Source: ValleyMLS #1802968 Report a problem | ||
| 1/8/2007 | Sold | $500 |
Source: Public Record Report a problem | ||
Public tax history
| Year | Property taxes | Tax assessment |
|---|---|---|
| 2025 | $2,297 | $39,600 |
| 2024 | $2,297 +7.1% | $39,600 +7.1% |
| 2023 | $2,144 +121.4% | $36,960 +111% |
| 2022 | $968 | $17,520 |
| 2021 | $968 +4.8% | $17,520 +4.5% |
| 2020 | $924 | $16,760 |
| 2019 | $924 | $16,760 -0.1% |
| 2018 | $924 -0.1% | $16,780 |
| 2017 | $925 | $16,780 |
| 2016 | $925 | $16,780 |
| 2015 | $925 +1.5% | $16,780 +1.5% |
| 2014 | $911 | $16,540 -3.2% |
| 2013 | -- | $17,080 |
| 2012 | -- | $17,080 |
| 2011 | -- | $17,080 |
Find assessor info on the county website
Monthly payment
Est. payment
Payment breakdown
Explore the cost of this home by adjusting the details. Changes won't be saved.Climate risks
Neighborhood: Wilmington Acres
Nearby schools
GreatSchools rating
- 8/10Challenger Elementary SchoolGrades: PK-5Distance: 0.4 mi
- 10/10Challenger Middle SchoolGrades: 6-9Distance: 0.4 mi
- 6/10Virgil Grissom High SchoolGrades: 9-12Distance: 2.8 mi
Schools provided by the listing agent
- Elementary: Challenger
- Middle: Challenger
- High: Grissom High School
Source: ValleyMLS. This data may not be complete. We recommend contacting the local school district to confirm school assignments for this home.
- $341,800-- bd0 ba2.1k sqft15005 Ashwood Cir SE, Huntsville, AL 35803Off Market
- $335,600-- bd0 ba1.8k sqft15001 Ashwood Cir SE, Huntsville, AL 35803Off Market
- $333,500-- bd1 ba2k sqft15002 Briarcreek Cir SE, Huntsville, AL 35803Off Market
- $344,700-- bd2 ba2.2k sqft15004 Briarcreek Cir SE, Huntsville, AL 35803Off Market
- $---- sqft15004 Briarcreek Cir SE, Huntsville, AL 35803Off Market
- $409,5004 bd1 ba2.1k sqft15000 Ashwood Cir SE, Huntsville, AL 35803Off Market
- $283,8003 bd2 ba1.4k sqft15002 Ashwood Cir SE, Huntsville, AL 35803Off Market
- $315,0003 bd2 ba1.9k sqft13912 Greenridge Rd SE, Huntsville, AL 35803Sold
A local agent can set up tours, give advice and negotiate with sellers.
Similar homes
- $347,8523 bd2 ba1.9k sqft1101 Teenajo Dr SE, Huntsville, AL 35803For Sale
 MLS ID #21925218, Allison Click. ValleyMLS
 - $350,0004 bd3 ba1.8k sqft2204 Shannonhouse Rd SW, Huntsville, AL 35803For Sale
 MLS ID #21925868, Zack Yother. ValleyMLS
 - $399,8004 bd3 ba2.6k sqft2629 Gawain Rd SE, Huntsville, AL 35803For Sale
 MLS ID #21922061, Samantha Walker. ValleyMLS
 - $315,0004 bd3 ba2.6k sqft1924 Wrenwood Dr SE, Huntsville, AL 35803For Sale
 MLS ID #21923395, Renea Horton. ValleyMLS
 - $310,0004 bd2 ba2.1k sqft11020 Crestfield Dr SE, Huntsville, AL 35803For SaleMLS ID #21925429, Erin Holt. ValleyMLS
- $374,9003 bd2 ba2.2k sqft2301 Villaret Dr SW, Huntsville, AL 35803For SaleMLS ID #21920741, Amanda Wasenius. ValleyMLS
- $369,9003 bd2 ba2.2k sqft2513 Marjorie Ln SW, Huntsville, AL 35803For SaleMLS ID #21925226, David Benefield. ValleyMLS
- $255,0003 bd2 ba1.3k sqft1019 Shiloh St SE, Huntsville, AL 35803For SaleMLS ID #21920522, Sierra Vehawn. ValleyMLS
- $315,0003 bd3 ba1.8k sqft2108 Southpark Blvd SW, Huntsville, AL 35803For SaleMLS ID #21907248, Dianna Gnehm. ValleyMLS
- $275,0004 bd2 ba2.2k sqft11015 Strong Dr SE, Huntsville, AL 35803For SaleMLS ID #21924932, Maximus Brandon. ValleyMLS
- $340,0004 bd2 ba2.1k sqft108 Umbra Cir, Huntsville, AL 35811For SaleMLS ID #21926835, Phyllis Carroll. ValleyMLS
- $258,0003 bd2 ba1.3k sqft2208 Cecille Dr SW, Huntsville, AL 35803For SaleMLS ID #21907275, Derek Crawford. ValleyMLS
- $315,5004 bd2 ba1.8k sqft2679 Old Big Cove Rd, Owens X Rds, AL 35763For SaleMLS ID #21916211, Giovanny Martinez. ValleyMLS
- $425,0004 bd3 ba2.5k sqft2409 Bell Manor Dr SW, Huntsville, AL 35803For SaleMLS ID #21912094, Sonia Burnett. ValleyMLS
- $290,0003 bd2 ba2.2k sqft10212 Melanie Dr SE, Huntsville, AL 35803For SaleMLS ID #21904231, Barbara Whitehead. ValleyMLS
- $325,0004 bd3 ba2.2k sqft3616 Triana Blvd SW, Huntsville, AL 35805For SaleMLS ID #21924401, Kelsey Zwack Pizzato. ValleyMLS
- $339,9003 bd2 ba1.6k sqft3605 7th Ave SW, Huntsville, AL 35805For SaleMLS ID #21922484, Shelby Stricklin. ValleyMLS
- $350,0004 bd3 ba2.3k sqft296 Wraywood Rd, Huntsville, AL 35810For SaleMLS ID #21924590, Christina Tidwell. ValleyMLS
- $342,0003 bd2 ba1.8k sqft434 Wade Rd SE, Owens Cross Roads, AL 35763For SaleMLS ID #21918542, Elisa Ferrell. ValleyMLS
- $350,0003 bd2 ba2.3k sqft133 Sydney St, Huntsville, AL 35811For SaleMLS ID #21918887, Leah Miller. ValleyMLS
